
Joseph Dennis
Realty ONE Group Choice
(651) 412-2829
32 Total Sales
1 in North Loop
$315,000 Price

Estimated Value: $593,000 - $648,857
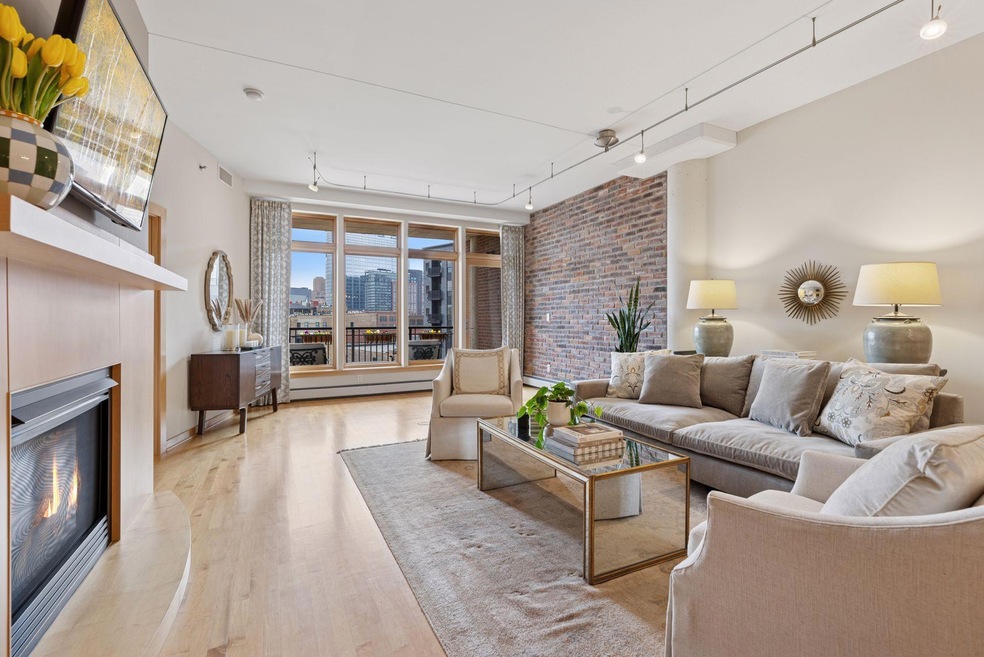
Nestled in the vibrant North Loop at Rock Island Lofts, this condo unit boasts two bedrooms, two bathrooms, and two parking stalls across 1,780 finished square feet. Featuring hardwood floors and an open-concept layout, the space flows seamlessly from the front door to a balcony with stunning views of the Downtown skyline. The chef-inspired kitchen effortlessly connects to the dining and living areas, which includes a gas fireplace. The condo features soaring 10-foot ceilings, brick accent wall, and expansive windows that fill the space with natural light, creating an airy and welcoming atmosphere. The primary bedroom suite includes a private full bathroom with dual sink vanity, separate tub and shower, and spacious walk-in closet with built-in organizers. The second bedroom offers flexibility as a guest room or home office. Additional features include in-unit laundry, two heated and secured parking spaces, and a storage unit. This pet-friendly building provides secured entry, on-site caretaker, fitness center, community room, pet area, and dedicated guest parking. Perfectly located just steps from North Loop's finest dining, shopping, and grocery stores, this condo offers the ultimate urban living. Plus, you're only a block away from the scenic Mississippi River and miles of beautiful trails.
We collect this data history from publicly available records. To have your information removed, we recommend requesting removal directly through your county’s website.
Joseph Dennis
Realty ONE Group Choice
(651) 412-2829
32 Total Sales
1 in North Loop
$315,000 Price
Rachel Loeslie
Keller Williams Realty Integrity Lakes
(612) 482-0848
30 Total Sales
4 in North Loop
$325K - $695K Price Range
Scott Stabeck
Coldwell Banker Realty
(612) 712-7694
180 Total Sales
1 in North Loop
$295,000 Price
Mark Hronski
LPT Realty, LLC
(651) 413-9266
148 Total Sales
1 in North Loop
$298,000 Price
Hyounsoo Lathrop
Coldwell Banker Realty
(651) 504-0403
210 Total Sales
1 in North Loop
$275,000 Price
David Widell
RE/MAX Advantage Plus
(952) 900-3098
181 Total Sales
1 in North Loop
$389,000 Price
We collect this data history from publicly available records. To have your information removed, we recommend requesting removal directly through your county’s website.
| Date | Buyer | Sale Price | Title Company |
|---|---|---|---|
| $526,000 | Title Nexus Llc | ||
| $553,840 | -- |
We collect this data history from publicly available records. To have your information removed, we recommend requesting removal directly through your county’s website.
| Date | Status | Borrower | Loan Amount |
|---|---|---|---|
| Open | $536,000 | ||
| Closed | $150,000 |
We collect this data history from publicly available records. To have your information removed, we recommend requesting removal directly through your county’s website.
| Date | Event | Price | List to Sale | Price per Sq Ft |
|---|---|---|---|---|
| 06/05/2025 06/05/25 | Sold | $670,000 | 0.0% | $376 / Sq Ft |
| 04/22/2025 04/22/25 | Pending | -- | -- | -- |
| 04/19/2025 04/19/25 | Off Market | $670,000 | -- | -- |
| 04/14/2025 04/14/25 | For Sale | $675,000 | -- | $379 / Sq Ft |
We collect this data history from publicly available records. To have your information removed, we recommend requesting removal directly through your county’s website.
| Year | Tax Paid | Tax Assessment Tax Assessment Total Assessment is a certain percentage of the fair market value that is determined by local assessors to be the total taxable value of land and additions on the property. | Land | Improvement |
|---|---|---|---|---|
| 2025 | $8,880 | $560,000 | $55,000 | $505,000 |
| 2024 | $8,560 | $560,000 | $55,000 | $505,000 |
| 2023 | $7,740 | $574,000 | $50,000 | $524,000 |
| 2022 | $8,446 | $574,000 | $47,000 | $527,000 |
| 2021 | $8,125 | $586,000 | $37,300 | $548,700 |
| 2020 | $8,120 | $586,000 | $37,300 | $548,700 |
| 2019 | $7,890 | $547,500 | $27,900 | $519,600 |
| 2018 | $8,777 | $521,500 | $27,900 | $493,600 |
| 2017 | $8,391 | $535,000 | $11,200 | $523,800 |
| 2016 | $8,204 | $513,000 | $11,200 | $501,800 |
| 2015 | $7,163 | $429,000 | $11,200 | $417,800 |
| 2014 | -- | $359,500 | $11,200 | $348,300 |
Seller's Agent in 2025
Sarah Polovitz
Compass
(612) 743-6801
3 in this area
410 Total Sales
Seller Co-Listing Agent in 2025
Al Anderson
Compass
(651) 802-0271
3 in this area
371 Total Sales
Buyer's Agent in 2025
Lindsay Bacigalupo
Engel & Völkers Minneapolis
(763) 350-0022
4 in this area
252 Total Sales
Source: NorthstarMLS
MLS Number: 6689365
APN: 22-029-24-14-0696
Disclaimer: Certain information contained herein is derived from information provided by parties other than Homes.com. All information provided is deemed reliable, but is not guaranteed to be accurate and should be independently verified.
All data is obtained from various sources and may not have been verified by broker or MLS GRID. Supplied Open House Information is subject to change without notice. All information should be independently reviewed and verified for accuracy. Properties may or may not be listed by the office/agent presenting the information. Some IDX listings have been excluded from this website.
Listings courtesy of NorthstarMLS as distributed by MLS GRID.
Based on information submitted to the MLS GRID
Ask me questions while you tour the home.