
KENDRA MURPHY
Kendra & Co Realty
(479) 480-5682
65 Total Sales
1 in Prairie Grove
$585,000 Price


Estimated Value: $350,000 - $396,000
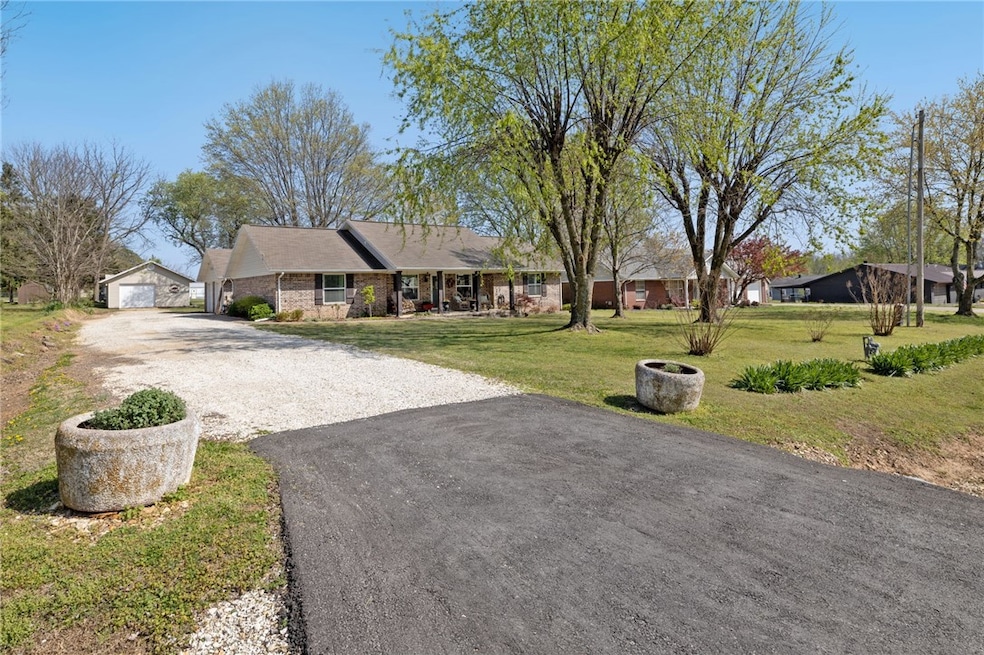
This immaculate and well maintained beauty is a dream with over one half acre in town! The attention to detail and quality of all upgrades is evident in every room. Beautiful hardwoods gleam against freshly painted walls with clever built-ins which add to the already ample storage space. The beautiful eat-in kitche has an industrial rolling island which can convey with the home or be removed if a completely open space is desired. All bedrooms are roomy with wonderful closets and great baths. The room with the built in bunk beds can remain as seen or those beds (which appear to be completely built in but are removable) can be taken out. Not one detail has been overlooked in this beauty! The covered back patio leads to ample outdoor space with a large metal shop and a storage outbuilding. Beautiful landscaping and garden beds would make this the perfect place to feel like you are in the country while being right in the middle of all fun Prairie Grove amenities. Don't miss this!
Last Agent to Sell the Property
CRD Real Estate & Development Brokerage Phone: 479-530-0185 License #EB00080078 Listed on: 04/07/2025
Co-Listed By
CRD Real Estate & Development Brokerage Phone: 479-530-0185 License #SA00074107
We collect this data history from publicly available records. To have your information removed, we recommend requesting removal directly through your county’s website.
KENDRA MURPHY
Kendra & Co Realty
(479) 480-5682
65 Total Sales
1 in Prairie Grove
$585,000 Price
Stan Robison
Robison Custom Realty
(479) 323-2506
74 Total Sales
1 in Prairie Grove
$285,000 Price
Vicki Bronson
Coldwell Banker Harris McHaney & Faucette
(417) 609-3338
142 Total Sales
1 in Prairie Grove
$372,650 Price
Amber Lee
Opening Doors Realty
(479) 339-4955
60 Total Sales
1 in Prairie Grove
$300,000 Price
Delton Williams
Crye-Leike of Arkansas
(479) 373-5138
341 Total Sales
1 in Prairie Grove
$700,000 Price
Mandy Nickell
Lindsey & Assoc Inc Branch
(479) 337-7629
168 Total Sales
1 in Prairie Grove
$296,000 Price
We collect this data history from publicly available records. To have your information removed, we recommend requesting removal directly through your county’s website.
| Date | Buyer | Sale Price | Title Company |
|---|---|---|---|
| -- | Lenders Title Co | ||
| Mabel Sanders Revocable Trust | -- | -- | |
| Sanders Fred | $13,000 | -- |
We collect this data history from publicly available records. To have your information removed, we recommend requesting removal directly through your county’s website.
| Date | Status | Borrower | Loan Amount |
|---|---|---|---|
| Closed | $33,000 | ||
| Open | Casey Rocky J | $100,000 |
We collect this data history from publicly available records. To have your information removed, we recommend requesting removal directly through your county’s website.
| Date | Event | Price | List to Sale | Price per Sq Ft | Prior Sale |
|---|---|---|---|---|---|
| 04/26/2025 04/26/25 | Sold | $355,000 | +1.4% | $181 / Sq Ft | |
| 04/08/2025 04/08/25 | Pending | -- | -- | -- | |
| 04/07/2025 04/07/25 | For Sale | $350,000 | +180.0% | $179 / Sq Ft | |
| 02/18/2014 02/18/14 | Sold | $125,000 | -21.8% | $64 / Sq Ft | View Prior Sale |
| 01/19/2014 01/19/14 | Pending | -- | -- | -- | |
| 06/24/2013 06/24/13 | For Sale | $159,900 | -- | $82 / Sq Ft |
We collect this data history from publicly available records. To have your information removed, we recommend requesting removal directly through your county’s website.
| Year | Tax Paid | Tax Assessment Tax Assessment Total Assessment is a certain percentage of the fair market value that is determined by local assessors to be the total taxable value of land and additions on the property. | Land | Improvement |
|---|---|---|---|---|
| 2025 | $1,234 | $54,340 | $11,900 | $42,440 |
| 2024 | $1,211 | $54,340 | $11,900 | $42,440 |
| 2023 | $1,273 | $54,340 | $11,900 | $42,440 |
| 2022 | $1,199 | $39,160 | $5,600 | $33,560 |
| 2021 | $1,130 | $39,160 | $5,600 | $33,560 |
| 2020 | $1,056 | $39,160 | $5,600 | $33,560 |
| 2019 | $1,004 | $25,340 | $5,200 | $20,140 |
| 2018 | $1,029 | $25,340 | $5,200 | $20,140 |
| 2017 | $1,016 | $25,340 | $5,200 | $20,140 |
| 2016 | $1,016 | $25,340 | $5,200 | $20,140 |
| 2015 | $1,016 | $25,340 | $5,200 | $20,140 |
| 2014 | $1,081 | $26,540 | $5,200 | $21,340 |
RM
Seller's Agent in 2025
Rhonda Moore
CRD Real Estate & Development
(479) 530-0185
34 Total Sales
Seller Co-Listing Agent in 2025
Max Teague
CRD Real Estate & Development
(479) 466-3000
17 Total Sales
Buyer's Agent in 2025
Marla Hargus
McNaughton Real Estate
(479) 283-3305
57 Total Sales
SS
Seller's Agent in 2014
Stacey Stills
Legend Realty Inc
(479) 267-5911
39 Total Sales
PD
Buyer's Agent in 2014
Pat Davenport
Legend Realty Inc
Source: ArkansasOne MLS
MLS Number: 1303651
APN: 805-19836-002
Disclaimer: Certain information contained herein is derived from information provided by parties other than Homes.com. All information provided is deemed reliable, but is not guaranteed to be accurate and should be independently verified.
IDX information is provided exclusively for personal, non-commercial use, and may not be used for any purpose other than to identify prospective properties consumers may be interested in purchasing. Information is deemed reliable but not guaranteed.
Ask me questions while you tour the home.