
Marcus Gonzalez
Atlas Land and Homes
(223) 216-5019
93 Total Sales
1 in West Lawn
$237,000 Price

Estimated Value: $228,157 - $243,000
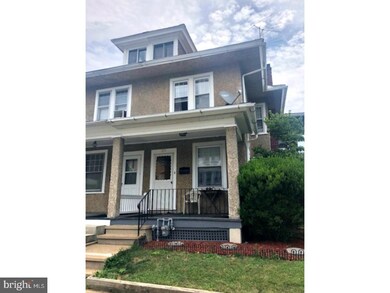
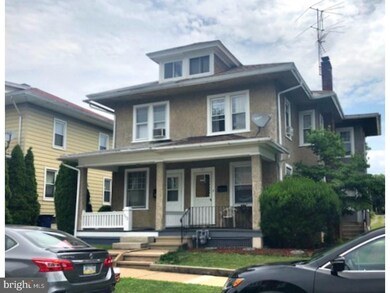
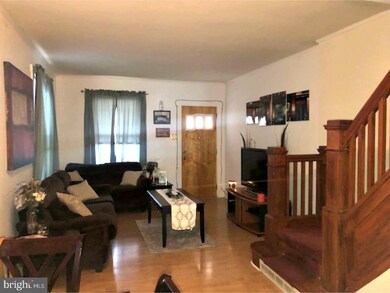
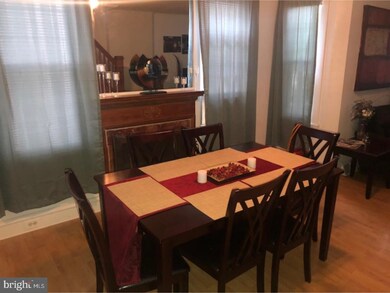
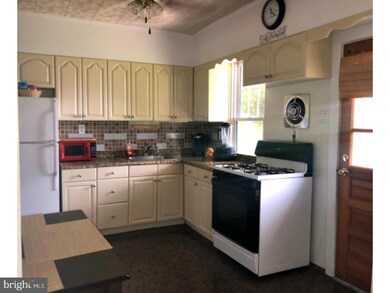
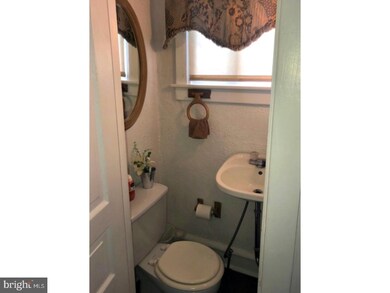
Welcome to this Wilson School District Twin with so much to offer! Walk in and immediately feel at home in the Cozy Living Room and Dining Room, both with Laminate Wood Flooring and tons of Natural Light. The Updated Eat in Kitchen features newer counter tops and backsplash. There is also a bonus room off of the kitchen that could be used however you see fit! Upstairs, all bedrooms are nicely sized and are served by a hall bathroom with updated vanity. Basement and walk up attic are both great for extra storage. Outback there is a one car detached garage and a wonderfully sized lot. Come and see everything this home offers for yourself!
Last Agent to Sell the Property
(888) 397-7352 pa.broker@exprealty.net EXP Realty, LLC Listed on: 07/19/2018
We collect this data history from publicly available records. To have your information removed, we recommend requesting removal directly through your county’s website.
Marcus Gonzalez
Atlas Land and Homes
(223) 216-5019
93 Total Sales
1 in West Lawn
$237,000 Price
Ivonn Reyes
Iron Valley Real Estate of Berks
(484) 642-1605
142 Total Sales
1 in West Lawn
$155,000 Price
Jerry Buffa
Coldwell Banker Realty
(484) 878-3654
151 Total Sales
1 in West Lawn
$687,500 Price
Erica Fair
Iron Valley Real Estate of Berks
(484) 388-4814
158 Total Sales
2 in West Lawn
$210K - $225K Price Range
Anthony Borelli
Century 21 Gold
(484) 755-3767
268 Total Sales
2 in West Lawn
$200K - $325K Price Range
Julie Strickler
Remax Vision
(484) 878-4460
109 Total Sales
1 in West Lawn
$130,000 Price
We collect this data history from publicly available records. To have your information removed, we recommend requesting removal directly through your county’s website.
| Date | Buyer | Sale Price | Title Company |
|---|---|---|---|
| $135,500 | None Listed On Document | ||
| $123,000 | Signature Abstract |
We collect this data history from publicly available records. To have your information removed, we recommend requesting removal directly through your county’s website.
| Date | Status | Borrower | Loan Amount |
|---|---|---|---|
| Open | $108,400 |
We collect this data history from publicly available records. To have your information removed, we recommend requesting removal directly through your county’s website.
| Date | Event | Price | List to Sale | Price per Sq Ft |
|---|---|---|---|---|
| 08/24/2018 08/24/18 | Sold | $123,000 | 0.0% | $106 / Sq Ft |
| 07/22/2018 07/22/18 | Pending | -- | -- | -- |
| 07/19/2018 07/19/18 | For Sale | $123,000 | -- | $106 / Sq Ft |
We collect this data history from publicly available records. To have your information removed, we recommend requesting removal directly through your county’s website.
| Year | Tax Paid | Tax Assessment Tax Assessment Total Assessment is a certain percentage of the fair market value that is determined by local assessors to be the total taxable value of land and additions on the property. | Land | Improvement |
|---|---|---|---|---|
| 2026 | $1,442 | $68,300 | $25,700 | $42,600 |
| 2025 | $1,414 | $68,300 | $25,700 | $42,600 |
| 2024 | $2,922 | $68,300 | $25,700 | $42,600 |
| 2023 | $2,784 | $68,300 | $25,700 | $42,600 |
| 2022 | $2,716 | $68,300 | $25,700 | $42,600 |
| 2021 | $2,620 | $68,300 | $25,700 | $42,600 |
| 2020 | $2,620 | $68,300 | $25,700 | $42,600 |
| 2019 | $2,546 | $68,300 | $25,700 | $42,600 |
| 2018 | $2,524 | $68,300 | $25,700 | $42,600 |
| 2017 | $2,481 | $68,300 | $25,700 | $42,600 |
| 2016 | $975 | $68,300 | $25,700 | $42,600 |
| 2015 | $975 | $68,300 | $25,700 | $42,600 |
| 2014 | $975 | $68,300 | $25,700 | $42,600 |
Seller's Agent in 2018
Glen Russell
EXP Realty, LLC
(610) 850-9493
102 Total Sales
Buyer's Agent in 2018
Ed Stauffer
RE/MAX of Reading
(610) 334-7099
121 Total Sales
Source: Bright MLS
MLS Number: 1002069588
APN: 80-4396-05-07-7525
Disclaimer: Certain information contained herein is derived from information provided by parties other than Homes.com. All information provided is deemed reliable, but is not guaranteed to be accurate and should be independently verified.
The data relating to real estate for sale on this website appears in part through the BRIGHT Internet Data Exchange program, a voluntary cooperative exchange of property listing data between licensed real estate brokerage firms, and is provided by BRIGHT through a licensing agreement.
Listing information is from various brokers who participate in the Bright MLS IDX program and not all listings may be visible on the site.
The property information being provided on or through the website is for the personal, non-commercial use of consumers and such information may not be used for any purpose other than to identify prospective properties consumers may be interested in purchasing.
Some properties which appear for sale on the website may no longer be available because they are for instance, under contract, sold or are no longer being offered for sale.
Property information displayed is deemed reliable but is not guaranteed.
Copyright 2026 Bright MLS, Inc.
Ask me questions while you tour the home.