
Martha Hilton
Fathom Realty LLC
(681) 484-8402
104 Total Sales
6 in Beckley
$37K - $252K Price Range


Estimated Value: $178,182 - $258,000
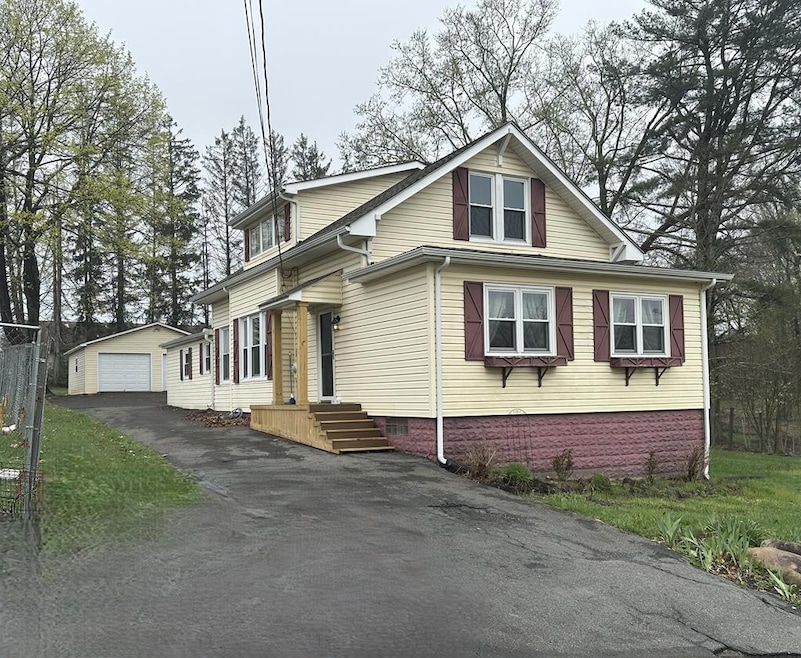
Location!! Conveniently located!! Featuring Large Yard, 2 Car Detached Garage, all while still located close to Restaurants, Hospital, and Interstate. Tons of Character in this 4bd 2ba home!! Renovated Kitchen w/New Cabinetry, Butcher Block Tops, Tile Backsplash and Flooring, Large Pantry, Dining Room, Living Room, Family Room (currently being used as sewing room), Main Floor Master Suite. New High Efficiency Tankless Boiler and Water Heater Heating System. Large unfinished basement for storage/workout area/workshop etc with transferrable lifetime warranty from Basement Systems.
Last Agent to Sell the Property
OUR HOUSE REALTY License #WV0010524 Listed on: 04/07/2025
We collect this data history from publicly available records. To have your information removed, we recommend requesting removal directly through your county’s website.
Martha Hilton
Fathom Realty LLC
(681) 484-8402
104 Total Sales
6 in Beckley
$37K - $252K Price Range
Richard Grist
Foxfire Realty
(681) 484-8810
273 Total Sales
31 in Beckley
$20K - $365K Price Range
Randy Burdette
Foxfire Realty
(681) 484-8825
139 Total Sales
10 in Beckley
$68K - $315K Price Range
Jarrod Hines
REAL BROKER LLC - MCLEAN
(540) 831-3727
107 Total Sales
7 in Beckley
$146K - $250K Price Range
Luke Richmond
EXIT ELEVATION REALTY
(681) 539-5289
298 Total Sales
123 in Beckley
$8K - $577K Price Range
Irena Cottle
WV REALTY PROS, LLC
(681) 254-5987
83 Total Sales
14 in Beckley
$20K - $315K Price Range
We collect this data history from publicly available records. To have your information removed, we recommend requesting removal directly through your county’s website.
| Date | Buyer | Sale Price | Title Company |
|---|---|---|---|
| -- | -- |
We collect this data history from publicly available records. To have your information removed, we recommend requesting removal directly through your county’s website.
| Date | Status | Borrower | Loan Amount |
|---|---|---|---|
| Open | $28,000 |
We collect this data history from publicly available records. To have your information removed, we recommend requesting removal directly through your county’s website.
| Date | Event | Price | List to Sale | Price per Sq Ft | Prior Sale |
|---|---|---|---|---|---|
| 05/23/2025 05/23/25 | Sold | $233,000 | -2.5% | $115 / Sq Ft | |
| 04/08/2025 04/08/25 | For Sale | $239,000 | +49.5% | $118 / Sq Ft | |
| 04/21/2022 04/21/22 | Sold | $159,900 | 0.0% | $79 / Sq Ft | View Prior Sale |
| 03/22/2022 03/22/22 | Pending | -- | -- | -- | |
| 03/03/2022 03/03/22 | For Sale | $159,900 | -- | $79 / Sq Ft |
We collect this data history from publicly available records. To have your information removed, we recommend requesting removal directly through your county’s website.
| Year | Tax Paid | Tax Assessment Tax Assessment Total Assessment is a certain percentage of the fair market value that is determined by local assessors to be the total taxable value of land and additions on the property. | Land | Improvement |
|---|---|---|---|---|
| 2025 | $934 | $64,080 | $15,300 | $48,780 |
| 2024 | $835 | $57,600 | $15,300 | $42,300 |
| 2023 | $762 | $52,500 | $15,300 | $37,200 |
| 2022 | $812 | $55,920 | $15,300 | $40,620 |
| 2021 | $799 | $55,020 | $15,300 | $39,720 |
| 2020 | $817 | $56,040 | $16,320 | $39,720 |
| 2019 | $817 | $56,040 | $16,320 | $39,720 |
| 2018 | $813 | $55,740 | $15,300 | $40,440 |
| 2017 | $813 | $55,740 | $15,300 | $40,440 |
| 2016 | $785 | $53,100 | $15,300 | $37,800 |
| 2015 | $748 | $50,580 | $14,340 | $36,240 |
| 2014 | $744 | $50,580 | $14,340 | $36,240 |
Seller's Agent in 2025
Leigh Ann Reedy
OUR HOUSE REALTY
(304) 640-0609
211 Total Sales
B
Buyer's Agent in 2025
Brian Brown, REALTOR
TRANSCEND REALTY
(304) 207-4644
187 Total Sales
Seller's Agent in 2022
Betty Moore
BETTY J. MOORE & ASSOCIATES
(304) 573-4970
262 Total Sales
R
Buyer's Agent in 2022
Randy Hunt
WV MOUNTAINEER REAL ESTATE
(304) 890-7865
120 Total Sales
Source: Beckley Board of REALTORS®
MLS Number: 90599
APN: 01-55-00120000
Ask me questions while you tour the home.