NOT LISTED FOR SALE

Estimated Value: $606,341

3 Beds
2 Baths
1,294 Sq Ft
$469/Sq Ft Est. Value

Highlights

  • Arena
  • 2.25 Acre Lot
  • Covered Patio or Porch
  • City Lights View
  • No HOA
  • Circular Driveway

About This Home

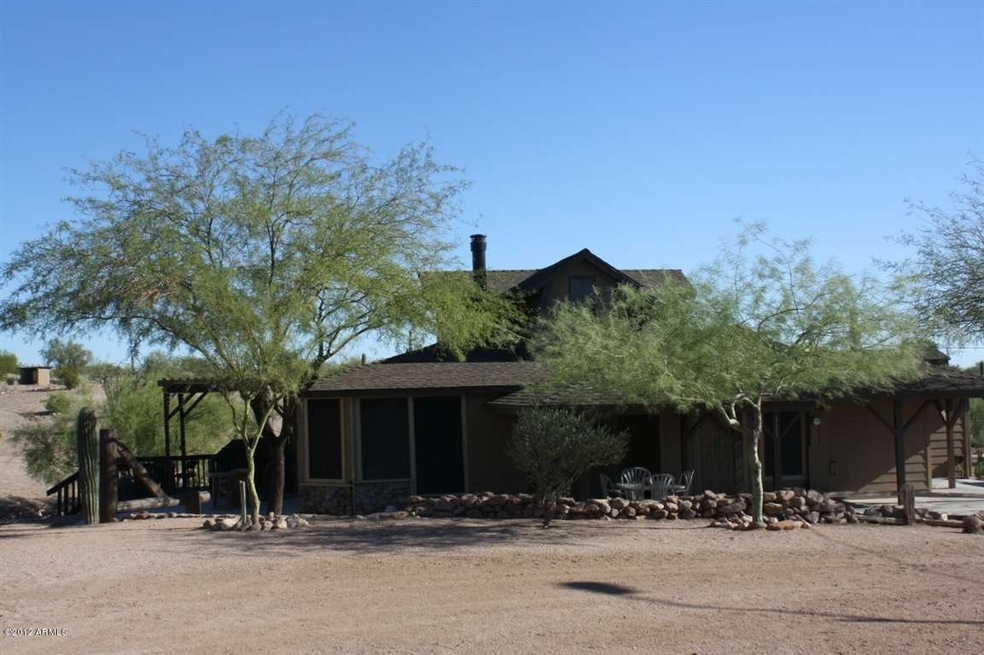
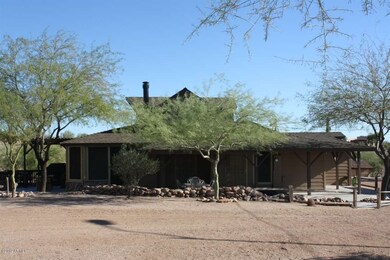
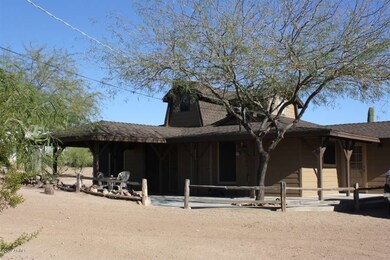
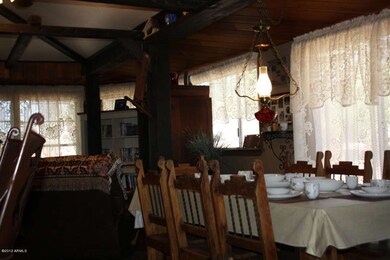
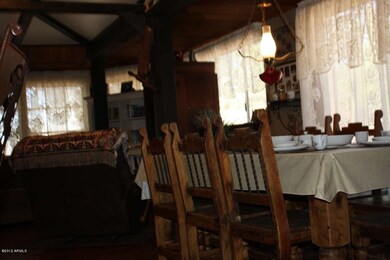
IT'S A COWBOY'S LIFE. VERY PRIVATE 2.5 AC GROSS LESS EASEMENT(S). THE HOME IS RUSTIC, RIGHT DOWN TO THE WOOD BURNING STOVE AND WOOD BEAMS. PERFECT HOME FOR THE HORSE LOVER IN YOU. YOU CAN LIVE IN THE HOME AND BUILD YOUR DREAM HOME ON PART OF THE PROPERTY THEN USE EXISTING HOME AS GUEST HOUSE. STALLS AND CORRALS UP AND WAITING FOR YOUR HORSES. LOCATED MINUTES FROM STATE LAND FOR MILES OF RIDING PLEASURE. GORGEOUS SUPERSTITION MOUNTAINS VIEWS MAY BE ENJOYED FROM THE PRIVACY OF YOUR COVERED PATIO OR ANY POINT ON THE LOT. OWN YOUR OWN MINI RANCH PLUS YOU CAN PURCHASE THE 5 ACRES NEXT DOOR IF YOU WANT TO EXPAND FOR ADDITIONAL$$$.

Last Agent to Sell the Property

Joyce Kroff

Realty ONE Group License #BR024502000 Listed on: 10/15/2012

Realty ONE Group

Last Buyer's Agent

Pam Race

HomeSmart License #SA520718000

HomeSmart
Create a Home Valuation Report for This Property
The Home Valuation Report is an in-depth analysis detailing your home's value as well as a comparison with similar homes in the area

Home Details

Home Type

  • Single Family

Est. Annual Taxes

  • $1,207

Year Built

  • Built in 1983

Lot Details

  • 2.25 Acre Lot
  • Private Streets
  • Desert faces the front and back of the property

Property Views

  • City Lights
  • Mountain

Home Design

  • Wood Frame Construction
  • Composition Roof
  • Siding

Interior Spaces

  • 1,294 Sq Ft Home
  • 2-Story Property
  • Ceiling Fan
  • Free Standing Fireplace

Kitchen

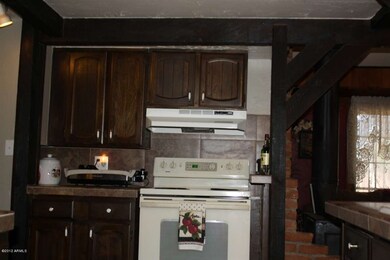
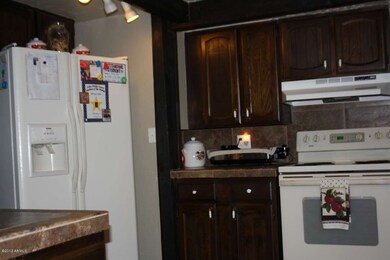
  • Eat-In Kitchen
  • Breakfast Bar

Flooring

  • Carpet
  • Tile

Bedrooms and Bathrooms

  • 3 Bedrooms
  • Walk-In Closet
  • Remodeled Bathroom
  • 2 Bathrooms
  • Dual Vanity Sinks in Primary Bathroom

Laundry

  • Laundry in unit
  • Washer and Dryer Hookup

Parking

  • 1 Carport Space
  • Circular Driveway

Outdoor Features

  • Covered Patio or Porch
  • Outdoor Storage

Schools

  • Desert Vista Elementary School
  • Cactus Canyon Junior High
  • Apache Junction High School

Horse Facilities and Amenities

  • Horse Stalls
  • Corral
  • Tack Room
  • Arena

Utilities

  • Refrigerated Cooling System
  • Heating Available
  • Well
  • Septic Tank
  • High Speed Internet
  • Cable TV Available

Community Details

  • No Home Owners Association
  • Metes And Bounds:W1/2, S1/2, Ne,Nw,Se Of Sec 23 T1n R8e Subdivision

Listing and Financial Details

  • Tax Lot METES AND BOUNDS
  • Assessor Parcel Number 103-07-007-A

Home Details

Home Type

Single Family

Est. Annual Taxes

$1,207

Year Built

Built in 1983

Lot Details

2.25 Acres

Listing Details

  • Cross Street: US 60/MOUNTAIN VIEW
  • Legal Info Range: 08E
  • Property Type: Residential
  • HOA #2 Name: NONE
  • HOA #2 Phone Number: NONE
  • HOA #2: N
  • Association Fees Land Lease Fee: N
  • Recreation Center Fee: N
  • Basement: N
  • Updated Partial or Full Bathrooms: Full
  • Bathrooms Year Updated: 2008
  • Updated Floors: Full
  • Items Updated Floor Yr Updated: 2008
  • Updated Kitchen: Full
  • Items Updated Kitchen Yr Updated: 2008
  • Updated Plumbing: Partial
  • Items Updated Plmbg Yr Updated: 2008
  • Updated Room Addition: Partial
  • Items Updated Rm Adtn Yr Updated: 2008
  • Parking Spaces Total Covered Spaces: 1.0
  • Year Built: 1983
  • Tax Year: 2012
  • Property Sub Type: Single Family - Detached
  • Lot Size Acres: 2.25
  • MLS Status: Closed
  • Standard Status: Closed
  • Subdivision Name: METES AND BOUNDS:W1/2, S1/2, NE,NW,SE OF SEC 23 T1N R8E
  • Architectural Style: Ranch
  • Tax Parcel Letter: A
  • ResoBuildingAreaSource: Assessor
  • General Property Description:PriceSqFt: 200.92
  • Dining Area:Breakfast Bar: Yes
  • Cooling:Ceiling Fan(s): Yes
  • Technology:Cable TV Avail: Yes
  • Technology:High Speed Internet Available: Yes
  • Special Features: None

Interior Features

  • Basement: None
  • Flooring: Carpet, Tile
  • Spa Features: None
  • Total Bedrooms: 3
  • Fireplace Features: Free Standing
  • Fireplace: Yes
  • Interior Amenities: Walk-In Closet(s), Eat-in Kitchen, Breakfast Bar, 3/4 Bath Master Bdrm, Double Vanity, High Speed Internet
  • Living Area: 1294.0
  • Stories: 2
  • Kitchen Features:RangeOven Elec: Yes
  • Master Bathroom:Double Sinks: Yes
  • Kitchen Features:Non-laminate Counter: Yes
  • Kitchen Features:Walk-in Pantry: Yes
  • Fireplace:Freestnd Fireplace: Yes

Exterior Features

  • Fencing: None
  • Exterior Features: Circular Drive, Covered Patio(s), Patio, Private Street(s), Storage
  • Lot Features: Desert Back, Desert Front
  • Pool Features: None
  • View: City Lights, Mountain(s)
  • Disclosures: Agency Discl Req, Seller Discl Avail
  • Construction Type: Painted, Siding, Frame - Wood
  • Roof: Composition
  • Construction:Frame - Wood: Yes
  • Exterior Features:Covered Patio(s): Yes
  • Exterior Features:Circular Drive: Yes
  • Exterior Features:Patio: Yes
  • Exterior Features:Storage: Yes
  • Exterior Features:Private Street(s): Yes

Garage/Parking

  • Total Covered Spaces: 1.0
  • Carport Spaces: 1.0

Utilities

  • Cooling: Refrigeration, Ceiling Fan(s)
  • Heating: Electric
  • Laundry Features: Inside, Wshr/Dry HookUp Only
  • Water Source: Well
  • Heating:Electric: Yes
  • Sewer Septic Tank: Yes

Condo/Co-op/Association

  • Amenities: None
  • Association: NONE
  • Association Phone #2: NONE
  • Phone: NONE
  • Association: No

Association/Amenities

  • Association Fees:HOA YN2: N
  • Association Fees:PAD Fee YN2: N
  • Association Fees:Cap ImprovementImpact Fee _percent_: $
  • Association Fees:HOA Management Company: NONE
  • Association Fees:HOA Management Phone: NONE
  • Association Fee Incl:No Fees: Yes
  • Association Fees:HOA Management Company 2: NONE
  • Association Fees:HOA Management Phone 2: NONE

Schools

  • Elementary School: Desert Vista Elementary School
  • High School: Apache Junction High School
  • Middle Or Junior School: Cactus Canyon Junior High

Lot Info

  • Horse Amenities: Arena, Corral(s), Stall, Tack Room
  • Land Lease: No
  • Lot Size Sq Ft: 98010.0
  • Parcel #: 103-07-007-A
  • ResoLotSizeUnits: SquareFeet

Building Info

  • Builder Name: UNKNOWN

Tax Info

  • Tax Annual Amount: 1207.0
  • Tax Book Number: 103.00
  • Tax Lot: METES AND BOUNDS
  • Tax Map Number: 7.00

Ownership History

We collect this data history from publicly available records. To have your information removed, we recommend requesting removal directly through your county’s website.

Date Name Owned For Owner Type

Purchase Details

Listed on
Oct 15, 2012
Closed on
Mar 20, 2013
Sold by
Ochs Robert J and Ochs Erin K
Bought by
Seller's Agent
Joyce Kroff
Realty ONE Group
Buyer's Agent
Pam Race
HomeSmart
List Price
$324,900
Sold Price
$260,000
Premium/Discount to List
-$64,900
-19.98%
Current Estimated Value
$606,341

Home Financials for this Owner

Home Financials are based on the most recent Mortgage that was taken out on this home.
Estimated Appreciation
$346,341
Avg. Annual Appreciation
6.47%
Original Mortgage
$208,000
Outstanding Balance
$141,311
Interest Rate
3.49%
Mortgage Type
New Conventional
Estimated Equity
$465,030

Purchase Details

Closed on
May 20, 2008
Sold by
Hardin Evelyn and Jacobson Evelyn
Bought by
Ochs Robert J and Ochs Erin K

Home Financials for this Owner

Home Financials are based on the most recent Mortgage that was taken out on this home.
Original Mortgage
$239,245
Interest Rate
6.05%
Mortgage Type
FHA

Purchase Details

Closed on
Jul 5, 1995
Sold by
Russell Kenneth L
Bought by
Jacobson Evelyn
Source: Public Records

Home Values in the Area

Source: Public Records

Average Home Value in this Area


Source: Public Records

Agents Specializing in Apache Junction, AZ

See All Agents

Purchase History

We collect this data history from publicly available records. To have your information removed, we recommend requesting removal directly through your county’s website.

Date Buyer Sale Price Title Company
$260,000 Fidelity National Title Agen
Ochs Robert J $243,000 Security Title Agency Inc
Jacobson Evelyn $30,000 First American Title
Source: Public Records

Mortgage History

We collect this data history from publicly available records. To have your information removed, we recommend requesting removal directly through your county’s website.

Date Status Borrower Loan Amount
Open $75,181
Closed Mincher Robin Lee $75,000
Open Mincher Robin Lee $208,000
Previous Owner Ochs Robert J $239,245
Previous Owner Jacobson Evelyn $175,000
Source: Public Records

Tax History

We collect this data history from publicly available records. To have your information removed, we recommend requesting removal directly through your county’s website.

Year Tax Paid Tax Assessment Tax Assessment Total Assessment is a certain percentage of the fair market value that is determined by local assessors to be the total taxable value of land and additions on the property. Land Improvement
2025 $1,823 $38,622
2024 $1,713 $32,180
2023 $1,794 $29,193 $17,678 $11,515
2022 $1,713 $18,960 $11,170 $7,790
2021 $1,767 $18,341 $0 $0
2020 $1,723 $17,964 $0 $0
2019 $1,649 $16,394 $0 $0
2018 $1,613 $15,704 $0 $0
2017 $1,573 $15,016 $0 $0
2016 $1,524 $13,486 $8,594 $4,893
2014 $1,504 $10,243 $7,017 $3,226
Source: Public Records

Agents Affiliated with this Home

  • Section Image
  • Section Image
See All Agents

Map

Source: Arizona Regional Multiple Listing Service (ARMLS)

MLS Number: 4834658

Arizona Regional Multiple Listing Service (ARMLS)

APN: 103-07-007A

Your Personal Tour Guide

Ask me questions while you tour the home.