
Seller's Agent in 2026
Gabby Mitchell
Oakridge Real Estate
(319) 243-5443
119 Total Sales
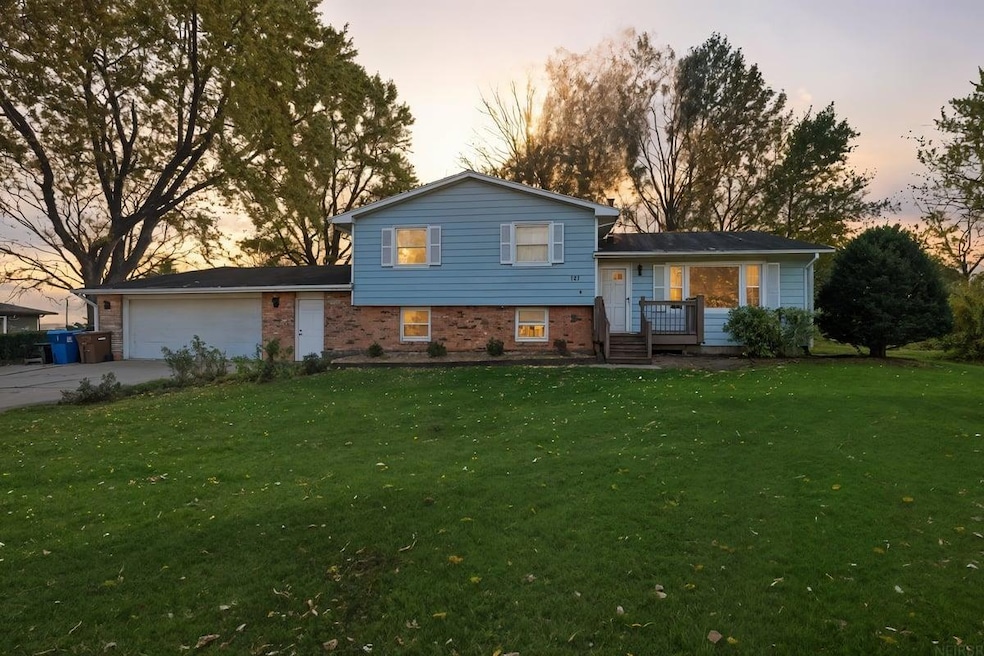


Estimated Value: $279,000 - $312,375
Welcome to this spacious and well-maintained 4-level split home, ideally located just across the street from Orange Elementary! With over 2,200 square feet of finished living space and located on a half acre lot, this home offers plenty of room for relaxation and entertaining. Inside, you’ll find an updated kitchen featuring beautiful custom cabinetry, perfect for any home chef. The main level showcases an open layout with a generous living room, dining area, and a large sunroom equipped with electrical for a hot tub—your private year-round retreat. The upper level features three comfortable bedrooms with natural hardwood floors and a full bathroom. The lower level offers a cozy finished living room with a fireplace, as well as a mechanical room and direct walkout basement access to the sunroom, blending convenience and comfort. Car enthusiasts and hobbyists will love the oversized garage, boasting an incredible 1,124 square feet of space for vehicles, storage, or projects. This exceptional property combines functional layout, stylish updates, and a prime location. Don’t miss your chance to call this inviting house your new home!
Last Agent to Sell the Property
Oakridge Real Estate License #S6594600 Listed on: 11/05/2025
We collect this data history from publicly available records. To have your information removed, we recommend requesting removal directly through your county’s website.
We collect this data history from publicly available records. To have your information removed, we recommend requesting removal directly through your county’s website.
| Date | Buyer | Sale Price | Title Company |
|---|---|---|---|
| $275,000 | Title Services Corporation | ||
| $187,000 | Title Services Corporation |
We collect this data history from publicly available records. To have your information removed, we recommend requesting removal directly through your county’s website.
| Date | Status | Borrower | Loan Amount |
|---|---|---|---|
| Open | $125,000 | ||
| Previous Owner | $118,800 | ||
| Previous Owner | $33,500 | ||
| Previous Owner | $25,000 | ||
| Previous Owner | $80,000 | ||
| Previous Owner | $149,600 |
We collect this data history from publicly available records. To have your information removed, we recommend requesting removal directly through your county’s website.
| Date | Event | Price | List to Sale | Price per Sq Ft |
|---|---|---|---|---|
| 01/23/2026 01/23/26 | Sold | $275,000 | -5.1% | $120 / Sq Ft |
| 12/05/2025 12/05/25 | Pending | -- | -- | -- |
| 11/05/2025 11/05/25 | For Sale | $289,900 | -- | $126 / Sq Ft |
We collect this data history from publicly available records. To have your information removed, we recommend requesting removal directly through your county’s website.
| Year | Tax Paid | Tax Assessment Tax Assessment Total Assessment is a certain percentage of the fair market value that is determined by local assessors to be the total taxable value of land and additions on the property. | Land | Improvement |
|---|---|---|---|---|
| 2025 | $5,578 | $300,100 | $36,830 | $263,270 |
| 2024 | $5,578 | $281,020 | $36,830 | $244,190 |
| 2023 | $4,462 | $281,020 | $36,830 | $244,190 |
| 2022 | $4,342 | $212,050 | $36,830 | $175,220 |
| 2021 | $4,300 | $212,050 | $36,830 | $175,220 |
| 2020 | $4,224 | $198,330 | $30,130 | $168,200 |
| 2019 | $4,224 | $198,330 | $30,130 | $168,200 |
| 2018 | $4,112 | $193,190 | $30,130 | $163,060 |
| 2017 | $4,240 | $193,190 | $30,130 | $163,060 |
| 2016 | $4,186 | $193,190 | $30,130 | $163,060 |
| 2015 | $4,186 | $193,190 | $30,130 | $163,060 |
| 2014 | $4,068 | $184,600 | $30,130 | $154,470 |
Seller's Agent in 2026
Gabby Mitchell
Oakridge Real Estate
(319) 243-5443
119 Total Sales
Buyer's Agent in 2026
Brady Huls
Structure Real Estate
(712) 269-1505
25 Total Sales
Source: Northeast Iowa Regional Board of REALTORS®
MLS Number: NBR20255450
APN: 8813-16-477-008
Disclaimer: Certain information contained herein is derived from information provided by parties other than Homes.com. All information provided is deemed reliable, but is not guaranteed to be accurate and should be independently verified.
All data is obtained from various sources and may not have been verified by broker or MLS GRID. Supplied Open House Information is subject to change without notice. All information should be independently reviewed and verified for accuracy. Properties may or may not be listed by the office/agent presenting the information. Some IDX listings have been excluded from this website. IDX information is provided exclusively for personal, non-commercial use, and may not be used for any purpose other than to identify prospective properties consumers may be interested in purchasing. Information is deemed reliable but not guaranteed.
Listings courtesy of Northeast Iowa Regional Board of REALTORS® as distributed by MLS GRID.
Based on information submitted to the MLS GRID
Ask me questions while you tour the home.