
Fred Newman
Keller Williams AGC Realty - Orange Beach
(251) 309-0491
33 Total Sales
1 in Fairhope
$370,000 Price
Estimated Value: $562,961
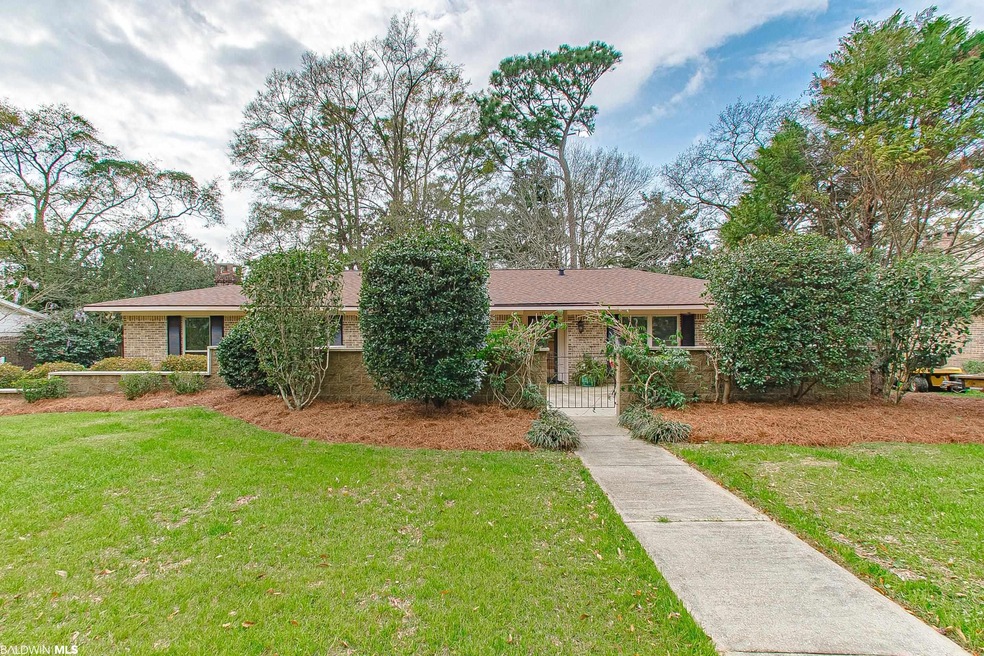
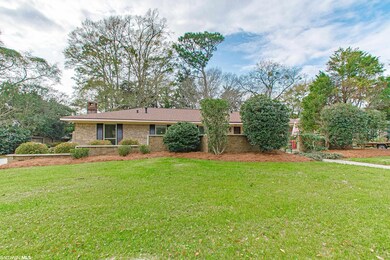
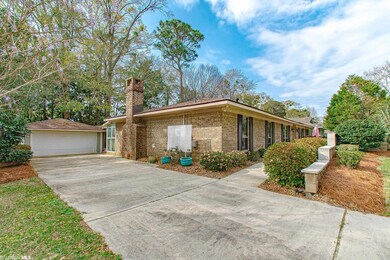
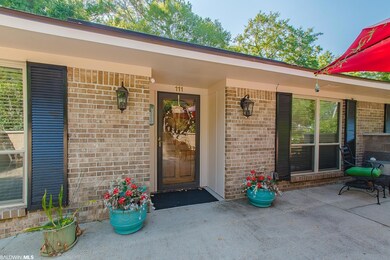
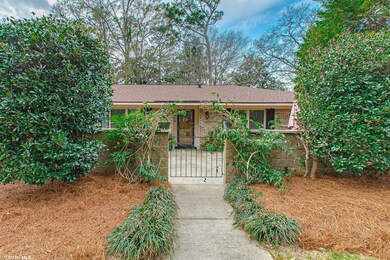
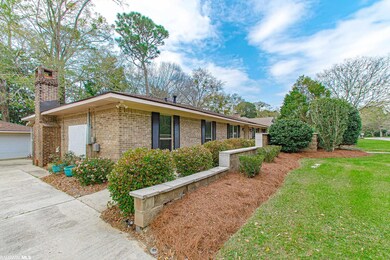
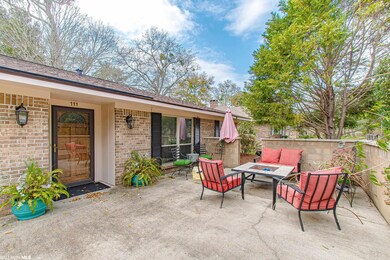
Location, Location, Location. Come view this beautiful home nestled in the highly sought after Fairwood Subdivision. Sitting on the veranda in the gorgeous courtyard, you can hear the birds chirping and the wind rustling in the trees. This quiet and popular street offers great walkability to downtown Fairhope or jump in your golf cart for a short ride to the pier, restaurants, shopping, and local entertainment. Freshly updated throughout, this home features two separate fireplaces, a living room, keeping room, as well as a family room and cozy sunroom. Tons of custom elements throughout such as built-ins and storage will give you a sense of practicality and elegance while exuding class. Sitting on your back screened porch will surely become a favorite place to enjoy peace and quiet. Entertaining your friends will be easy with the multiple gathering spots including a formal dining and breakfast area. A must see! All information provided is deemed reliable but not guaranteed. Buyer or buyer’s agent to verify all information.
Last Agent to Sell the Property
Kimberly Melton
Coldwell Banker Reehl Properties Fairhope Brokerage Phone: 251-510-9908 License #112594 Listed on: 01/11/2022
Co-Listed By
Coldwell Banker Reehl Properties Fairhope Brokerage Phone: 251-510-9908 License #118929
Last Buyer's Agent
Coldwell Banker Reehl Properties Fairhope Brokerage Phone: 251-510-9908 License #118929
We collect this data history from publicly available records. To have your information removed, we recommend requesting removal directly through your county’s website.
Fred Newman
Keller Williams AGC Realty - Orange Beach
(251) 309-0491
33 Total Sales
1 in Fairhope
$370,000 Price
Rachel Miller
Elite Real Estate Solutions, LLC
(251) 325-0304
112 Total Sales
5 in Fairhope
$350K - $488K Price Range
Martha Howard
EXIT Realty Gulf Shores
(251) 655-2066
16 Total Sales
1 in Fairhope
$120,000 Price
Stacy Burgos Rodgers
Keller Williams Realty Gulf Coast
(470) 480-1362
64 Total Sales
3 in Fairhope
$400K - $650K Price Range
Cierra D White
NextHome Coast & Country
(251) 607-2352
40 Total Sales
1 in Fairhope
$293,000 Price
Donna Dorriety
Coldwell Banker Reehl Properties Fairhope
(251) 607-1670
41 Total Sales
30 in Fairhope
$265K - $2.5M Price Range
We collect this data history from publicly available records. To have your information removed, we recommend requesting removal directly through your county’s website.
| Date | Buyer | Sale Price | Title Company |
|---|---|---|---|
| $447,096 | Irby & Heard Pc |
We collect this data history from publicly available records. To have your information removed, we recommend requesting removal directly through your county’s website.
| Date | Status | Borrower | Loan Amount |
|---|---|---|---|
| Open | $357,677 | ||
| Previous Owner | Witte Marilyn C | $75,000 | |
| Previous Owner | Witte Marilyn C | $33,000 |
We collect this data history from publicly available records. To have your information removed, we recommend requesting removal directly through your county’s website.
| Date | Event | Price | List to Sale | Price per Sq Ft |
|---|---|---|---|---|
| 02/18/2022 02/18/22 | Sold | $447,096 | -1.3% | $200 / Sq Ft |
| 01/11/2022 01/11/22 | Pending | -- | -- | -- |
| 01/11/2022 01/11/22 | For Sale | $453,096 | -- | $203 / Sq Ft |
We collect this data history from publicly available records. To have your information removed, we recommend requesting removal directly through your county’s website.
| Year | Tax Paid | Tax Assessment Tax Assessment Total Assessment is a certain percentage of the fair market value that is determined by local assessors to be the total taxable value of land and additions on the property. | Land | Improvement |
|---|---|---|---|---|
| 2025 | $2,395 | $53,040 | $21,920 | $31,120 |
| 2024 | $2,236 | $49,580 | $19,180 | $30,400 |
| 2023 | $846 | $19,380 | $6,600 | $12,780 |
| 2022 | $747 | $38,520 | $0 | $0 |
| 2021 | $747 | $34,580 | $0 | $0 |
| 2020 | $747 | $30,840 | $0 | $0 |
| 2019 | $688 | $30,540 | $0 | $0 |
| 2018 | $688 | $27,180 | $0 | $0 |
| 2017 | $688 | $25,800 | $0 | $0 |
| 2016 | $688 | $23,620 | $0 | $0 |
| 2015 | -- | $22,860 | $0 | $0 |
| 2014 | -- | $19,940 | $0 | $0 |
| 2013 | -- | $19,380 | $0 | $0 |
KM
Seller's Agent in 2022
Kimberly Melton
Coldwell Banker Reehl Properties Fairhope
Seller Co-Listing Agent in 2022
Brandi N Fulford
Coldwell Banker Reehl Properties Fairhope
(251) 232-7710
69 Total Sales
Source: Baldwin REALTORS®
MLS Number: 324782
APN: 46-03-37-0-007-055.000
Disclaimer: Certain information contained herein is derived from information provided by parties other than Homes.com. All information provided is deemed reliable, but is not guaranteed to be accurate and should be independently verified.
IDX information is provided exclusively for personal, non-commercial use, and may not be used for any purpose other than to identify prospective properties consumers may be interested in purchasing. Information is deemed reliable but not guaranteed.
Ask me questions while you tour the home.