
Shannon Hesse Smart
South Coast Properties
(659) 202-6915
166 Total Sales
74 in Fairhope
$173K - $1.9M Price Range
Estimated Value: $493,000 - $551,000
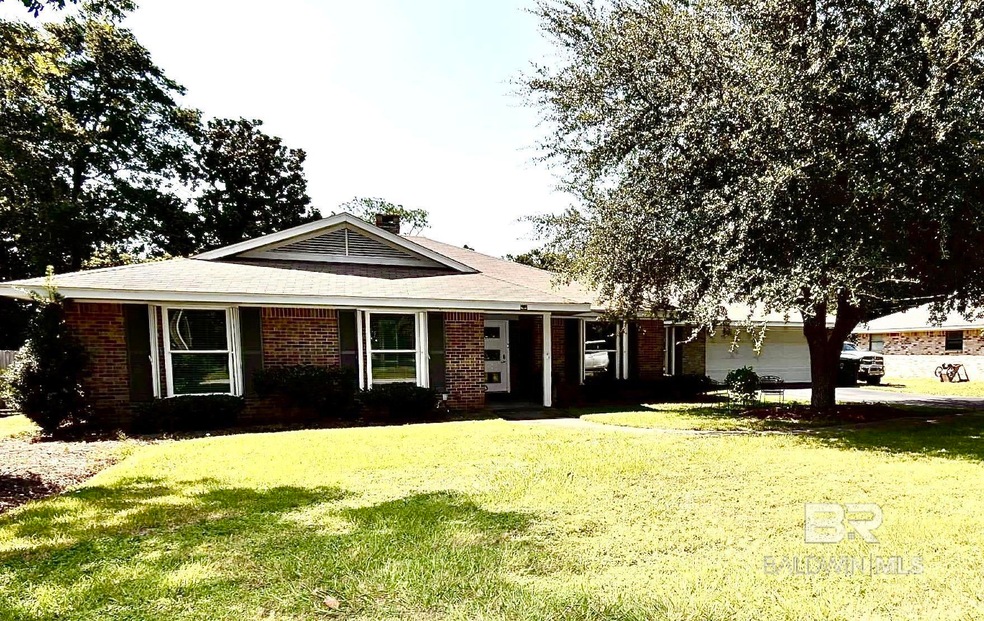
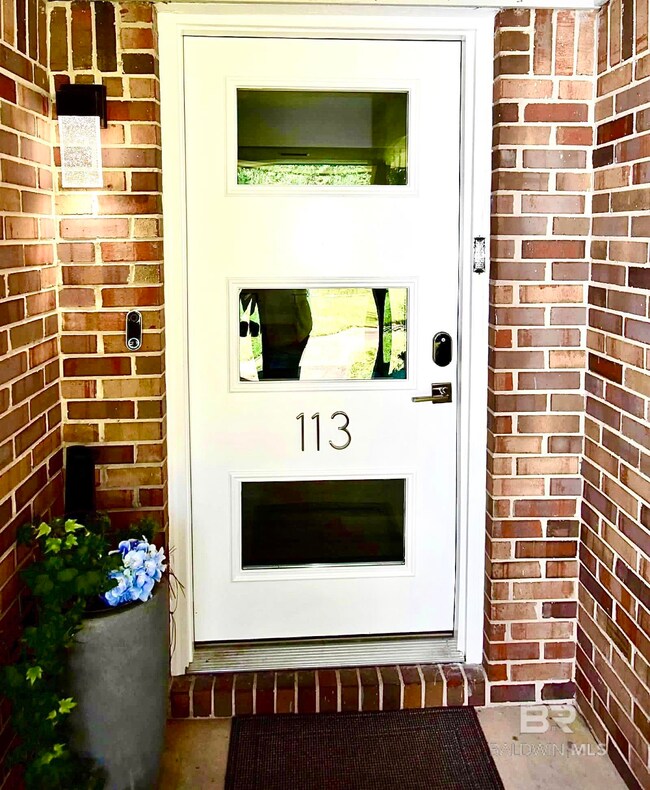
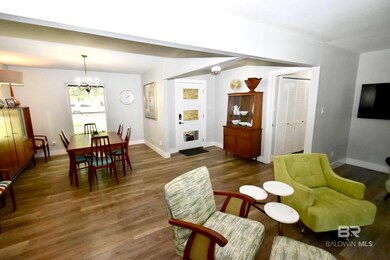
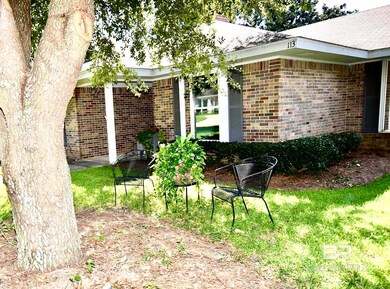
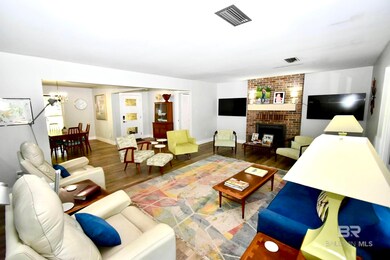
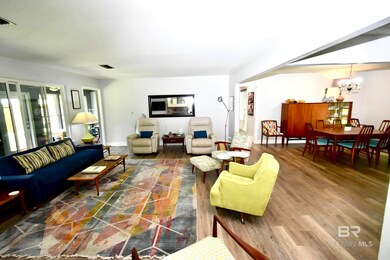
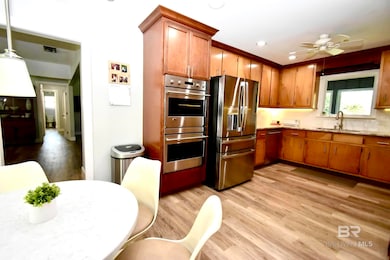
This mid-century modern home with curb appeal is a must see. Located on sought after Spring Drive. A walk or short golf cart ride to Downtown Fairhope. For first Friday Art Walks, festivals, parades, boutiques and restaurants. Large open concept living/dining area with woodburning brick fireplace. Stainless steel appliances with fantasy brown granite and coffee bar. Spacious 3 bedrooms, with 2 baths. Large windows the whole length of the sunroom off living room. This house offers nice storage areas. Large laundry room banked with cabinets and large quartz countertop. New windows and vinyl plank throughout. New air system and airducts. Insta tankless hot water heater. 2 car garage with vinyl plank. Storage shed. This well taken care of home is a true gem. Buyer to verify all information during due diligence.
Last Agent to Sell the Property
Exit Realty Lyon & Associates, Inc., Fairhope Brokerage Phone: 251-753-1599 License #134998 Listed on: 09/23/2024
We collect this data history from publicly available records. To have your information removed, we recommend requesting removal directly through your county’s website.
Shannon Hesse Smart
South Coast Properties
(659) 202-6915
166 Total Sales
74 in Fairhope
$173K - $1.9M Price Range
Shelli Chambley
LPT Realty LLC
(251) 325-0214
96 Total Sales
1 in Fairhope
$645,000 Price
Amy Cuny
Bellator Real Estate, LLC Fairhope
(251) 607-1848
110 Total Sales
60 in Fairhope
$30K - $1.2M Price Range
Leslie Davis
Keller Williams - Mobile
(251) 283-4681
134 Total Sales
1 in Fairhope
$380,000 Price
Caysi Brooks-Swol
Go Realty
(706) 668-2544
93 Total Sales
1 in Fairhope
$160,000 Price
Mindy Jones
RE/MAX Paradise
(251) 325-0414
259 Total Sales
8 in Fairhope
$278K - $2M Price Range
We collect this data history from publicly available records. To have your information removed, we recommend requesting removal directly through your county’s website.
| Date | Buyer | Sale Price | Title Company |
|---|---|---|---|
| $510,000 | None Listed On Document | ||
| $153,000 | None Available |
We collect this data history from publicly available records. To have your information removed, we recommend requesting removal directly through your county’s website.
| Date | Status | Borrower | Loan Amount |
|---|---|---|---|
| Previous Owner | $300,000 | ||
| Previous Owner | $176,000 | ||
| Previous Owner | $151,000 |
We collect this data history from publicly available records. To have your information removed, we recommend requesting removal directly through your county’s website.
| Date | Event | Price | List to Sale | Price per Sq Ft | Prior Sale |
|---|---|---|---|---|---|
| 10/28/2024 10/28/24 | Sold | $510,000 | -1.9% | $227 / Sq Ft | |
| 09/28/2024 09/28/24 | Pending | -- | -- | -- | |
| 09/23/2024 09/23/24 | For Sale | $520,000 | +239.9% | $231 / Sq Ft | |
| 08/21/2013 08/21/13 | Sold | $153,000 | 0.0% | $81 / Sq Ft | View Prior Sale |
| 08/19/2013 08/19/13 | Pending | -- | -- | -- | |
| 07/02/2013 07/02/13 | For Sale | $153,000 | -- | $81 / Sq Ft |
We collect this data history from publicly available records. To have your information removed, we recommend requesting removal directly through your county’s website.
| Year | Tax Paid | Tax Assessment Tax Assessment Total Assessment is a certain percentage of the fair market value that is determined by local assessors to be the total taxable value of land and additions on the property. | Land | Improvement |
|---|---|---|---|---|
| 2025 | $2,068 | $45,940 | $22,280 | $23,660 |
| 2024 | $1,979 | $44,000 | $20,140 | $23,860 |
| 2023 | $1,767 | $39,400 | $20,340 | $19,060 |
| 2022 | $1,534 | $34,320 | $0 | $0 |
| 2021 | $1,375 | $30,880 | $0 | $0 |
| 2020 | $1,226 | $27,620 | $0 | $0 |
| 2019 | $1,093 | $26,460 | $0 | $0 |
| 2018 | $979 | $23,820 | $0 | $0 |
| 2017 | $933 | $22,740 | $0 | $0 |
| 2016 | $836 | $20,480 | $0 | $0 |
| 2015 | $800 | $19,640 | $0 | $0 |
| 2014 | $687 | $17,020 | $0 | $0 |
| 2013 | -- | $16,460 | $0 | $0 |
Seller's Agent in 2024
Millie Schlautman
Exit Realty Lyon & Associates, Inc., Fairhope
(251) 753-1599
23 Total Sales
Buyer's Agent in 2024
Katharine Rice
Local Property Inc.
(334) 333-4646
23 Total Sales
J
Seller's Agent in 2013
Joanne H Kerr
Non Member Office
C
Buyer's Agent in 2013
Chason Wachter
Cottage Properties, LLC
(251) 379-4444
15 Total Sales
Source: Baldwin REALTORS®
MLS Number: 368301
APN: 46-03-37-0-007-043.006
Disclaimer: Certain information contained herein is derived from information provided by parties other than Homes.com. All information provided is deemed reliable, but is not guaranteed to be accurate and should be independently verified.
IDX information is provided exclusively for personal, non-commercial use, and may not be used for any purpose other than to identify prospective properties consumers may be interested in purchasing. Information is deemed reliable but not guaranteed.
Ask me questions while you tour the home.