
John Perrone
Coldwell Banker Realty
(914) 354-2840
56 Total Sales
26 in Peekskill
$95K - $785K Price Range
Estimated Value: $474,000 - $592,000
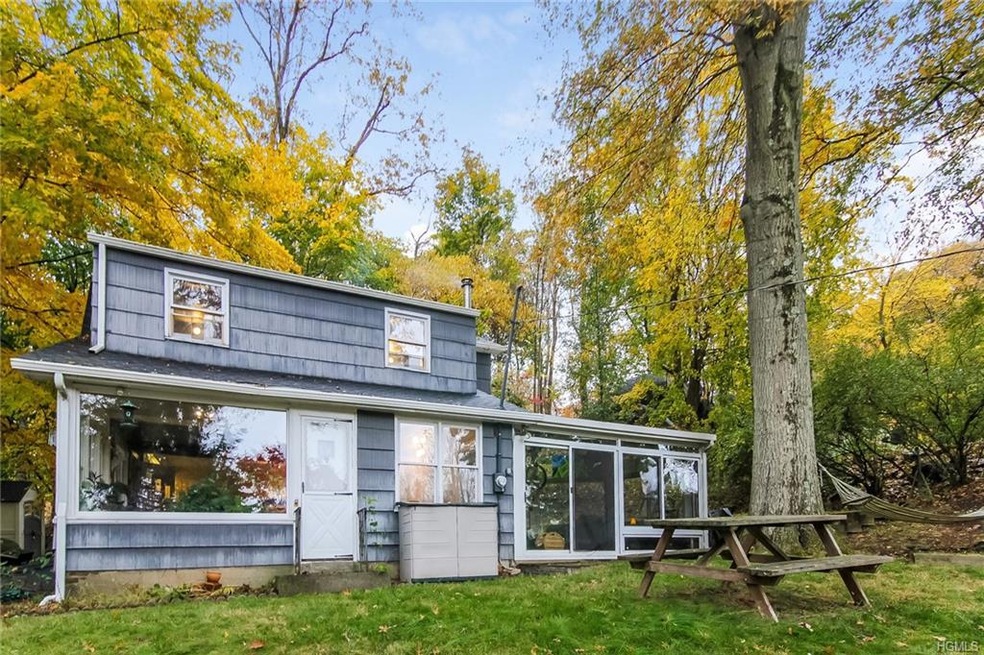
Country living in the City of Peekskill, privately tucked on a quiet road adjacent to Depew Park and near Dickey Brook trails, mountain bikers and hikers this is your dream location. The house sits in a natural setting taking full advantage of its private surroundings on a shy 1/2 acre. Capture the connection between the indoors and the natural world beyond, living room with a true picture window, dining room, renovated new kitchen, a full bath, an addt'l bonus room (office) and a glass enclosed sun room, slate floors, skylights & wood stove, all simply embraces you to sit down and stay awhile. Upper level has 3 bedrooms and a full updated bath. If the Hudson Valley speaks to you and you want to be an hour to NYC, this is the best of both worlds, quick drive to the river, the train and downtown Peekskill for art, music, fun and eats! Reduce taxes by $2061 for Basic Star.
Last Agent to Sell the Property
Coldwell Banker Realty Brokerage Phone: 914-271-8500 License #30WE1063795 Listed on: 11/08/2018
We collect this data history from publicly available records. To have your information removed, we recommend requesting removal directly through your county’s website.
John Perrone
Coldwell Banker Realty
(914) 354-2840
56 Total Sales
26 in Peekskill
$95K - $785K Price Range
Monique Brunson
Coldwell Banker Realty
(914) 768-4054
42 Total Sales
2 in Peekskill
$129K - $385K Price Range
JOSE SANTOS
K FORTUNA LIGHTHOUSE REALTY INC NB
(845) 382-8473
56 Total Sales
1 in Peekskill
$905,000 Price
Suzanne Welch
Coldwell Banker Realty
(914) 313-3965
89 Total Sales
28 in Peekskill
$110K - $785K Price Range
Natalia Gerbino
Howard Hanna Rand Realty
(888) 861-7137
89 Total Sales
1 in Peekskill
$127,500 Price
Melvin Ramos
Coldwell Banker Realty
(844) 433-0331
113 Total Sales
13 in Peekskill
$135K - $630K Price Range
We collect this data history from publicly available records. To have your information removed, we recommend requesting removal directly through your county’s website.
| Date | Buyer | Sale Price | Title Company |
|---|---|---|---|
| $369,000 | Landstar Title Agency | ||
| Dwyer Raeford L | $350,000 | None Available | |
| Rimm Martin J | $235,000 | -- |
We collect this data history from publicly available records. To have your information removed, we recommend requesting removal directly through your county’s website.
| Date | Status | Borrower | Loan Amount |
|---|---|---|---|
| Open | $300,000 | ||
| Closed | Bert John Gi | $300,000 | |
| Closed | Gilbert John | $295,200 | |
| Previous Owner | Dwyer Raeford L | $280,000 | |
| Previous Owner | Rimm Martin J | $16,000 | |
| Previous Owner | Rimm Martin J | $211,500 |
We collect this data history from publicly available records. To have your information removed, we recommend requesting removal directly through your county’s website.
| Date | Event | Price | List to Sale | Price per Sq Ft |
|---|---|---|---|---|
| 01/31/2019 01/31/19 | Sold | $369,000 | +2.8% | $290 / Sq Ft |
| 11/08/2018 11/08/18 | Pending | -- | -- | -- |
| 11/08/2018 11/08/18 | For Sale | $359,000 | -- | $282 / Sq Ft |
We collect this data history from publicly available records. To have your information removed, we recommend requesting removal directly through your county’s website.
| Year | Tax Paid | Tax Assessment Tax Assessment Total Assessment is a certain percentage of the fair market value that is determined by local assessors to be the total taxable value of land and additions on the property. | Land | Improvement |
|---|---|---|---|---|
| 2025 | $11,225 | $9,200 | $1,900 | $7,300 |
| 2024 | $11,183 | $9,200 | $1,900 | $7,300 |
| 2023 | $11,031 | $9,200 | $1,900 | $7,300 |
| 2022 | $10,818 | $9,200 | $1,900 | $7,300 |
| 2021 | $10,641 | $9,200 | $1,900 | $7,300 |
| 2020 | $10,403 | $9,200 | $1,900 | $7,300 |
| 2019 | $10,043 | $9,200 | $1,900 | $7,300 |
| 2018 | $1,762 | $9,200 | $1,900 | $7,300 |
| 2017 | $0 | $9,200 | $1,900 | $7,300 |
| 2016 | $9,642 | $9,200 | $1,900 | $7,300 |
| 2015 | -- | $9,200 | $1,900 | $7,300 |
| 2014 | $3,135 | $9,200 | $1,900 | $7,300 |
| 2013 | $3,135 | $9,200 | $1,900 | $7,300 |
Seller's Agent in 2019
Suzanne Welch
Coldwell Banker Realty
(914) 557-3760
89 Total Sales
Buyer's Agent in 2019
Ann McBride-Alayon
Hudson River Line Realty
(718) 637-3143
60 Total Sales
Source: OneKey® MLS
MLS Number: KEY4848995
APN: 1200-033-014-00002-000-0007
Disclaimer: Certain information contained herein is derived from information provided by parties other than Homes.com. All information provided is deemed reliable, but is not guaranteed to be accurate and should be independently verified.
The data relating to real estate for sale or lease on this web site comes in part from OneKey® MLS. Real estate listings held by brokerage firms other than Ten-X are marked with the OneKey® MLS logo or an abbreviated logo and detailed information about them includes the name of the listing broker.
Based on information submitted to the MLS GRID. All data is obtained from various sources and may not have been verified by broker or MLS GRID. Supplied Open House Information is subject to change without notice. All information should be independently reviewed and verified for accuracy. Properties may or may not be listed by the office/agent presenting the information. Some IDX listings have been excluded from this website. IDX information is provided exclusively for personal, non-commercial use, and may not be used for any purpose other than to identify prospective properties consumers may be interested in purchasing.
Information is deemed reliable but not guaranteed.
Copyright 2026 OneKey® MLS. All rights reserved.
Based on information submitted to the MLS GRID
Listings courtesy of OneKey® MLS as distributed by MLS GRID
Ask me questions while you tour the home.