
Austin Muth
GENESIS REALTY, LLC
(701) 712-6012
115 Total Sales
1 in Jamestown
$36,500 Price
Estimated Value: $83,725 - $111,000
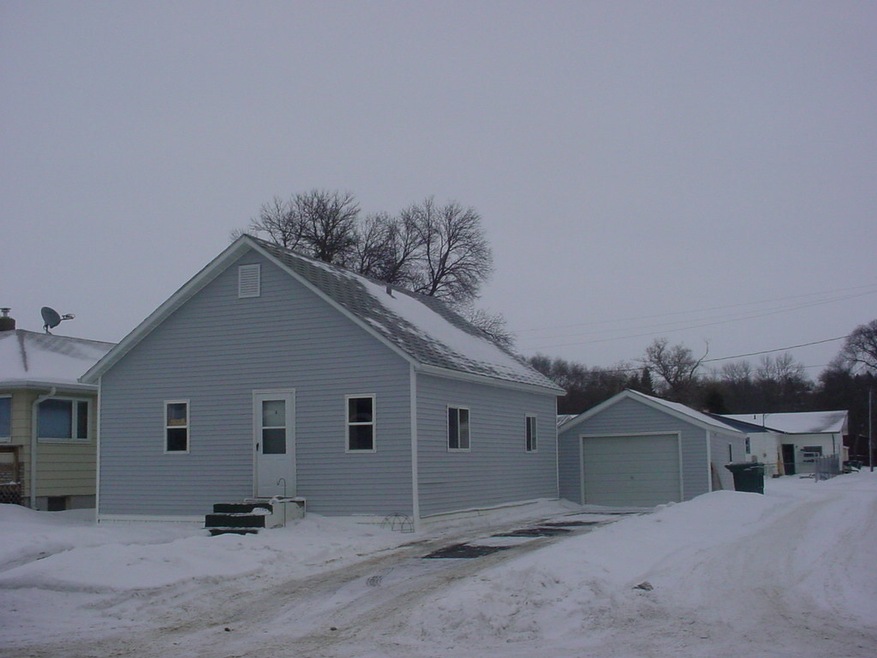
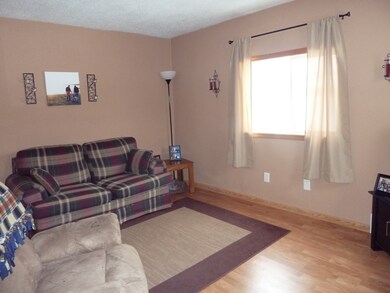
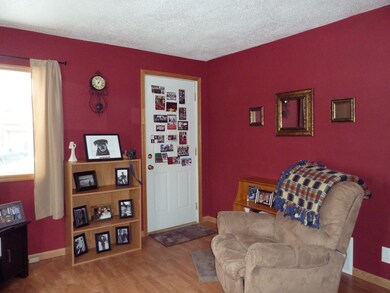
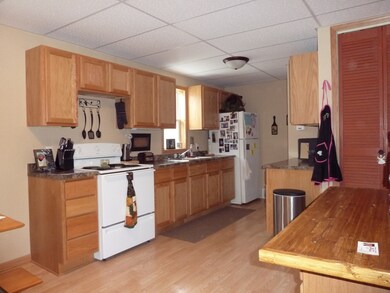
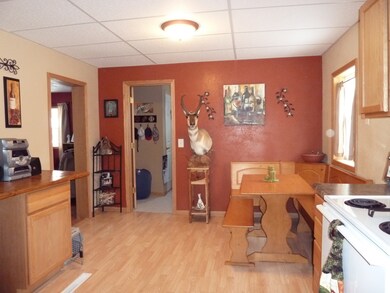
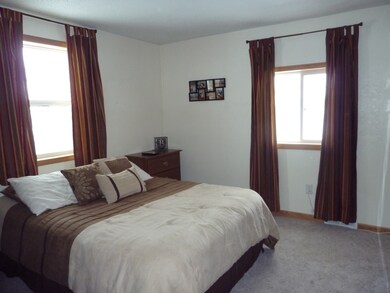
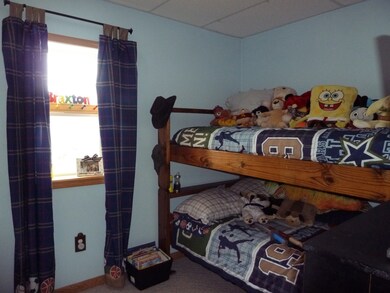
Many updates including windows, siding, flooring, bathroom, furnace, hot water heater, electrical, plumbing, vinyl siding, driveway and chain-linked fence.
Last Agent to Sell the Property
Ray Thielman
Keller Williams Inspire Realty Listed on: 02/07/2013
We collect this data history from publicly available records. To have your information removed, we recommend requesting removal directly through your county’s website.
Austin Muth
GENESIS REALTY, LLC
(701) 712-6012
115 Total Sales
1 in Jamestown
$36,500 Price
Tim Perkins
RE/MAX Now - JM
(817) 670-3834
183 Total Sales
220 in Jamestown
$20K - $3M Price Range
Beth Keller
RE/MAX Now - JM
(701) 253-0773
286 Total Sales
301 in Jamestown
$10K - $1.3M Price Range
Nichole Rahn Klundt
RE/MAX Now - JM
(701) 394-4813
167 Total Sales
203 in Jamestown
$31K - $475K Price Range
Kristine Sagaser
eXp Realty
(701) 658-5643
102 Total Sales
72 in Jamestown
$10K - $655K Price Range
Mike Gergen
Keller Williams Inspire Realty
(701) 419-1439
107 Total Sales
192 in Jamestown
$20K - $2M Price Range
We collect this data history from publicly available records. To have your information removed, we recommend requesting removal directly through your county’s website.
| Date | Buyer | Sale Price | Title Company |
|---|---|---|---|
| $60,000 | None Available | ||
| Burkett Brock E | $58,500 | None Available | |
| Denning Dernel L | -- | None Available |
We collect this data history from publicly available records. To have your information removed, we recommend requesting removal directly through your county’s website.
| Date | Status | Borrower | Loan Amount |
|---|---|---|---|
| Previous Owner | $51,865 |
We collect this data history from publicly available records. To have your information removed, we recommend requesting removal directly through your county’s website.
| Date | Event | Price | List to Sale | Price per Sq Ft |
|---|---|---|---|---|
| 04/19/2013 04/19/13 | Sold | -- | -- | -- |
| 02/08/2013 02/08/13 | Pending | -- | -- | -- |
| 02/07/2013 02/07/13 | For Sale | $60,000 | -- | $83 / Sq Ft |
We collect this data history from publicly available records. To have your information removed, we recommend requesting removal directly through your county’s website.
| Year | Tax Paid | Tax Assessment Tax Assessment Total Assessment is a certain percentage of the fair market value that is determined by local assessors to be the total taxable value of land and additions on the property. | Land | Improvement |
|---|---|---|---|---|
| 2025 | $1,362 | $39,684 | $3,962 | $35,722 |
| 2024 | $13 | $38,909 | $3,885 | $35,024 |
| 2023 | $1,298 | $37,439 | $3,738 | $33,701 |
| 2022 | $1,185 | $34,665 | $3,461 | $31,204 |
| 2021 | $1,142 | $32,812 | $3,328 | $29,484 |
| 2020 | $1,114 | $32,292 | $3,328 | $28,964 |
| 2019 | $1,117 | $31,824 | $3,328 | $28,496 |
| 2018 | $1,139 | $30,524 | $0 | $0 |
| 2017 | $1,071 | $30,264 | $0 | $0 |
| 2016 | $1,177 | $29,950 | $0 | $0 |
| 2013 | -- | $2,291 | $288 | $2,003 |
RT
Seller's Agent in 2013
Ray Thielman
Keller Williams Inspire Realty
Buyer's Agent in 2013
Mike Gergen
Keller Williams Inspire Realty
(701) 320-5423
107 Total Sales
Source: Bismarck Mandan Board of REALTORS®
MLS Number: 2130020
APN: 74-5613700
Ask me questions while you tour the home.