Listed by Windermere West Metro, Bought with Windermere Real Estate Midtown
NOT LISTED FOR SALE

1110 5th Ave S Unit 201 Edmonds, WA 98020

Pine Park Neighborhood

Estimated Value: $440,000 - $501,000

2 Beds
1 Bath
936 Sq Ft
1966 Built

Sale Details

Date Sold: March 29, 2019

Last sale price $355,000 $379 Per Sq Ft

Est. 34% increase in value since last sale

Current estimated payment $3,424 / mo

3 Days on Market

Highlights

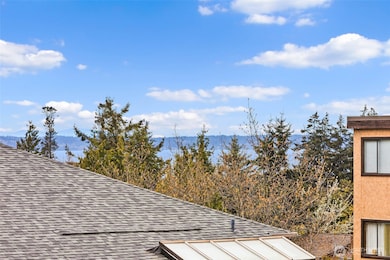
  • Views of a Sound
  • Property is near public transit and bus stop
  • French Doors
  • Sherwood Elementary School Rated 9+
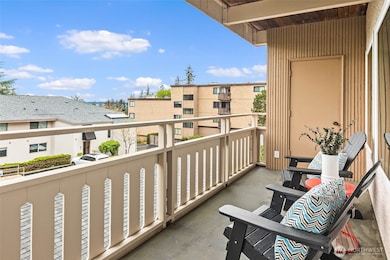
  • Balcony
  • Bathroom on Main Level

About This Home

As of March 2019

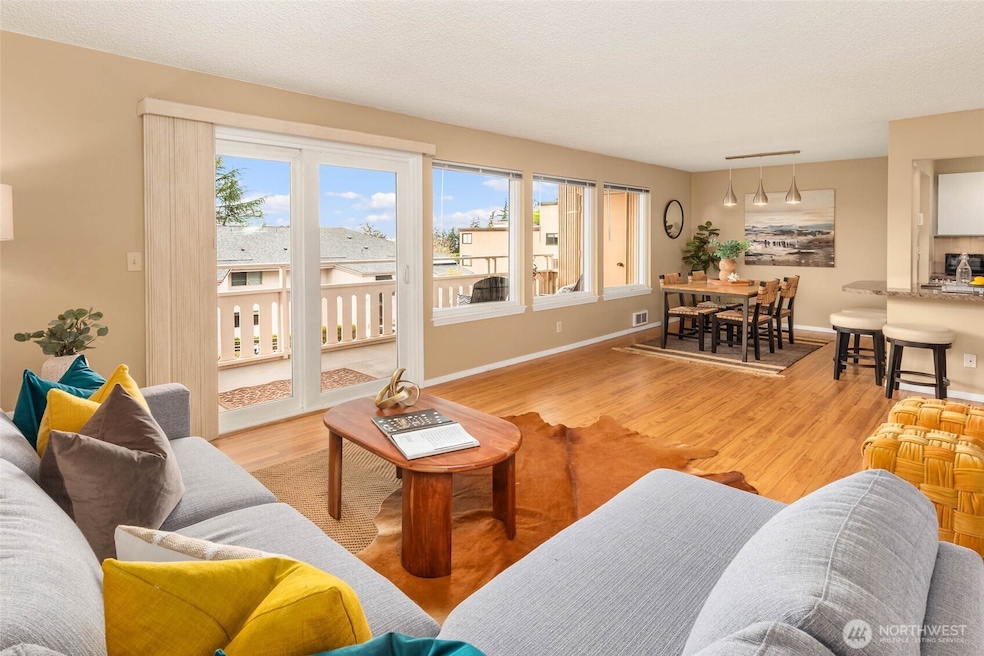
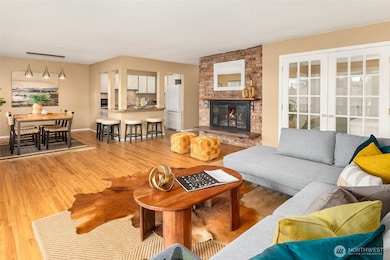
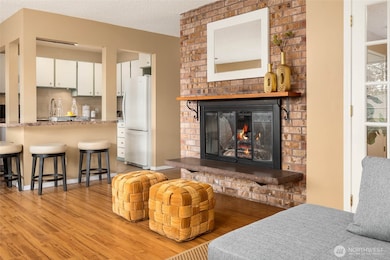
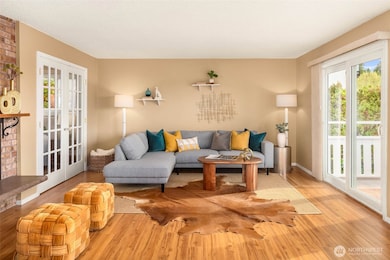
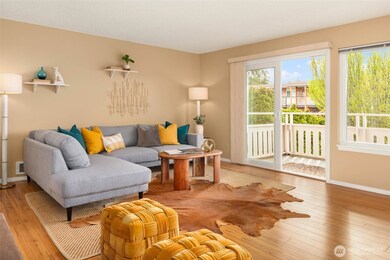
Open & spacious 2 bedroom condo in the heart of Downtown Edmonds! Features include updated bathroom w/ granite countertops, hardwood flooring, and French doors to the guest bedroom which also makes a great office space. Enjoy the serenity of the private deck with a view of the sound, and large brick fireplace. Enjoy walks to your favorite local restaurants, shops, and parks nearby. Conveniently located near Edmonds ferries. Condo includes huge private storage area and covered parking space.

Last Agent to Sell the Property

Cara Mohammadian

Windermere West Metro License #27025 Listed on: 04/12/2025

Windermere West Metro

Last Buyer's Agent

Zahra Lechak

Windermere Real Estate Midtown License #21005741

Windermere Real Estate Midtown

Source: Northwest Multiple Listing Service (NWMLS)

MLS#: 2359045

Northwest Multiple Listing Service (NWMLS)

Range of Values:

--
Value Increase
--
Percent Increase
--
Adjusted for Inflation
Collateral Analytics

Collateral Analytics Collateral Analytics AVMs (Automated Valuation Model) employ a number of statistical approaches combined with neighborhood-specific comparable selection guarantees the most up-to-date and precise valuations.

Not Available

Collateral Analytics does not have data for the current month. Please view the chart for historical values.

ICE

ICE Mortgage Technology ICE Mortgage Technology’s AVM (Automated Valuation Model) is a state-of-the-art online residential property valuation tool that provides a quick and accurate estimate of the value of almost any home in the U.S.

Not Available

ICE Mortgage Technology does not have data for the current month. Please view the chart for historical values.

First American

First American First American Data & Analytics’ next-generation AVM combines unrivaled data assets with a blended ensemble of valuation models to produce highly accurate, reliable valuations you can trust.

Not Available

First American does not have data for the current month. Please view the chart for historical values.

Quantarium

Quantarium Quantarium’s valuation service, repeatedly proven the industry’s most accurate and comprehensive, is supercharged with a self-learning and auto-tuning AI engine that continually becomes smarter and more accurate as it processes daily inputs from the industry’s leading RE data lake.

Not Available

Quantarium does not have data for the current month. Please view the chart for historical values.

Average Value
Not Available
List Price
Sold Price
Create a Home Valuation Report for This Property
The Home Valuation Report is an in-depth analysis detailing your home's value as well as a comparison with similar homes in the area

Property Details

Home Type

  • Condominium

Est. Annual Taxes

  • $2,630

Year Built

  • Built in 1966

HOA Fees

  • $555 Monthly HOA Fees

Parking

  • Carport

Property Views

  • Views of a Sound
  • Territorial
  • Limited

Home Design

  • Flat Roof Shape
  • Brick Exterior Construction
  • Stucco

Interior Spaces

  • 936 Sq Ft Home
  • 4-Story Property
  • Wood Burning Fireplace
  • Insulated Windows
  • French Doors

Kitchen

  • Electric Oven or Range
  • Stove
  • Microwave
  • Dishwasher

Flooring

  • Laminate
  • Ceramic Tile

Bedrooms and Bathrooms

  • 2 Main Level Bedrooms
  • Bathroom on Main Level
  • 1 Full Bathroom

Laundry

  • Electric Dryer
  • Washer

Home Security

Schools

  • Sherwood Elemsw Elementary School
  • College Pl Mid Middle School
  • Edmonds Woodway High School

Additional Features

  • Balcony
  • West Facing Home
  • Property is near public transit and bus stop
  • Water Heater

Listing and Financial Details

Community Details

Overview

  • Association fees include common area maintenance, earthquake insurance, sewer, trash, water
  • 20 Units
  • Edgewood Condos
  • Downtown Edmonds Subdivision

Amenities

  • Laundry Facilities
  • Lobby

Pet Policy

  • Dogs and Cats Allowed

Security

  • Fire Sprinkler System

Property Details

Home Type

Condominium

Est. Annual Taxes

$2,630

Year Built

Built in 1966

Lot Details

0 Sq Ft Lot

HOA Fees

$555 per month

Listing Details

  • Property Type: Residential
  • Property Sub Type: Condominium
  • StyleCode: 30 - Condo (1 Level)
  • Year Built: 1966
  • Inclusions: Dishwasher(s),Dryer(s),Microwave(s),Refrigerator(s),Stove(s)/Range(s),Washer(s)
  • MLS Status: Sold
  • Prev Status: Closed
  • Building Name: Edgewood
  • Unit Levels: One
  • New Construction: No
  • Structure Type: Multi Family
  • CalculatedSquareFootage: 936
  • SeniorExemption: false
  • DwellingType: Attached
  • RemodeledUpdated: true
  • UnitFeatures: Balcony/Deck/Patio,French Doors,Insulated Windows
  • NWM_DPRUrl: https://www.workforce-resource.com/dpr/listing/NWMLS/2359045?w=Consumer&agent=29341
  • Special Features: None

Interior Features

  • Fireplaces: 1
  • Appliances: Dishwasher(s), Dryer(s), Microwave(s), Refrigerator(s), Stove(s)/Range(s), Washer(s)
  • Full Bathrooms: 1
  • Total Bedrooms: 2
  • Entry Location: Main
  • Fireplace Features: Wood Burning
  • Fireplace: Yes
  • Flooring: Ceramic Tile, Laminate
  • Interior Amenities: Ceramic Tile, Cooking-Electric, Dryer-Electric, Fireplace, Washer, Water Heater
  • Main Level Bathrooms: 1
  • Main Level Bedrooms: 2
  • Stories: 4
  • BathsFullMain: 1
  • SquareFootageFinished: 0
  • SquareFootageUnfinished: 0
  • BathsFullLower: 0
  • BathsFullUpper: 0
  • BathsHalfLower: 0
  • BathsHalfMain: 0
  • BathsHalfUpper: 0
  • BathsThreeQuarterLower: 0
  • BathsThreeQuarterMain: 0
  • BathsThreeQuarterUpper: 0
  • BedroomsLower: 0
  • BedroomsUpper: 0
  • StorageNo: Across from unit/not numbered
  • AppliancesIncluded: Dishwasher(s),Dryer(s),Microwave(s),Refrigerator(s),Stove(s)/Range(s),Washer(s)
  • StorageLocation: Accross the hall
  • WindowCoverings: Yes vertical blinds

Exterior Features

  • Roof: Flat
  • View: Partial, Sound, Territorial
  • Lot Features: Curbs, Paved, Sidewalk
  • View: Yes
  • Waterfront: No
  • Construction Type: Brick, Stucco
  • Direction Faces: West
  • Exterior Features: Brick, Stucco
  • BusLineNearby: true
  • ViewFrom: Unit

Garage/Parking

  • Carport Y N: Yes
  • Covered Parking Spaces: 1
  • Parking Features: Carport
  • Total Parking Spaces: 1

Utilities

  • Laundry Features: Electric Dryer Hookup, Washer Hookup
  • Cooling: None
  • Cooling Y N: No
  • Heating Yn: Yes
  • ApplianceHookups: Cooking-Electric,Dryer-Electric,Washer
  • WaterHeaterLocation: Closet
  • WaterHeaterType: Electric
  • CableConnected: Comcast/ Xfinity
  • InternetConnected: Comcast/Xfinity

Condo/Co-op/Association

  • Community Features: Fire Sprinklers, Laundry Room, Lobby Entrance
  • Senior Community: No
  • Association Fee: 555
  • Association Fee Frequency: Monthly
  • Association: Yes
  • Pets Allowed: Cats OK, Dogs OK
  • CoOp: false
  • CommonPropertyFeatures: Fire Sprinklers,Laundry Room,Lobby Entrance

Fee Information

  • Association Fee Includes: Common Area Maintenance, Earthquake Insurance, Sewer, Trash, Water
  • NWM_OtherDuesOrFeesYN: false

Schools

  • Junior High Dist: Edmonds
  • High School: Edmonds Woodway High
  • Middle Or Junior School: College Pl Mid

Lot Info

  • Parcel Number: 00665700020100
  • Lot Size Sq Ft: 1
  • Irrigation Water Rights: No
  • ShowMapLink: true

Green Features

  • Efficiency: Insulated Windows
  • Power Production Type: Electric, Wood

Rental Info

  • RentalCap: At or above Rental Cap (See Remarks)
  • ShortTermRentalYN: false

Tax Info

  • Year: 2025
  • Tax Annual Amount: 2630

Multi Family

  • Number Of Units In Community: 20
  • EnergySource: Electric,Wood

MLS Schools

  • Elementary School: Sherwood ElemSw

Ownership History

We collect this data history from publicly available records. To have your information removed, we recommend requesting removal directly through your county’s website.

Date Name Owned For Owner Type

Purchase Details

Listed on
Apr 12, 2025
Closed on
May 13, 2025
Sold by
Wissmer Savannah J
Bought by
Seller's Agent
Cara Mohammadian
Windermere West Metro
Buyer's Agent
Zahra Lechak
Windermere Real Estate Midtown
List Price
$479,000
Sold Price
$477,000
Premium/Discount to List
-$2,000
-0.42%
Views
39
Current Estimated Value
$476,924

Home Financials for this Owner

Home Financials are based on the most recent Mortgage that was taken out on this home.
Estimated Appreciation
-$76
Avg. Annual Appreciation
-0.01%
Original Mortgage
$341,000
Outstanding Balance
$336,968
Interest Rate
6.64%
Mortgage Type
New Conventional
Estimated Equity
$139,956

Purchase Details

Listed on
Feb 19, 2019
Closed on
Mar 20, 2019
Sold by
Carr Elizabeth A
Bought by
Wissmer Savannah J
Seller's Agent
Andraya Lafredo
R1 Washington
Buyer's Agent
Sherie Crha
Berkshire Hathaway HS NW
List Price
$365,000
Sold Price
$355,000
Premium/Discount to List
-$10,000
-2.74%

Home Financials for this Owner

Home Financials are based on the most recent Mortgage that was taken out on this home.
Avg. Annual Appreciation
4.93%
Original Mortgage
$265,000
Interest Rate
4.3%
Mortgage Type
New Conventional

Purchase Details

Closed on
Jul 12, 2017
Sold by
Carr Eric N and Erickson Kimberly A
Bought by
Carr Elizabeth A

Home Financials for this Owner

Home Financials are based on the most recent Mortgage that was taken out on this home.
Original Mortgage
$140,000
Interest Rate
3.89%
Mortgage Type
New Conventional

Purchase Details

Listed on
Oct 24, 2013
Closed on
Dec 9, 2013
Sold by
Debogorski Michael W and Debogorski Amalia
Bought by
Erickson Kimberly A and Carr Eric N
Seller's Agent
Pete Keating
John L. Scott Snohomish
Buyer's Agent
Pete Keating
John L. Scott Snohomish
List Price
$239,950
Sold Price
$239,950

Home Financials for this Owner

Home Financials are based on the most recent Mortgage that was taken out on this home.
Avg. Annual Appreciation
5.55%
Original Mortgage
$227,952
Interest Rate
4.04%
Mortgage Type
New Conventional

Purchase Details

Closed on
Jun 11, 2009
Sold by
Debogorski Susan C and Debogorski Michael W
Bought by
Debogorski Michael W

Home Financials for this Owner

Home Financials are based on the most recent Mortgage that was taken out on this home.
Original Mortgage
$235,000
Interest Rate
4.82%
Mortgage Type
Purchase Money Mortgage

Purchase Details

Closed on
Jan 4, 2006
Sold by
Borg David C and Borg Leslie R
Bought by
Debogorski Michael W and Debogorski Susan C

Home Financials for this Owner

Home Financials are based on the most recent Mortgage that was taken out on this home.
Original Mortgage
$36,900
Interest Rate
5.8%
Mortgage Type
Stand Alone Second

Purchase Details

Closed on
Aug 16, 1995
Sold by
Bussell Richard Dean and Busselle Elbert Raymond
Bought by
Borg David C and Borg Leslie R
Source: Public Records

Home Values in the Area

Source: Public Records

Average Home Value in this Area


Source: Public Records

Agents Specializing in Pine Park, WA

See All Agents

Purchase History

We collect this data history from publicly available records. To have your information removed, we recommend requesting removal directly through your county’s website.

Date Buyer Sale Price Title Company
$477,000 Stewart Title
Wissmer Savannah J $355,000 Fidelity National Title
Carr Elizabeth A $240,000 Old Republic Title Ltd
Erickson Kimberly A $240,230 Fidelity National Title
Debogorski Michael W -- First American Title Ins Co
Debogorski Michael W $246,000 First American Title Ins Co
Borg David C $100,000 --
Source: Public Records

Mortgage History

We collect this data history from publicly available records. To have your information removed, we recommend requesting removal directly through your county’s website.

Date Status Borrower Loan Amount
Open $341,000
Previous Owner Wissmer Savannah J $50,000
Previous Owner Wissmer Savannah J $265,000
Previous Owner Carr Elizabeth A $140,000
Previous Owner Erickson Kimberly A $227,952
Previous Owner Debogorski Michael W $235,000
Previous Owner Debogorski Michael W $36,900
Previous Owner Debogorski Michael W $196,800
Source: Public Records

Property History

We collect this data history from publicly available records. To have your information removed, we recommend requesting removal directly through your county’s website.

Date Event Price List to Sale Price per Sq Ft Prior Sale
03/29/2019 03/29/19 Sold $355,000 -2.7% $379 / Sq Ft View Prior Sale
03/03/2019 03/03/19 Pending -- -- --
02/19/2019 02/19/19 For Sale $365,000 -- $390 / Sq Ft
Source: Northwest Multiple Listing Service (NWMLS)

Tax History

We collect this data history from publicly available records. To have your information removed, we recommend requesting removal directly through your county’s website.

Year Tax Paid Tax Assessment Tax Assessment Total Assessment is a certain percentage of the fair market value that is determined by local assessors to be the total taxable value of land and additions on the property. Land Improvement
2026 $3,000 $369,600 $154,000 $215,600
2025 $2,757 $366,300 $154,000 $212,300
2024 $2,757 $387,500 $154,000 $233,500
2023 $2,834 $412,700 $154,000 $258,700
2022 $2,997 $358,900 $140,000 $218,900
2020 $3,562 $381,500 $140,000 $241,500
2019 $2,601 $280,600 $140,000 $140,600
2018 $2,508 $233,700 $140,000 $93,700
2017 $2,277 $222,000 $45,500 $176,500
2016 $2,070 $200,000 $36,500 $163,500
2015 $2,001 $182,000 $33,500 $148,500
2013 $1,929 $165,500 $37,000 $128,500
Source: Public Records

Agents Affiliated with this Home

  • Section Image
  • Section Image
  • Section Image
  • Section Image
  • Section Image
  • Section Image
See All Agents

Map

Source: Northwest Multiple Listing Service (NWMLS)

MLS Number: 2359045

Northwest Multiple Listing Service (NWMLS)

APN: 006657-000-201-00

Your Personal Tour Guide

Ask me questions while you tour the home.