
Joan Hirsch
Hirsch Real Estate
(785) 428-0155
111 Total Sales
1 in Clay Center
$117,000 Price
Estimated Value: $151,000 - $217,790
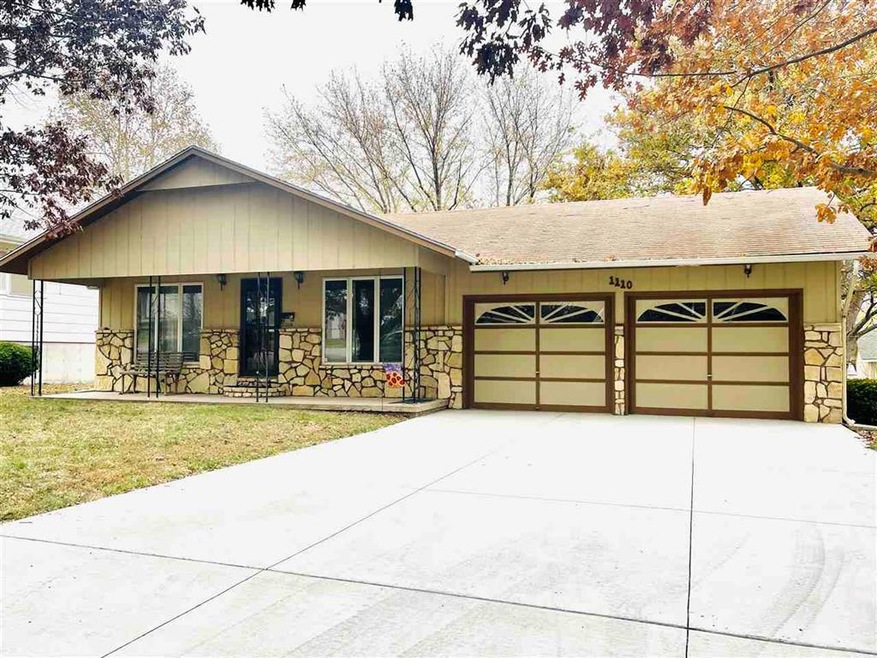
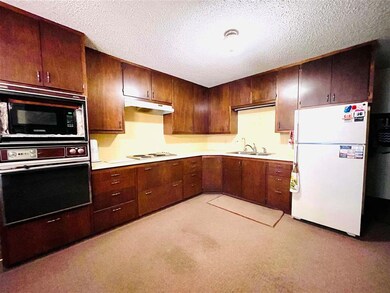
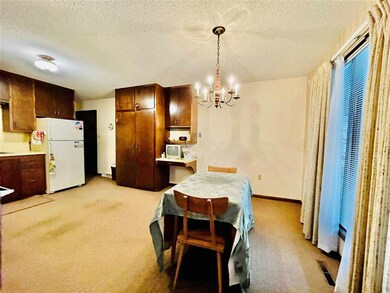
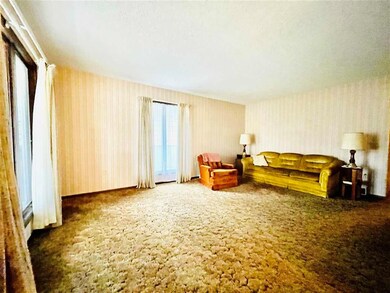
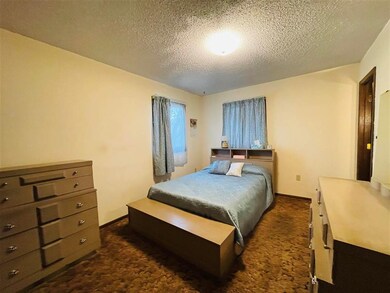
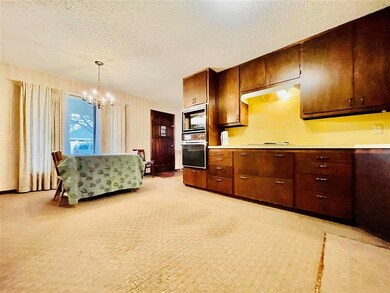
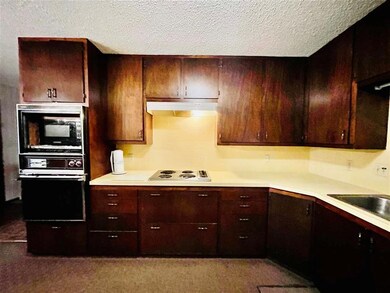
This home features a large living room, with an eat-in kitchen. There are three bedrooms, and two full bathrooms on the main level. The finished basement has a family area, two additional bedrooms, a full bathroom, and a large laundry/storage room. A double attached garage has a driveway that was new in 2019. The backyard has a spacious deck overlooking a large backyard. Make an appointment with an agent for a showing today!
Last Agent to Sell the Property
Susan Melton
Yellow Brick Realty License #SP00243593 Listed on: 11/23/2021
We collect this data history from publicly available records. To have your information removed, we recommend requesting removal directly through your county’s website.
Joan Hirsch
Hirsch Real Estate
(785) 428-0155
111 Total Sales
1 in Clay Center
$117,000 Price
Julia Stone
Platinum Group Realtors, LLC
(785) 329-4952
202 Total Sales
5 in Clay Center
$205K - $345K Price Range
Bill Disberger
Crossroads Real Estate and Auction, LLC
(620) 314-4435
94 Total Sales
1 in Clay Center
$435,000 Price
Becky Willmann
Prestige Realty & Associates, LLC
(785) 645-2202
83 Total Sales
12 in Clay Center
$25K - $380K Price Range
Anthony Medina
EXP Realty, LLC
(785) 390-9345
83 Total Sales
5 in Clay Center
$17K - $180K Price Range
Stacie Danzer
Platinum Group Realtors, LLC
(785) 706-4510
197 Total Sales
5 in Clay Center
$205K - $345K Price Range
We collect this data history from publicly available records. To have your information removed, we recommend requesting removal directly through your county’s website.
| Date | Buyer | Sale Price | Title Company |
|---|---|---|---|
| $135,000 | -- | ||
| $53,500 | -- |
We collect this data history from publicly available records. To have your information removed, we recommend requesting removal directly through your county’s website.
| Date | Event | Price | List to Sale | Price per Sq Ft |
|---|---|---|---|---|
| 01/31/2022 01/31/22 | Sold | -- | -- | -- |
| 01/17/2022 01/17/22 | Pending | -- | -- | -- |
| 01/14/2022 01/14/22 | Price Changed | $149,900 | -5.7% | $64 / Sq Ft |
| 11/23/2021 11/23/21 | For Sale | $159,000 | -- | $68 / Sq Ft |
We collect this data history from publicly available records. To have your information removed, we recommend requesting removal directly through your county’s website.
| Year | Tax Paid | Tax Assessment Tax Assessment Total Assessment is a certain percentage of the fair market value that is determined by local assessors to be the total taxable value of land and additions on the property. | Land | Improvement |
|---|---|---|---|---|
| 2026 | $3,800 | $24,392 | $1,816 | $22,576 |
| 2025 | $3,724 | $22,126 | $1,647 | $20,479 |
| 2024 | $3,738 | $22,103 | $1,585 | $20,518 |
| 2022 | $0 | $15,422 | $1,279 | $14,143 |
| 2020 | $3,224 | $11,213 | $996 | $10,217 |
SM
Seller's Agent in 2022
Susan Melton
Yellow Brick Realty
Buyer's Agent in 2022
Angie Frigon
Yellow Brick Realty
(785) 317-0799
130 Total Sales
Source: Flint Hills Association of REALTORS®
MLS Number: FHR20213596
APN: 103-08-0-10-08-004.00-0
Disclaimer: Certain information contained herein is derived from information provided by parties other than Homes.com. All information provided is deemed reliable, but is not guaranteed to be accurate and should be independently verified.
IDX information is provided exclusively for consumers' personal, non-commercial use and may not be used for any purpose other than to identify prospective properties consumers may be interested in purchasing.
Listing information is deemed reliable, but not guaranteed.
Listings courtesy of Flint Hills Association of REALTORS® as distributed by MLS GRID
Ask me questions while you tour the home.