
Benjamin Wahli
EXP Realty of California, Inc
(260) 376-4915
120 Total Sales
1 in Mount Vernon Park
$64,000 Price


Estimated Value: $116,000 - $140,000
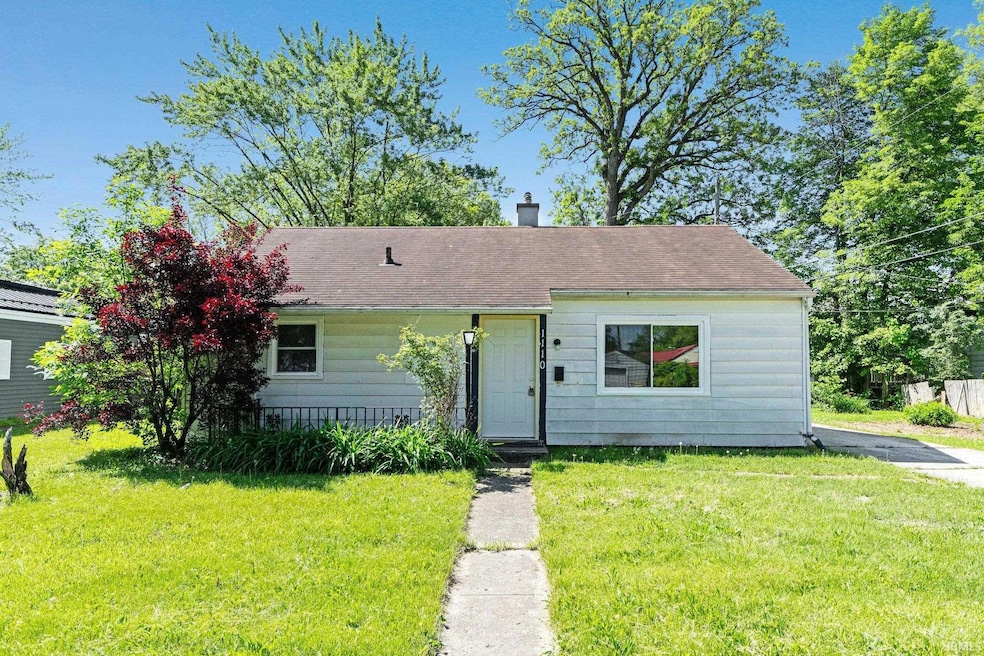
Come see this 3 bedroom, 1 bath, updated home just minutes from downtown Fort Wayne! Recent updates include new carpet, fresh paint, all new windows, and a completely updated bathroom with a new tub and shower surround. The kitchen features a stylish new backsplash, and the detached garage now has a brand-new concrete floor. This home is clean, updated, and ready for you—don’t miss this great opportunity!
Last Agent to Sell the Property
Fort Wayne Property Group, LLC Listed on: 05/22/2025
We collect this data history from publicly available records. To have your information removed, we recommend requesting removal directly through your county’s website.
Benjamin Wahli
EXP Realty of California, Inc
(260) 376-4915
120 Total Sales
1 in Mount Vernon Park
$64,000 Price
Brandon Stone
CENTURY 21 Bradley Realty, Inc
(260) 305-1898
596 Total Sales
10 in Mount Vernon Park
$45K - $75K Price Range
Ahtway Freeda
Allure Realty LLC
(260) 376-4690
152 Total Sales
8 in Mount Vernon Park
$50K - $194K Price Range
Kaleefa Simpson
eXp Realty, LLC
(385) 354-6421
197 Total Sales
7 in Mount Vernon Park
$55K - $230K Price Range
Shawn Browning
ERA Crossroads
(260) 264-9494
69 Total Sales
4 in Mount Vernon Park
$90K - $110K Price Range
Haris Hrelja
CENTURY 21 Bradley Realty, Inc
(260) 264-8009
82 Total Sales
4 in Mount Vernon Park
$61K - $230K Price Range
We collect this data history from publicly available records. To have your information removed, we recommend requesting removal directly through your county’s website.
| Date | Buyer | Sale Price | Title Company |
|---|---|---|---|
| -- | None Listed On Document | ||
| Dunlap Tavner | $70,000 | Meridian Title | |
| Middlemarch Llc | $29,000 | Trademark Title | |
| Ttg Properties Llc | -- | Metropolitan Title Of In | |
| Girod Anthony R | -- | Titan Title Services Llc | |
| Wells Natalie | -- | Commonwealth-Dreibelbiss Tit | |
| Cardinali Mary | -- | -- |
We collect this data history from publicly available records. To have your information removed, we recommend requesting removal directly through your county’s website.
| Date | Status | Borrower | Loan Amount |
|---|---|---|---|
| Open | $104,000 | ||
| Previous Owner | Dunlap Tavner | $420,000 | |
| Previous Owner | Girod Anthony R | $19,600 |
We collect this data history from publicly available records. To have your information removed, we recommend requesting removal directly through your county’s website.
| Date | Event | Price | List to Sale | Price per Sq Ft |
|---|---|---|---|---|
| 07/11/2025 07/11/25 | Sold | $130,000 | +0.4% | $149 / Sq Ft |
| 06/02/2025 06/02/25 | Pending | -- | -- | -- |
| 05/22/2025 05/22/25 | For Sale | $129,500 | -- | $148 / Sq Ft |
We collect this data history from publicly available records. To have your information removed, we recommend requesting removal directly through your county’s website.
| Year | Tax Paid | Tax Assessment Tax Assessment Total Assessment is a certain percentage of the fair market value that is determined by local assessors to be the total taxable value of land and additions on the property. | Land | Improvement |
|---|---|---|---|---|
| 2025 | $188 | $61,400 | $20,000 | $41,400 |
| 2024 | $1,433 | $66,900 | $20,000 | $46,900 |
| 2022 | $1,301 | $57,900 | $8,000 | $49,900 |
| 2021 | $665 | $29,700 | $1,700 | $28,000 |
| 2020 | $582 | $26,600 | $1,700 | $24,900 |
| 2019 | $473 | $21,700 | $1,700 | $20,000 |
| 2018 | $605 | $27,600 | $1,700 | $25,900 |
| 2017 | $411 | $18,600 | $1,700 | $16,900 |
| 2016 | $353 | $16,200 | $1,700 | $14,500 |
| 2014 | $347 | $16,700 | $1,800 | $14,900 |
| 2013 | $372 | $17,900 | $1,800 | $16,100 |
DB
Seller's Agent in 2025
Drew Buffenbarger
Fort Wayne Property Group, LLC
(260) 489-2000
1 in this area
22 Total Sales
SP
Buyer's Agent in 2025
Sabrina Phyo
Uptown Realty Group
(260) 615-5909
3 in this area
110 Total Sales
Source: Indiana Regional MLS
MLS Number: 202519076
APN: 02-12-24-402-002.000-074
Disclaimer: Certain information contained herein is derived from information provided by parties other than Homes.com. All information provided is deemed reliable, but is not guaranteed to be accurate and should be independently verified.
Based on information submitted to the MLS GRID. All data is obtained from various sources and may not have been verified by broker or MLS GRID. Supplied Open House Information is subject to change without notice. All information should be independently reviewed and verified for accuracy. Properties may or may not be listed by the office/agent presenting the information. Some IDX listings have been excluded from this website. IDX information is provided exclusively for personal, non-commercial use, and may not be used for any purpose other than to identify prospective properties consumers may be interested in purchasing. Information is deemed reliable but not guaranteed.
Based on information submitted to the MLS GRID
Ask me questions while you tour the home.