
Valencia Phillips
Advantage Realty of Middle TN
(629) 218-3979
35 Total Sales
1 in Lascassas
$115,000 Price


Estimated Value: $604,000 - $628,000
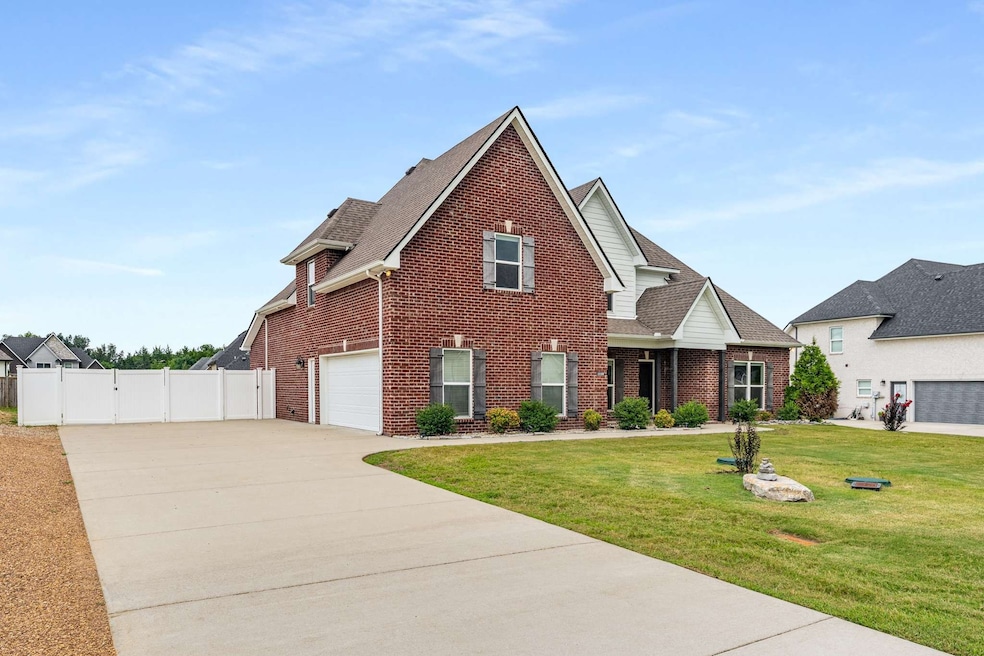
Welcome to 1110 Escalade Court—a stunning four-sided brick home nestled on a spacious, level lot in the sought-after Twelve Corners community. The spacious primary suite is on the main level and features a luxurious bath with double vanities, a soaking tub, a separate shower, and a generous walk-in closet. There is also another bedroom and a full bathroom on the main level. Upstairs, you'll find a huge bonus room, two additional bedrooms with walk-in closets, and a full bath—perfect for guests or a growing household. Inside, you’ll also love the soaring ceilings, beautiful hardwood floors, and a cozy stone fireplace flanked by custom-built-ins in the living room. The kitchen is a chef’s dream with granite countertops, a large center island, stainless appliances, a double oven, and crisp white cabinetry—all overlooking the dining area and open-concept great room.
Step outside to a fully fenced backyard oasis with a covered patio, lush landscaping, and even a built-in turf game/pet area! The oversized driveway and side-entry garage offer ample parking and curb appeal. Zoned for highly rated Rutherford County schools and eligible for 100% USDA financing. Don’t miss your chance to own this exceptional property—schedule your private tour today! This house also comes with a REDUCED RATE as low as 5.99% as of July 2025 through List & LockTM. This is a seller paid rate-buydown that reduces the buyer’s interest rate and monthly payment. Terms apply, see disclosures for more information.
Last Agent to Sell the Property
Reliant Realty ERA Powered Brokerage Phone: 6159553737 License #353559 Listed on: 07/24/2025
We collect this data history from publicly available records. To have your information removed, we recommend requesting removal directly through your county’s website.
Valencia Phillips
Advantage Realty of Middle TN
(629) 218-3979
35 Total Sales
1 in Lascassas
$115,000 Price
Kristin Laine
Boxwood Properties, LLC
(615) 640-4453
34 Total Sales
1 in Lascassas
$500,000 Price
Becca Gilbert
SimpliHOM
(629) 218-3618
51 Total Sales
1 in Lascassas
$503,500 Price
Dale Nichols
Parks Auction & Realty
(615) 265-1079
168 Total Sales
1 in Lascassas
$349,900 Price
Bo Davis
Keller Williams Realty - Murfreesboro
(615) 570-4096
149 Total Sales
4 in Lascassas
$335K - $875K Price Range
Tina Perry
Crye-Leike, Inc., REALTORS
(629) 206-8656
51 Total Sales
1 in Lascassas
$373,900 Price
We collect this data history from publicly available records. To have your information removed, we recommend requesting removal directly through your county’s website.
| Date | Buyer | Sale Price | Title Company |
|---|---|---|---|
| $584,900 | Signature Title | ||
| Drysdale Jay R | $431,226 | Premier Land T&E Llc | |
| Rhb Llc | $195,000 | Premiwe Land T&E Llc |
We collect this data history from publicly available records. To have your information removed, we recommend requesting removal directly through your county’s website.
| Date | Status | Borrower | Loan Amount |
|---|---|---|---|
| Open | $409,430 | ||
| Previous Owner | King Michelle | $177,771 | |
| Previous Owner | Drysdale Jay R | $394,250 | |
| Previous Owner | Rhb Llc | $898,200 |
We collect this data history from publicly available records. To have your information removed, we recommend requesting removal directly through your county’s website.
| Date | Event | Price | List to Sale | Price per Sq Ft | Prior Sale |
|---|---|---|---|---|---|
| 09/16/2025 09/16/25 | Sold | $584,900 | 0.0% | $209 / Sq Ft | |
| 08/16/2025 08/16/25 | Pending | -- | -- | -- | |
| 07/24/2025 07/24/25 | For Sale | $584,900 | +35.6% | $209 / Sq Ft | |
| 02/26/2021 02/26/21 | Sold | $431,226 | +2.0% | $156 / Sq Ft | View Prior Sale |
| 01/21/2021 01/21/21 | Pending | -- | -- | -- | |
| 11/05/2020 11/05/20 | For Sale | $422,900 | -- | $153 / Sq Ft |
We collect this data history from publicly available records. To have your information removed, we recommend requesting removal directly through your county’s website.
| Year | Tax Paid | Tax Assessment Tax Assessment Total Assessment is a certain percentage of the fair market value that is determined by local assessors to be the total taxable value of land and additions on the property. | Land | Improvement |
|---|---|---|---|---|
| 2026 | $4,305 | $271,012 | $158,294 | $112,718 |
| 2025 | $4,305 | $265,699 | $155,191 | $110,508 |
| 2024 | $4,070 | $260,491 | $152,149 | $108,342 |
| 2023 | $3,768 | $255,384 | $149,166 | $106,218 |
| 2022 | $3,749 | $250,378 | $146,242 | $104,136 |
| 2021 | $3,627 | $245,470 | $143,375 | $102,095 |
| 2020 | $3,604 | $242,954 | $141,905 | $101,049 |
| 2019 | $3,597 | $238,191 | $139,123 | $99,068 |
| 2018 | $3,505 | $233,522 | $136,396 | $97,126 |
| 2016 | $3,374 | $224,455 | $131,100 | $93,355 |
| 2015 | $3,361 | $221,084 | $129,131 | $91,953 |
| 2014 | $3,338 | $216,754 | $126,602 | $90,152 |
Seller's Agent in 2025
John Farr
Reliant Realty ERA Powered
(615) 955-3737
2 in this area
158 Total Sales
Buyer's Agent in 2025
Natalie Harrison
Coldwell Banker Southern Realty
(615) 895-8000
1 in this area
36 Total Sales
NN
Buyer Co-Listing Agent in 2025
NONMLS NONMLS
AM
Seller's Agent in 2021
Amy Mabry
Mabry Realty, LLC
(615) 406-1251
52 in this area
362 Total Sales
Seller Co-Listing Agent in 2021
Jonah Hendricks
Mabry Realty, LLC
(615) 995-0581
12 in this area
58 Total Sales
Buyer's Agent in 2021
Robert Lippert
Crye-Leike
(615) 801-3711
19 Total Sales
Source: Realtracs
MLS Number: RTC2945574
APN: 044C-A-016.00-000
Disclaimer: Certain information contained herein is derived from information provided by parties other than Homes.com. All information provided is deemed reliable, but is not guaranteed to be accurate and should be independently verified.
All data is obtained from various sources and may not have been verified by broker or MLS GRID. Supplied Open House Information is subject to change without notice. All information should be independently reviewed and verified for accuracy. Properties may or may not be listed by the office/agent presenting the information. Some IDX listings have been excluded from this website.
Listings courtesy of Realtracs as distributed by MLS GRID.
Listing Information presented by local MLS brokerage: Ten-X, LLC dba Homes.com, local broker - Arlene Richardson - 888-952-6393 - 17600 Laguna Canyon Rd, Irvine, CA 92618.
Based on information submitted to the MLS GRID
Ask me questions while you tour the home.