
David Gunnell
NORTHERN MICHIGAN LAND BROKERS
(906) 936-3854
89 Total Sales
1 in Ishpeming
$135,000 Price
Estimated Value: $168,825
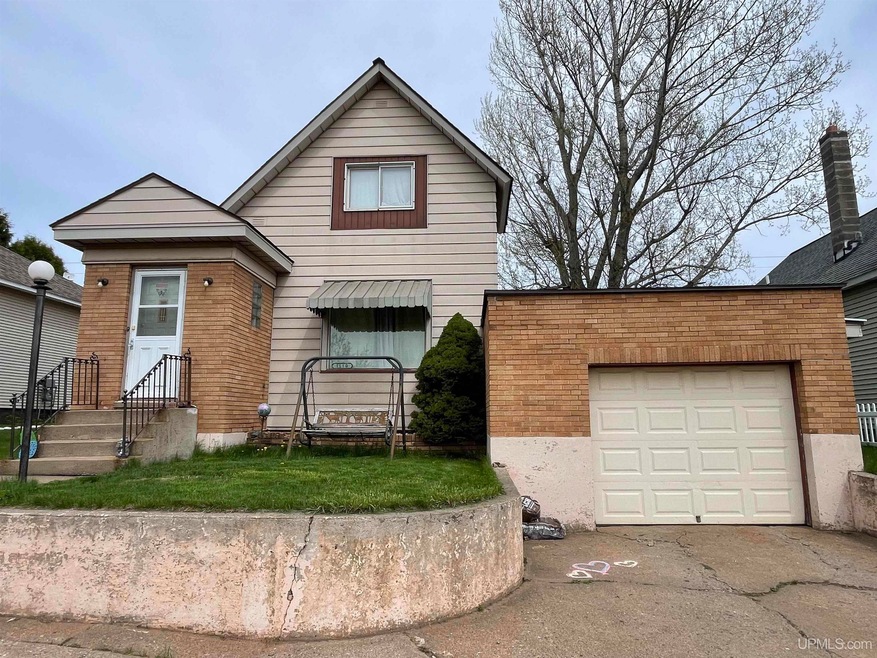
This charming 2-bedroom, 1-bath home is ideally situated right across from the ball fields and playground in the City of Ishpeming, offering a convenient and family-friendly location.The main floor features a comfortable living room, a dining area, and a functional kitchen. Off the kitchen, you'll find a mudroom that offers great storage for coats, boots, and winter gear. The mudroom also provides access to the backyard and a cozy patio area—perfect for relaxing or entertaining. Upstairs, you’ll find two bedrooms and a full bathroom. The basement includes the washer and dryer, mechanical systems, and additional storage space. Major updates have already been completed: the electrical system was upgraded to 100-amp service in 2019, the furnace was replaced in 2008, and the water heater in 2013. New roof 2019 the back portion was redone in 2017. Believed to have hardwood floors under carpet. Contingent on sellers closing on their house under contract. All offers due Friday the 30th with a response the next day.
We collect this data history from publicly available records. To have your information removed, we recommend requesting removal directly through your county’s website.
David Gunnell
NORTHERN MICHIGAN LAND BROKERS
(906) 936-3854
89 Total Sales
1 in Ishpeming
$135,000 Price
David Howard
CENTURY 21 C. Howard
(269) 359-3353
170 Total Sales
1 in Ishpeming
$32,500 Price
Jason Copeman
Copeman Realty
(906) 936-3892
33 Total Sales
2 in Ishpeming
$123K - $167K Price Range
Daniel Menard
COLDWELL BANKER SCHMIDT REALTORS
(906) 936-6206
159 Total Sales
14 in Ishpeming
$92K - $275K Price Range
LISA ELZINGA
KELLER WILLIAMS FIRST UP
(906) 936-6145
41 Total Sales
2 in Ishpeming
$175K - $200K Price Range
Craig Kangas
NORTHERN MICHIGAN LAND BROKERS - H
(906) 299-9786
75 Total Sales
1 in Ishpeming
$225,000 Price
We collect this data history from publicly available records. To have your information removed, we recommend requesting removal directly through your county’s website.
| Date | Buyer | Sale Price | Title Company |
|---|---|---|---|
| $165,000 | None Listed On Document | ||
| Bell Lyndi | $61,855 | -- | |
| Conrad William | $52,500 | -- |
We collect this data history from publicly available records. To have your information removed, we recommend requesting removal directly through your county’s website.
| Date | Status | Borrower | Loan Amount |
|---|---|---|---|
| Open | $148,500 | ||
| Previous Owner | Bell Lyndi | $58,762 |
We collect this data history from publicly available records. To have your information removed, we recommend requesting removal directly through your county’s website.
| Date | Event | Price | List to Sale | Price per Sq Ft | Prior Sale |
|---|---|---|---|---|---|
| 07/01/2025 07/01/25 | Sold | $165,000 | +8.6% | $154 / Sq Ft | |
| 05/30/2025 05/30/25 | Pending | -- | -- | -- | |
| 05/22/2025 05/22/25 | For Sale | $152,000 | +145.7% | $142 / Sq Ft | |
| 07/29/2019 07/29/19 | Sold | $61,855 | -11.5% | $58 / Sq Ft | View Prior Sale |
| 05/28/2019 05/28/19 | Pending | -- | -- | -- | |
| 05/10/2019 05/10/19 | For Sale | $69,900 | -- | $65 / Sq Ft |
We collect this data history from publicly available records. To have your information removed, we recommend requesting removal directly through your county’s website.
| Year | Tax Paid | Tax Assessment Tax Assessment Total Assessment is a certain percentage of the fair market value that is determined by local assessors to be the total taxable value of land and additions on the property. | Land | Improvement |
|---|---|---|---|---|
| 2026 | $1,811 | $53,800 | $0 | $0 |
| 2025 | $910 | $49,250 | $0 | $0 |
| 2024 | $9 | $43,750 | $0 | $0 |
| 2023 | $362 | $40,600 | $0 | $0 |
| 2022 | $1,573 | $34,100 | $0 | $0 |
| 2021 | $1,576 | $34,150 | $0 | $0 |
| 2020 | $1,562 | $34,100 | $0 | $0 |
| 2019 | $1,352 | $34,150 | $0 | $0 |
| 2018 | $1,312 | $32,850 | $0 | $0 |
| 2017 | $1,277 | $32,600 | $0 | $0 |
| 2016 | $1,234 | $30,150 | $0 | $0 |
| 2015 | -- | $30,150 | $0 | $0 |
| 2014 | -- | $27,400 | $0 | $0 |
| 2012 | -- | $26,900 | $0 | $0 |
Seller's Agent in 2025
Theresa Hunter
SELECT REALTY
(903) 250-1981
155 Total Sales
Seller's Agent in 2019
Patricia Olson
SELECT REALTY
(906) 250-2215
55 Total Sales
Source: Upper Peninsula Association of REALTORS®
MLS Number: 50175698
APN: 52-51-302-051-00
Disclaimer: Certain information contained herein is derived from information provided by parties other than Homes.com. All information provided is deemed reliable, but is not guaranteed to be accurate and should be independently verified.
IDX information is provided exclusively for personal, non-commercial use, and may not be used for any purpose other than to identify prospective properties consumers may be interested in purchasing. Information is deemed reliable but not guaranteed.
Ask me questions while you tour the home.