
Daniel Menard
COLDWELL BANKER SCHMIDT REALTORS
(906) 936-6206
159 Total Sales
14 in Ishpeming
$92K - $275K Price Range
Estimated Value: $199,042
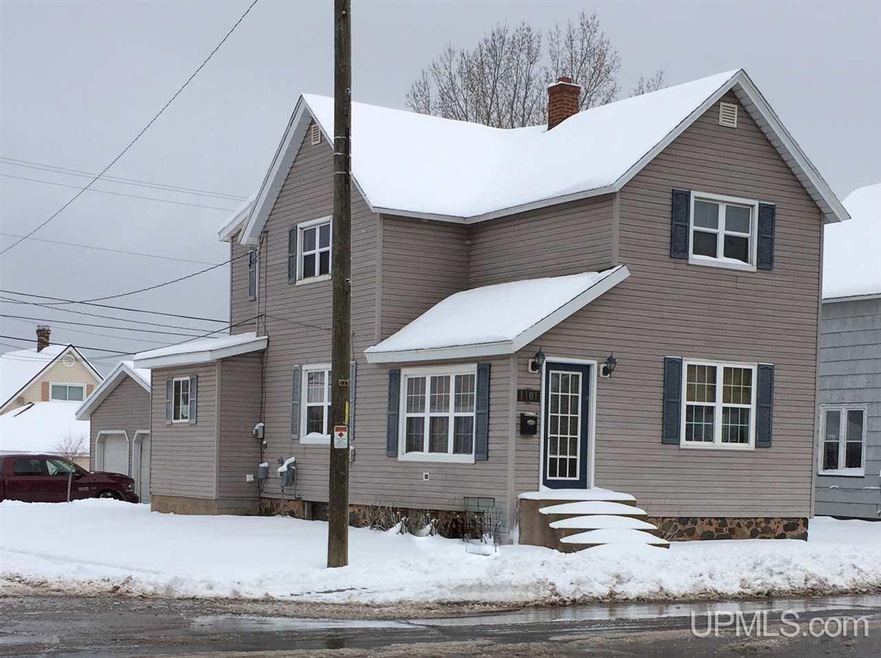
This meticulously maintained 3 bed 2 bath house is conveniently located just south of the new roundabout for easy access to US41 and shopping. Entering the home through the mudroom you'll notice the first floor laundry and full bath, large open-concept kitchen with stainless appliances that leads into spacious dining room. Off the dining room is your office space, which also leads to a bright, sunny living room. Upstairs are three large bedrooms and another full bath. New carpeting and refinished hardwood floors on both levels. Partial walk-out basement is perfect for your storage needs. High efficiency furnace, newer hot water tank, and a 24x26 two car garage round out the features on the great house. Make an appointment to see this house, call your agent today!
Last Agent to Sell the Property
Christopher Cosco
RE/MAX 1ST REALTY License #UPAR-302083 Listed on: 04/11/2017
We collect this data history from publicly available records. To have your information removed, we recommend requesting removal directly through your county’s website.
Daniel Menard
COLDWELL BANKER SCHMIDT REALTORS
(906) 936-6206
159 Total Sales
14 in Ishpeming
$92K - $275K Price Range
LISA ELZINGA
KELLER WILLIAMS FIRST UP
(906) 936-6145
41 Total Sales
2 in Ishpeming
$175K - $200K Price Range
Craig Kangas
NORTHERN MICHIGAN LAND BROKERS - H
(906) 299-9786
75 Total Sales
1 in Ishpeming
$225,000 Price
David Gunnell
NORTHERN MICHIGAN LAND BROKERS
(906) 936-3854
89 Total Sales
1 in Ishpeming
$135,000 Price
David Howard
CENTURY 21 C. Howard
(269) 359-3353
170 Total Sales
1 in Ishpeming
$32,500 Price
Jason Copeman
Copeman Realty
(906) 936-3892
33 Total Sales
2 in Ishpeming
$123K - $167K Price Range
We collect this data history from publicly available records. To have your information removed, we recommend requesting removal directly through your county’s website.
| Date | Buyer | Sale Price | Title Company |
|---|---|---|---|
| -- | -- | ||
| Loeks Daniel W | $87,000 | Marquette County Title | |
| Kurian Daryl | $35,000 | -- |
We collect this data history from publicly available records. To have your information removed, we recommend requesting removal directly through your county’s website.
| Date | Status | Borrower | Loan Amount |
|---|---|---|---|
| Open | $50,000 | ||
| Previous Owner | Loeks Daniel W | $63,000 | |
| Previous Owner | Loeks Daniel W | $62,000 |
We collect this data history from publicly available records. To have your information removed, we recommend requesting removal directly through your county’s website.
| Date | Event | Price | List to Sale | Price per Sq Ft |
|---|---|---|---|---|
| 05/30/2017 05/30/17 | Sold | $87,000 | -3.2% | $46 / Sq Ft |
| 04/13/2017 04/13/17 | Pending | -- | -- | -- |
| 04/11/2017 04/11/17 | For Sale | $89,900 | -- | $48 / Sq Ft |
We collect this data history from publicly available records. To have your information removed, we recommend requesting removal directly through your county’s website.
| Year | Tax Paid | Tax Assessment Tax Assessment Total Assessment is a certain percentage of the fair market value that is determined by local assessors to be the total taxable value of land and additions on the property. | Land | Improvement |
|---|---|---|---|---|
| 2026 | $2,061 | $69,800 | $0 | $0 |
| 2025 | $1,035 | $64,150 | $0 | $0 |
| 2024 | $10 | $51,500 | $0 | $0 |
| 2023 | $412 | $46,950 | $0 | $0 |
| 2022 | $1,789 | $38,850 | $0 | $0 |
| 2021 | $1,793 | $38,850 | $0 | $0 |
| 2020 | $1,780 | $38,850 | $0 | $0 |
| 2019 | $1,754 | $38,200 | $0 | $0 |
| 2018 | $1,711 | $37,500 | $0 | $0 |
| 2017 | $1,452 | $37,200 | $0 | $0 |
| 2016 | $1,404 | $34,750 | $0 | $0 |
| 2015 | -- | $34,750 | $0 | $0 |
| 2014 | -- | $31,600 | $0 | $0 |
| 2012 | -- | $32,750 | $0 | $0 |
CC
Seller's Agent in 2017
Christopher Cosco
RE/MAX 1ST REALTY
Buyer's Agent in 2017
Kristine Goupille
RE/MAX 1ST REALTY
(906) 250-7344
274 Total Sales
Source: Upper Peninsula Association of REALTORS®
MLS Number: 10026759
APN: 52-51-302-044-00
Disclaimer: Certain information contained herein is derived from information provided by parties other than Homes.com. All information provided is deemed reliable, but is not guaranteed to be accurate and should be independently verified.
IDX information is provided exclusively for personal, non-commercial use, and may not be used for any purpose other than to identify prospective properties consumers may be interested in purchasing. Information is deemed reliable but not guaranteed.
Ask me questions while you tour the home.