
Seller's Agent in 2019
Rick Willis
The Group, LLC
(480) 219-6548
101 Total Sales
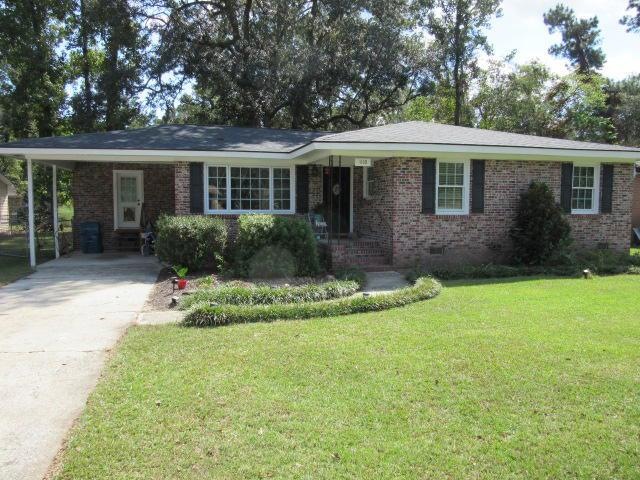
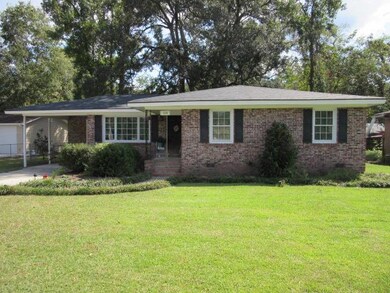
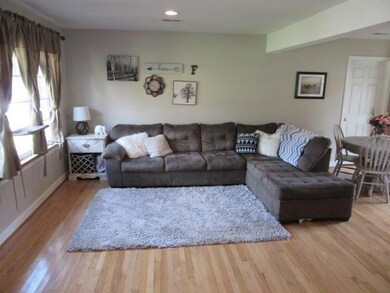
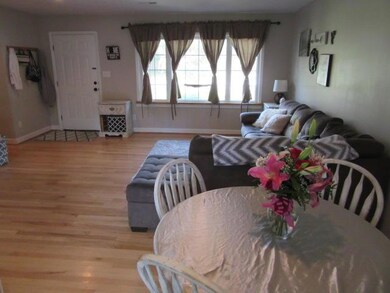
Estimated Value: $275,448
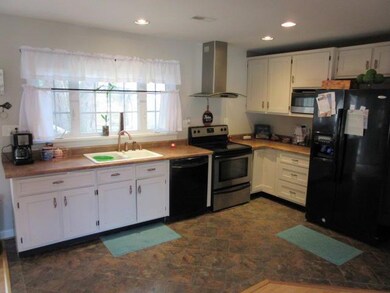
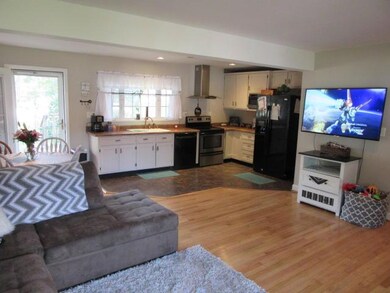
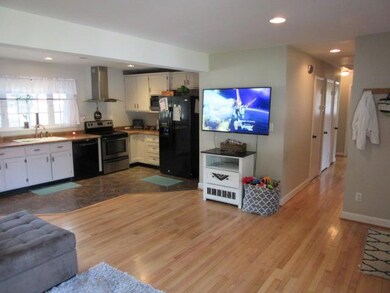
Beautiful Newly Renovated One story Ranch house with OPEN concept living! Move In Ready! 2 year old architectural roof, NEW paint throughout, Hot Water Heater! Oak Hardwoood floors throughout! Large Open Great Room, Master with Walk-In closet and Full bath! No HOA...you can have your boat or camper in the fenced rear yard! Beautiful ''signature'' 100+ year old oak tree in the rear yard. Do not let the age fool you...everything has been updated and upgraded!
We collect this data history from publicly available records. To have your information removed, we recommend requesting removal directly through your county’s website.
We collect this data history from publicly available records. To have your information removed, we recommend requesting removal directly through your county’s website.
| Date | Buyer | Sale Price | Title Company |
|---|---|---|---|
| $187,000 | None Available | ||
| $174,000 | None Available | ||
| $130,000 | -- | ||
| $82,400 | -- | ||
| $69,500 | -- |
We collect this data history from publicly available records. To have your information removed, we recommend requesting removal directly through your county’s website.
| Date | Status | Borrower | Loan Amount |
|---|---|---|---|
| Open | $139,397 | ||
| Closed | $139,397 | ||
| Previous Owner | $174,000 | ||
| Previous Owner | $8,000 | ||
| Previous Owner | $127,645 | ||
| Previous Owner | $47,000 |
We collect this data history from publicly available records. To have your information removed, we recommend requesting removal directly through your county’s website.
| Date | Event | Price | List to Sale | Price per Sq Ft | Prior Sale |
|---|---|---|---|---|---|
| 03/13/2019 03/13/19 | Sold | $174,000 | 0.0% | $133 / Sq Ft | |
| 02/11/2019 02/11/19 | Pending | -- | -- | -- | |
| 10/07/2018 10/07/18 | For Sale | $174,000 | +33.8% | $133 / Sq Ft | |
| 10/31/2016 10/31/16 | Sold | $130,000 | -5.8% | $100 / Sq Ft | View Prior Sale |
| 08/15/2016 08/15/16 | Pending | -- | -- | -- | |
| 08/12/2016 08/12/16 | For Sale | $138,000 | -- | $106 / Sq Ft |
We collect this data history from publicly available records. To have your information removed, we recommend requesting removal directly through your county’s website.
| Year | Tax Paid | Tax Assessment Tax Assessment Total Assessment is a certain percentage of the fair market value that is determined by local assessors to be the total taxable value of land and additions on the property. | Land | Improvement |
|---|---|---|---|---|
| 2026 | $977 | $211,140 | $62,650 | $148,490 |
| 2025 | $977 | $8,446 | $2,506 | $5,940 |
| 2024 | $932 | $8,446 | $2,506 | $5,940 |
| 2023 | $932 | $8,446 | $2,506 | $5,940 |
| 2022 | $933 | $7,344 | $1,540 | $5,804 |
| 2021 | $957 | $6,480 | $1,120 | $5,364 |
| 2020 | $850 | $6,484 | $1,120 | $5,364 |
| 2019 | $773 | $6,484 | $1,120 | $5,364 |
| 2018 | $713 | $5,032 | $1,120 | $3,912 |
| 2017 | $713 | $5,032 | $1,120 | $3,912 |
| 2016 | $1,889 | $4,380 | $1,120 | $3,260 |
| 2015 | $1,803 | $6,110 | $1,680 | $4,430 |
| 2014 | $1,689 | $6,110 | $1,680 | $4,430 |
| 2013 | -- | $6,110 | $1,680 | $4,430 |
Seller's Agent in 2019
Rick Willis
The Group, LLC
(480) 219-6548
101 Total Sales
Buyer's Agent in 2019
Sandy Infinger
The Boulevard Company
(843) 670-4828
20 Total Sales
Seller's Agent in 2016
Gary Riportella
Carolina Elite Real Estate
(843) 834-8293
63 Total Sales
Source: CHS Regional MLS
MLS Number: 18027447
APN: 181-03-04-028
Disclaimer: Certain information contained herein is derived from information provided by parties other than Homes.com. All information provided is deemed reliable, but is not guaranteed to be accurate and should be independently verified.
The information is being provided by Charleston Trident MLS. Information deemed reliable but not guaranteed. Information is provided for consumers' personal, non-commercial use, and may not be used for any purpose other than the identification of potential properties for purchase. © 2026 Charleston Trident MLS. All Rights Reserved
Ask me questions while you tour the home.