
Seller's Agent in 2022
Shaun Welch
The Real Estate Firm
(843) 568-5845
14 Total Sales
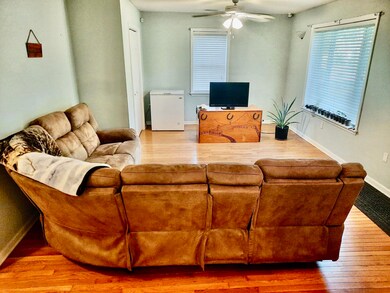
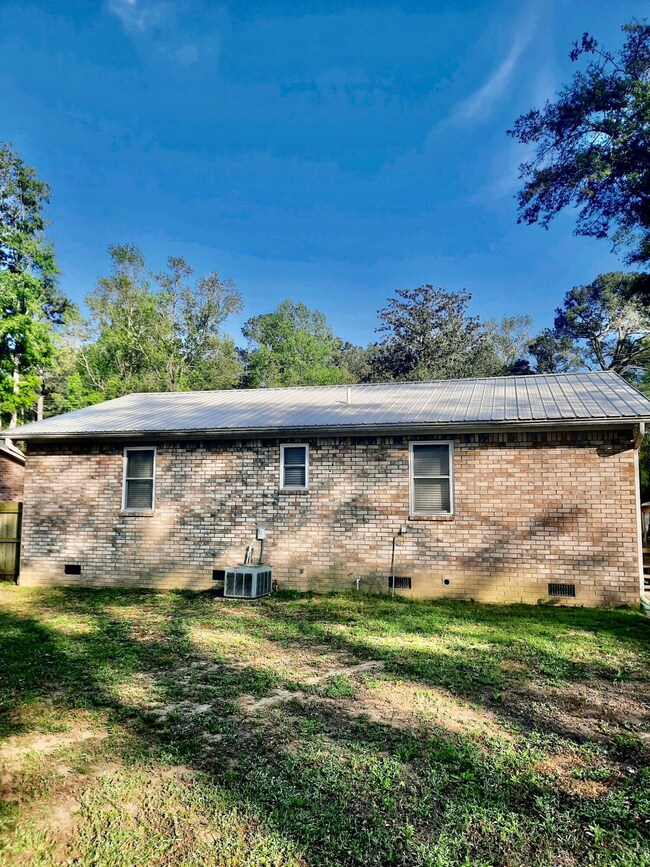
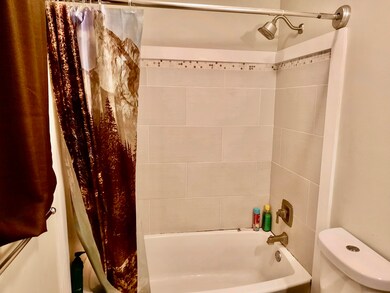
Estimated Value: $265,669
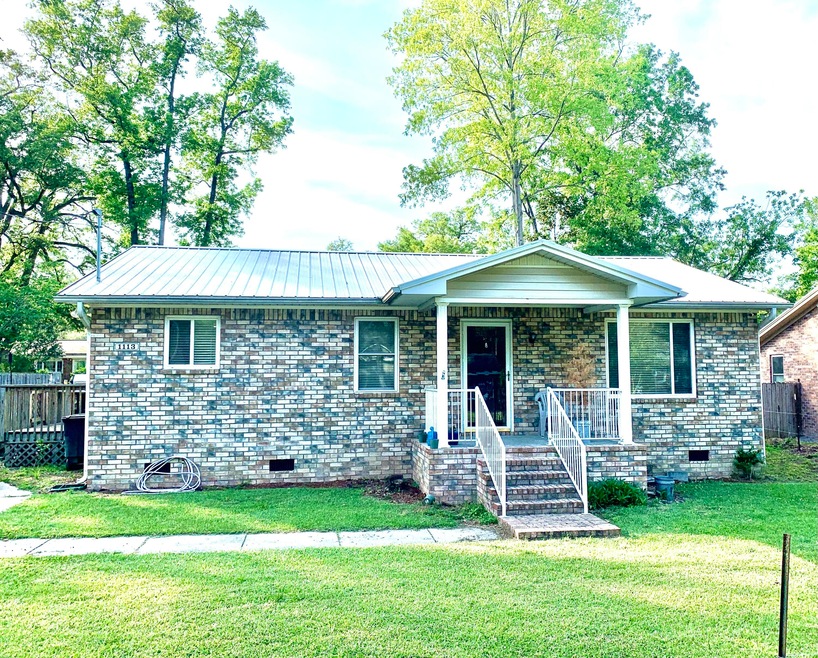
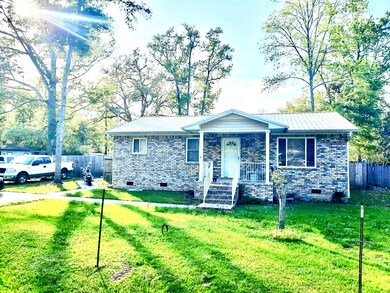
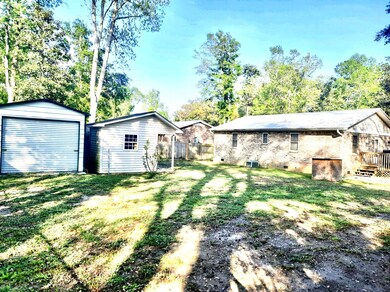
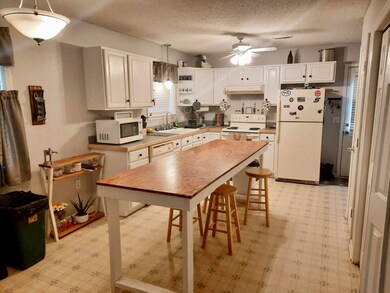
Looking for that house in Moncks Corner with no HOA? This 3 bedroom 2 bath Brick home might be what you are looking for. New Metal Roof and new Metal storage/garage installed in backyard. The fenced in backyard has lots of space. Located in Berkeley country club just minutes from the golf course. Come take a look today!!
Last Agent to Sell the Property
The Real Estate Firm License #80171 Listed on: 04/21/2022
We collect this data history from publicly available records. To have your information removed, we recommend requesting removal directly through your county’s website.
We collect this data history from publicly available records. To have your information removed, we recommend requesting removal directly through your county’s website.
| Date | Buyer | Sale Price | Title Company |
|---|---|---|---|
| $240,000 | None Listed On Document | ||
| $174,500 | None Available | ||
| $167,000 | None Available | ||
| $126,000 | -- | ||
| -- | -- | ||
| -- | -- | ||
| -- | -- | ||
| $12,000 | -- | ||
| $8,000 | -- |
We collect this data history from publicly available records. To have your information removed, we recommend requesting removal directly through your county’s website.
| Date | Status | Borrower | Loan Amount |
|---|---|---|---|
| Open | $231,990 | ||
| Previous Owner | $171,500 | ||
| Previous Owner | $171,338 | ||
| Previous Owner | $168,686 | ||
| Previous Owner | $128,571 |
We collect this data history from publicly available records. To have your information removed, we recommend requesting removal directly through your county’s website.
| Date | Event | Price | List to Sale | Price per Sq Ft | Prior Sale |
|---|---|---|---|---|---|
| 06/07/2022 06/07/22 | Sold | $240,000 | +2.1% | $200 / Sq Ft | |
| 05/10/2022 05/10/22 | Pending | -- | -- | -- | |
| 05/04/2022 05/04/22 | Price Changed | $235,000 | -6.0% | $196 / Sq Ft | |
| 04/23/2022 04/23/22 | Price Changed | $250,000 | -10.7% | $208 / Sq Ft | |
| 04/21/2022 04/21/22 | For Sale | $279,990 | +60.5% | $233 / Sq Ft | |
| 08/28/2019 08/28/19 | Sold | $174,500 | 0.0% | $145 / Sq Ft | View Prior Sale |
| 07/29/2019 07/29/19 | Pending | -- | -- | -- | |
| 05/22/2019 05/22/19 | For Sale | $174,500 | +4.5% | $145 / Sq Ft | |
| 01/29/2018 01/29/18 | Sold | $167,000 | 0.0% | $139 / Sq Ft | View Prior Sale |
| 12/30/2017 12/30/17 | Pending | -- | -- | -- | |
| 10/30/2017 10/30/17 | For Sale | $167,000 | -- | $139 / Sq Ft |
We collect this data history from publicly available records. To have your information removed, we recommend requesting removal directly through your county’s website.
| Year | Tax Paid | Tax Assessment Tax Assessment Total Assessment is a certain percentage of the fair market value that is determined by local assessors to be the total taxable value of land and additions on the property. | Land | Improvement |
|---|---|---|---|---|
| 2026 | $3,688 | $247,000 | $77,000 | $170,000 |
| 2025 | $3,688 | $14,820 | $4,620 | $10,200 |
| 2024 | $3,639 | $14,820 | $4,620 | $10,200 |
| 2023 | $3,639 | $14,820 | $4,620 | $10,200 |
| 2022 | $801 | $13,506 | $3,180 | $10,326 |
| 2021 | $821 | $6,290 | $1,120 | $5,168 |
| 2020 | $831 | $6,288 | $1,120 | $5,168 |
| 2019 | $857 | $6,288 | $1,120 | $5,168 |
| 2018 | $666 | $4,580 | $1,120 | $3,460 |
| 2017 | $666 | $4,580 | $1,120 | $3,460 |
| 2016 | $680 | $4,580 | $1,120 | $3,460 |
| 2015 | $633 | $4,580 | $1,120 | $3,460 |
| 2014 | $3,329 | $6,010 | $1,680 | $4,330 |
| 2013 | -- | $6,010 | $1,680 | $4,330 |
Seller's Agent in 2022
Shaun Welch
The Real Estate Firm
(843) 568-5845
14 Total Sales
W
Buyer's Agent in 2022
Wayne Arnold
Carolina One Real Estate
(843) 974-6200
36 Total Sales
K
Seller's Agent in 2019
Kathy DuPree
EarthWay Real Estate
Seller's Agent in 2018
Kandi Mangual
RE/MAX
(843) 284-6880
608 Total Sales
Source: CHS Regional MLS
MLS Number: 22009876
APN: 181-03-04-016
Disclaimer: Certain information contained herein is derived from information provided by parties other than Homes.com. All information provided is deemed reliable, but is not guaranteed to be accurate and should be independently verified.
The information is being provided by Charleston Trident MLS. Information deemed reliable but not guaranteed. Information is provided for consumers' personal, non-commercial use, and may not be used for any purpose other than the identification of potential properties for purchase. © 2026 Charleston Trident MLS. All Rights Reserved
Ask me questions while you tour the home.