
Matt Kincaid
RE/MAX State Line
(539) 800-2487
91 Total Sales
2 in Red Bridge South
$138K - $163K Price Range


Estimated Value: $320,000 - $358,000
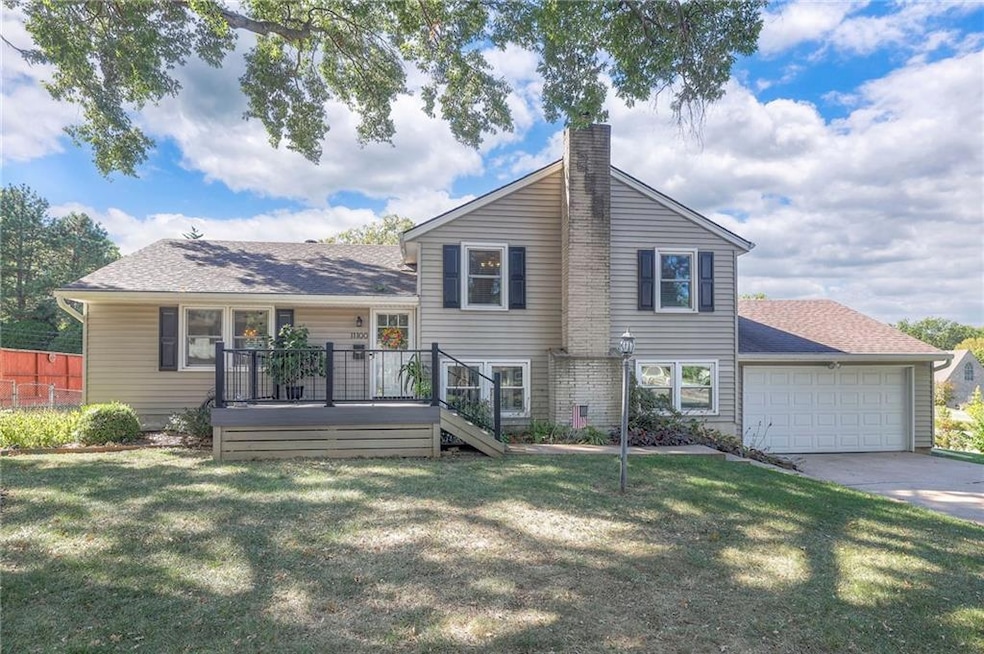
Beautiful 4 bedroom, 2 bath home in Redbridge! Featuring stunning wood floors throughout the main level and bedrooms. Kitchen has been opened up to the living room, creating an inviting open-concept layout perfect for entertaining. Enjoy stainless steel appliances, granite countertops, and a neutral tile backsplash. Windows have been upgraded with high-efficiency triple pane windows, filling the home with beautiful natural light while keeping it quiet and comfortable year round. The large flat backyard offers a spacious deck for relaxing or entertaining, plus a generous shed for lawn and garden storage. Additional highlights include a second living space in the lower level, two car garage and plenty of unfinished basement space for storage. This home combines style, function, and comfort in a fantastic location-a must-see!
Last Agent to Sell the Property
ReeceNichols -The Village Brokerage Phone: 913-645-4807 License #SP00234584 Listed on: 09/15/2025
We collect this data history from publicly available records. To have your information removed, we recommend requesting removal directly through your county’s website.
Matt Kincaid
RE/MAX State Line
(539) 800-2487
91 Total Sales
2 in Red Bridge South
$138K - $163K Price Range
Jeff Yacos
Real Broker, LLC
(913) 648-9422
197 Total Sales
1 in Red Bridge South
$336,000 Price
Jeannine Webb
Seek Real Estate
(913) 374-6100
79 Total Sales
1 in Red Bridge South
$370,000 Price
Aubree Keck
KW KANSAS CITY METRO
(816) 846-3251
144 Total Sales
1 in Red Bridge South
$392,000 Price
Austin Short
KW KANSAS CITY METRO
(316) 669-4354
129 Total Sales
1 in Red Bridge South
$365,000 Price
Cari Coffman
Compass Realty Group
(469) 815-7346
46 Total Sales
1 in Red Bridge South
$325,000 Price
We collect this data history from publicly available records. To have your information removed, we recommend requesting removal directly through your county’s website.
| Date | Buyer | Sale Price | Title Company |
|---|---|---|---|
| $341,500 | Coffelt Land Title | ||
| -- | Security Land Title Company | ||
| -- | -- | ||
| -- | Stewart Title | ||
| -- | Stewart Title |
We collect this data history from publicly available records. To have your information removed, we recommend requesting removal directly through your county’s website.
| Date | Status | Borrower | Loan Amount |
|---|---|---|---|
| Previous Owner | $207,000 | ||
| Previous Owner | $155,325 | ||
| Previous Owner | $102,400 |
We collect this data history from publicly available records. To have your information removed, we recommend requesting removal directly through your county’s website.
| Date | Event | Price | List to Sale | Price per Sq Ft |
|---|---|---|---|---|
| 12/09/2025 12/09/25 | Sold | -- | -- | -- |
| 11/19/2025 11/19/25 | Pending | -- | -- | -- |
| 10/23/2025 10/23/25 | For Sale | $350,000 | 0.0% | $122 / Sq Ft |
| 10/10/2025 10/10/25 | Pending | -- | -- | -- |
| 10/09/2025 10/09/25 | For Sale | $350,000 | -- | $122 / Sq Ft |
We collect this data history from publicly available records. To have your information removed, we recommend requesting removal directly through your county’s website.
| Year | Tax Paid | Tax Assessment Tax Assessment Total Assessment is a certain percentage of the fair market value that is determined by local assessors to be the total taxable value of land and additions on the property. | Land | Improvement |
|---|---|---|---|---|
| 2025 | $3,226 | $41,711 | $8,782 | $32,929 |
| 2024 | $4,181 | $54,150 | $8,837 | $45,313 |
| 2023 | $4,097 | $54,150 | $8,837 | $45,313 |
| 2022 | $2,749 | $31,540 | $6,441 | $25,099 |
| 2021 | $2,741 | $31,540 | $6,441 | $25,099 |
| 2020 | $2,865 | $30,820 | $6,441 | $24,379 |
| 2019 | $2,590 | $30,820 | $6,441 | $24,379 |
| 2018 | $1,026,015 | $28,585 | $5,574 | $23,011 |
| 2017 | $2,699 | $28,585 | $5,574 | $23,011 |
| 2016 | $2,689 | $27,869 | $7,537 | $20,332 |
| 2014 | $2,667 | $27,322 | $7,389 | $19,933 |
C
Seller's Agent in 2025
Catelyn O'Connor
ReeceNichols -The Village
(913) 645-4807
1 in this area
50 Total Sales
M
Buyer's Agent in 2025
Maddison Berciunas
House Brokerage
(816) 522-0686
1 in this area
82 Total Sales
Source: Heartland MLS
MLS Number: 2575859
APN: 65-230-02-15-00-0-00-000
Disclaimer: Certain information contained herein is derived from information provided by parties other than Homes.com. All information provided is deemed reliable, but is not guaranteed to be accurate and should be independently verified.
All data is obtained from various sources and may not have been verified by broker or MLS GRID. Supplied Open House Information is subject to change without notice. All information should be independently reviewed and verified for accuracy. Properties may or may not be listed by the office/agent presenting the information. Some IDX listings have been excluded from this website. Prices displayed on all Sold listings are the Last Known Listing Price and may not be the actual selling price.
Listings courtesy of Heartland MLS as distributed by MLS GRID.
Based on information submitted to the MLS GRID
Listing Information presented by local MLS brokerage: TEN-X, INC., local REALTOR®- Arlene Richardson - (888) 952-6393
Ask me questions while you tour the home.