
Patricia Caraballo
Metro Homes DMV LLC
(571) 778-3039
108 Total Sales
1 in Friendly
$570,000 Price
Estimated Value: $630,611
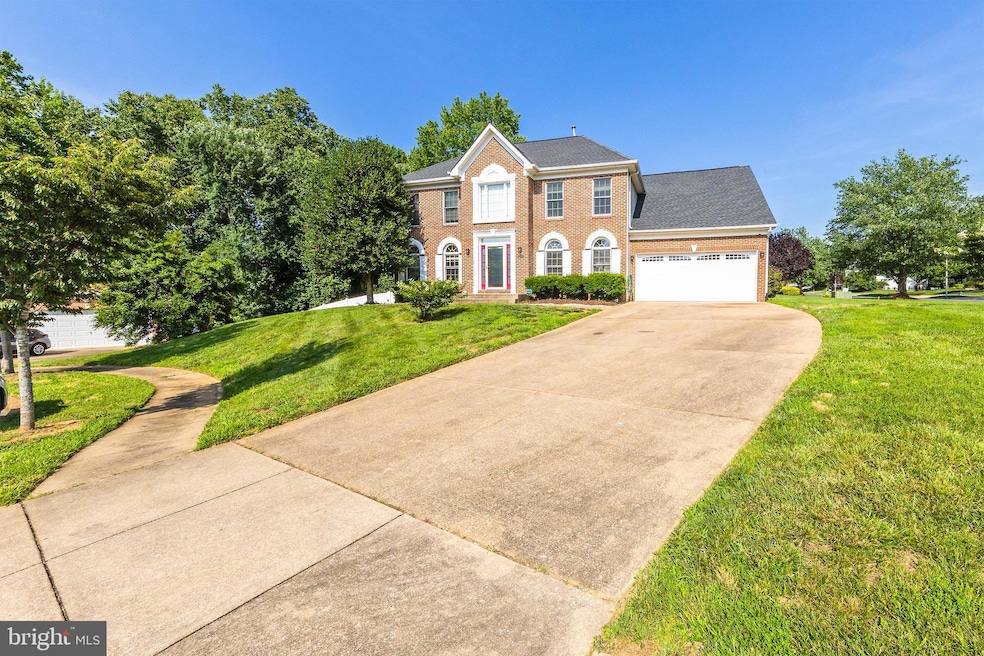
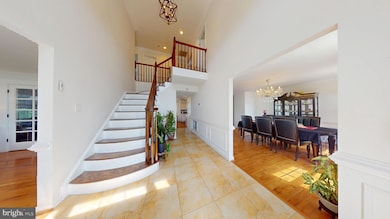
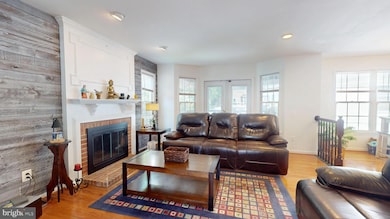
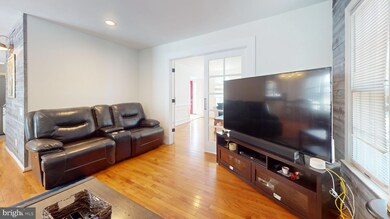
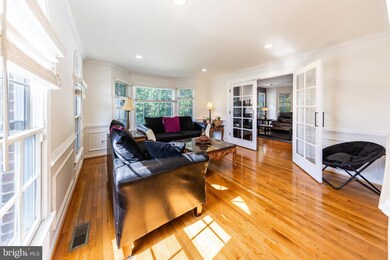
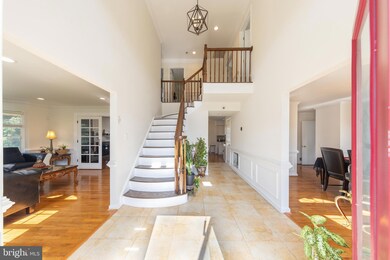
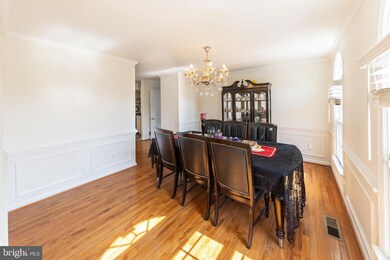
Welcome to 11102 Navigators Ct – a stately 5-bedroom, 3.5-bath brick-front colonial tucked into a peaceful cul-de-sac in the highly desirable Tantallon community of Fort Washington. Thoughtfully designed for both comfort and flexibility, this home is ideal for military and government families, multigenerational households, and remote professionals seeking space, serenity, and convenience. Step inside to a sun-filled interior featuring formal living and dining rooms, a cozy family room with gas fireplace, and a chef’s kitchen with granite countertops, stainless steel appliances, and ample cabinetry. The spacious layout flows seamlessly to the heart of the home: a beautifully screened-in porch, perfect for relaxing with morning coffee, hosting evening gatherings, or enjoying peaceful views year-round. Upstairs, the private primary suite offers a generous walk-in closet and spa-style en-suite bath. Four additional bedrooms provide abundant space for family, guests, or home offices. The fully finished lower level includes a large rec room, bonus room, and full bath — ideal for a home gym, theater room, or private guest suite. Set on a large lot with a lush yard and mature trees, this home offers a quiet retreat just minutes from National Harbor, Joint Base Andrews, I-495, and DC. With VA loan eligibility, this is a rare opportunity for buyers seeking both lifestyle and location.
Last Agent to Sell the Property
(888) 884-3396 waleed@theteamusa.com RE/MAX Galaxy Listed on: 06/25/2025
Co-Listed By
(202) 506-3674 danny@c21teaminternational.com Century 21 Redwood Realty License #675856
We collect this data history from publicly available records. To have your information removed, we recommend requesting removal directly through your county’s website.
Patricia Caraballo
Metro Homes DMV LLC
(571) 778-3039
108 Total Sales
1 in Friendly
$570,000 Price
Giovanna Piskulich
Compass
(571) 946-4847
95 Total Sales
3 in Friendly
$450K - $500K Price Range
Carl Bender
Compass
(844) 233-6199
35 Total Sales
1 in Friendly
$326,000 Price
Paul Marston
Long & Foster Real Estate, Inc.
(844) 599-9747
188 Total Sales
2 in Friendly
$405K - $440K Price Range
Lisa Bailey-Harper
LPT Realty, LLC
(571) 554-5687
60 Total Sales
1 in Friendly
$396,000 Price
Shameeka Price
Capital Structures Real Estate, LLC.
(240) 337-0934
65 Total Sales
1 in Friendly
$337,000 Price
We collect this data history from publicly available records. To have your information removed, we recommend requesting removal directly through your county’s website.
| Date | Buyer | Sale Price | Title Company |
|---|---|---|---|
| $635,000 | Home First Title | ||
| $414,000 | Atg Title Inc | ||
| $276,000 | Premium Title | ||
| $339,000 | None Available | ||
| $525,000 | -- | ||
| $425,000 | -- | ||
| -- | -- |
We collect this data history from publicly available records. To have your information removed, we recommend requesting removal directly through your county’s website.
| Date | Status | Borrower | Loan Amount |
|---|---|---|---|
| Previous Owner | $635,000 | ||
| Previous Owner | $382,500 | ||
| Previous Owner | $372,300 | ||
| Previous Owner | $372,600 | ||
| Previous Owner | $518,000 |
We collect this data history from publicly available records. To have your information removed, we recommend requesting removal directly through your county’s website.
| Date | Event | Price | List to Sale | Price per Sq Ft | Prior Sale |
|---|---|---|---|---|---|
| 07/31/2025 07/31/25 | Sold | $635,000 | 0.0% | $243 / Sq Ft | |
| 07/29/2025 07/29/25 | Price Changed | $635,000 | +1.6% | $243 / Sq Ft | |
| 07/01/2025 07/01/25 | Pending | -- | -- | -- | |
| 06/25/2025 06/25/25 | For Sale | $624,995 | +51.0% | $240 / Sq Ft | |
| 07/13/2018 07/13/18 | Sold | $414,000 | -5.9% | $159 / Sq Ft | View Prior Sale |
| 03/29/2018 03/29/18 | Pending | -- | -- | -- | |
| 03/29/2018 03/29/18 | For Sale | $439,900 | -- | $169 / Sq Ft |
We collect this data history from publicly available records. To have your information removed, we recommend requesting removal directly through your county’s website.
| Year | Tax Paid | Tax Assessment Tax Assessment Total Assessment is a certain percentage of the fair market value that is determined by local assessors to be the total taxable value of land and additions on the property. | Land | Improvement |
|---|---|---|---|---|
| 2025 | $6,811 | $491,433 | ||
| 2024 | $6,811 | $442,900 | $101,500 | $341,400 |
| 2023 | $3,318 | $432,433 | $0 | $0 |
| 2022 | $6,388 | $421,967 | $0 | $0 |
| 2021 | $6,151 | $411,500 | $100,700 | $310,800 |
| 2020 | $5,995 | $386,900 | $0 | $0 |
| 2019 | $5,188 | $362,300 | $0 | $0 |
| 2018 | $5,437 | $337,700 | $75,700 | $262,000 |
| 2017 | $4,603 | $309,633 | $0 | $0 |
| 2016 | -- | $281,567 | $0 | $0 |
| 2015 | $5,452 | $253,500 | $0 | $0 |
| 2014 | $5,452 | $253,500 | $0 | $0 |
Seller's Agent in 2025
Khalida Kay Bajwa
RE/MAX Galaxy
(202) 978-4217
206 Total Sales
Seller Co-Listing Agent in 2025
DANNY LEUNG
Century 21 Redwood Realty
(571) 497-4607
228 Total Sales
Buyer's Agent in 2025
Sean Fernando
KW Metro Center
(301) 744-9595
34 Total Sales
N
Seller's Agent in 2018
Norman Domingo
XRealty.NET LLC
(888) 838-9044
1,114 Total Sales
N
Buyer's Agent in 2018
Non Member Member
Metropolitan Regional Information Systems
Source: Bright MLS
MLS Number: MDPG2153792
APN: 05-0271288
Disclaimer: Certain information contained herein is derived from information provided by parties other than Homes.com. All information provided is deemed reliable, but is not guaranteed to be accurate and should be independently verified.
The data relating to real estate for sale on this website appears in part through the BRIGHT Internet Data Exchange program, a voluntary cooperative exchange of property listing data between licensed real estate brokerage firms, and is provided by BRIGHT through a licensing agreement.
Listing information is from various brokers who participate in the Bright MLS IDX program and not all listings may be visible on the site.
The property information being provided on or through the website is for the personal, non-commercial use of consumers and such information may not be used for any purpose other than to identify prospective properties consumers may be interested in purchasing.
Some properties which appear for sale on the website may no longer be available because they are for instance, under contract, sold or are no longer being offered for sale.
Property information displayed is deemed reliable but is not guaranteed.
Copyright 2026 Bright MLS, Inc.
Ask me questions while you tour the home.