
Steve Powell
Samson Properties
(240) 730-4419
187 Total Sales
14 in Halfway
$180K - $1M Price Range
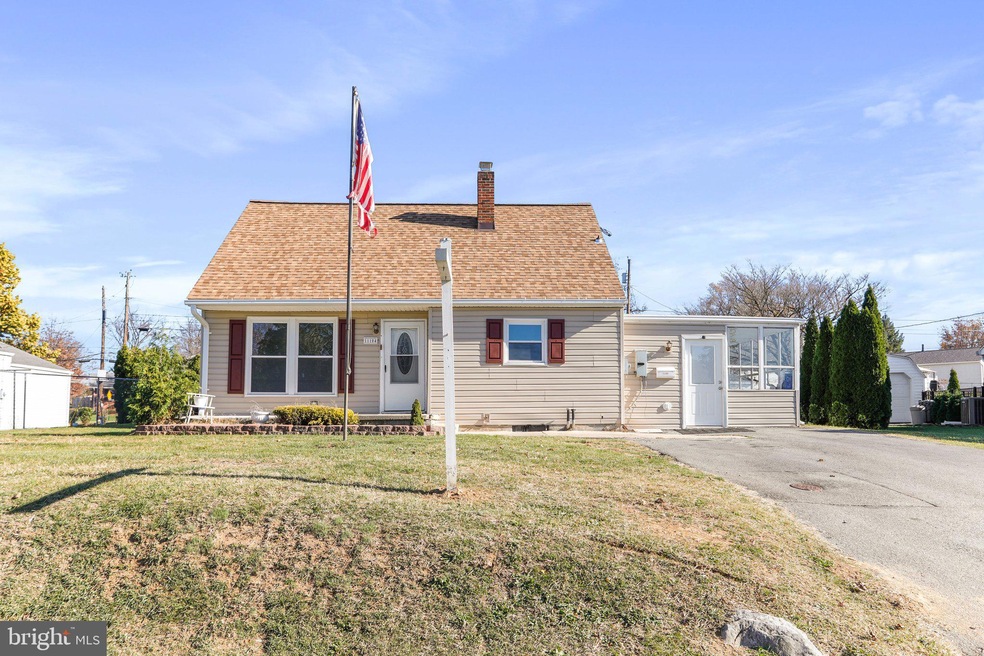
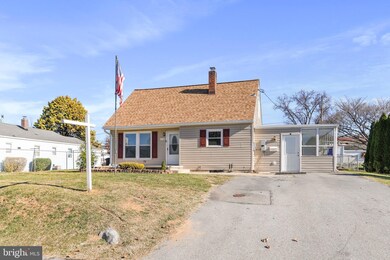
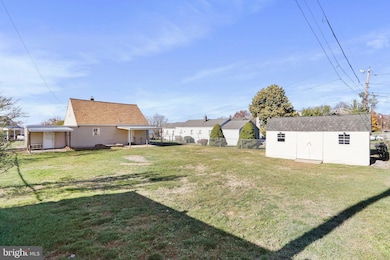
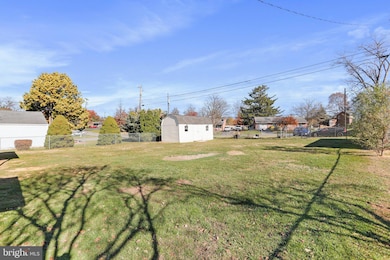
Estimated Value: $276,787
BUYERS FINANCING FELL THROUGH! Bring an offer
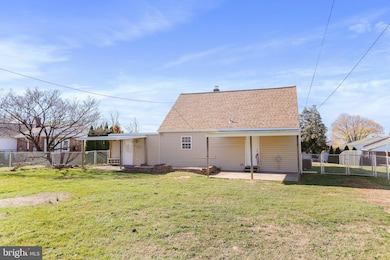
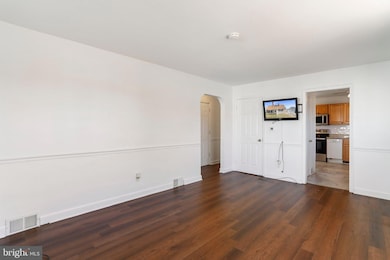
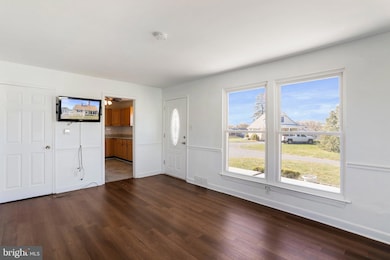
In the very desirable location between Williamsport and Hagerstown, sits a beautiful move in ready Cape Cod with almost everything updated, including roof (4 years) NEW Central A/C, NEW oil tank and furnace, NEW carpet, siding, main level windows with a lifetime warranty, French drain system, appliances and more all (2 years)
This home is almost all one level living with 2 beds and 1.5 bath all on one floor and a 3rd bedroom almost the length of the house upstairs. The finished sunroom adds plenty of additional living space and a half bath. In the basement you'll find the laundry room as well as another finished room that is currently being used as a 4th bedroom. All the main mechanicals of the home have been updated or is new.
Large fenced in yard is gated on both sides of the house for easy access and features 2 covered porch areas for all your relaxing or entertaining as well as a brick firepit in-between. Large shed for all your yard work needs also conveys!
Last Agent to Sell the Property
(304) 930-1290 brandi.french143@gmail.com Roberts Realty Group, LLC License #0029486 Listed on: 11/15/2023
We collect this data history from publicly available records. To have your information removed, we recommend requesting removal directly through your county’s website.
Steve Powell
Samson Properties
(240) 730-4419
187 Total Sales
14 in Halfway
$180K - $1M Price Range
Stacie Burris
Douglas Realty, LLC
(302) 289-8533
45 Total Sales
1 in Halfway
$97,000 Price
Kristyn Martin
Kandor Real Estate
(717) 935-8696
171 Total Sales
1 in Halfway
$349,233 Price
Juan Umanzor
Long & Foster Real Estate, Inc.
(240) 624-7972
361 Total Sales
1 in Halfway
$305,000 Price
Brian Duncan
Tyler Duncan Realty Partners, Inc.
(240) 549-5851
96 Total Sales
1 in Halfway
$175,000 Price
Kristin Brillantes
Compass
(667) 239-9788
124 Total Sales
1 in Halfway
$320,200 Price
We collect this data history from publicly available records. To have your information removed, we recommend requesting removal directly through your county’s website.
| Date | Buyer | Sale Price | Title Company |
|---|---|---|---|
| $250,000 | None Listed On Document | ||
| Hoffman Gary L | $84,900 | -- | |
| Cline Charles R | $69,500 | -- |
We collect this data history from publicly available records. To have your information removed, we recommend requesting removal directly through your county’s website.
| Date | Status | Borrower | Loan Amount |
|---|---|---|---|
| Open | $228,937 | ||
| Previous Owner | Hoffman Gary L | $152,000 | |
| Previous Owner | Hoffman Gary L | $114,000 |
We collect this data history from publicly available records. To have your information removed, we recommend requesting removal directly through your county’s website.
| Date | Event | Price | List to Sale | Price per Sq Ft |
|---|---|---|---|---|
| 01/26/2024 01/26/24 | Sold | $250,000 | 0.0% | $162 / Sq Ft |
| 12/09/2023 12/09/23 | For Sale | $250,000 | 0.0% | $162 / Sq Ft |
| 12/03/2023 12/03/23 | Pending | -- | -- | -- |
| 11/26/2023 11/26/23 | Price Changed | $250,000 | -3.8% | $162 / Sq Ft |
| 11/15/2023 11/15/23 | For Sale | $260,000 | 0.0% | $168 / Sq Ft |
| 10/26/2023 10/26/23 | Price Changed | $260,000 | -- | $168 / Sq Ft |
We collect this data history from publicly available records. To have your information removed, we recommend requesting removal directly through your county’s website.
| Year | Tax Paid | Tax Assessment Tax Assessment Total Assessment is a certain percentage of the fair market value that is determined by local assessors to be the total taxable value of land and additions on the property. | Land | Improvement |
|---|---|---|---|---|
| 2026 | $1,977 | $210,333 | $0 | $0 |
| 2025 | $1,977 | $190,900 | $49,600 | $141,300 |
| 2024 | $1,772 | $171,100 | $0 | $0 |
| 2023 | $1,567 | $151,300 | $0 | $0 |
| 2022 | $1,362 | $131,500 | $49,600 | $81,900 |
| 2021 | $1,384 | $131,333 | $0 | $0 |
| 2020 | $1,384 | $131,167 | $0 | $0 |
| 2019 | $2,082 | $131,000 | $49,600 | $81,400 |
| 2018 | $1,376 | $129,800 | $0 | $0 |
| 2017 | $1,363 | $128,600 | $0 | $0 |
| 2016 | -- | $127,400 | $0 | $0 |
| 2015 | $1,220 | $125,767 | $0 | $0 |
| 2014 | $1,220 | $124,133 | $0 | $0 |
Seller's Agent in 2024
Brandi French
Roberts Realty Group, LLC
(240) 520-5691
112 Total Sales
Buyer's Agent in 2024
Taryn Wivell
RE/MAX
(240) 452-8633
80 Total Sales
Source: Bright MLS
MLS Number: MDWA2018486
APN: 26-019192
Disclaimer: Certain information contained herein is derived from information provided by parties other than Homes.com. All information provided is deemed reliable, but is not guaranteed to be accurate and should be independently verified.
The data relating to real estate for sale on this website appears in part through the BRIGHT Internet Data Exchange program, a voluntary cooperative exchange of property listing data between licensed real estate brokerage firms, and is provided by BRIGHT through a licensing agreement.
Listing information is from various brokers who participate in the Bright MLS IDX program and not all listings may be visible on the site.
The property information being provided on or through the website is for the personal, non-commercial use of consumers and such information may not be used for any purpose other than to identify prospective properties consumers may be interested in purchasing.
Some properties which appear for sale on the website may no longer be available because they are for instance, under contract, sold or are no longer being offered for sale.
Property information displayed is deemed reliable but is not guaranteed.
Copyright 2026 Bright MLS, Inc.
Ask me questions while you tour the home.