
Randy Wagner
Responds Quickly
Mackintosh, Inc.
(814) 747-6409
111 Total Sales
11 in Halfway
$161K - $369K Price Range


Estimated Value: $310,729
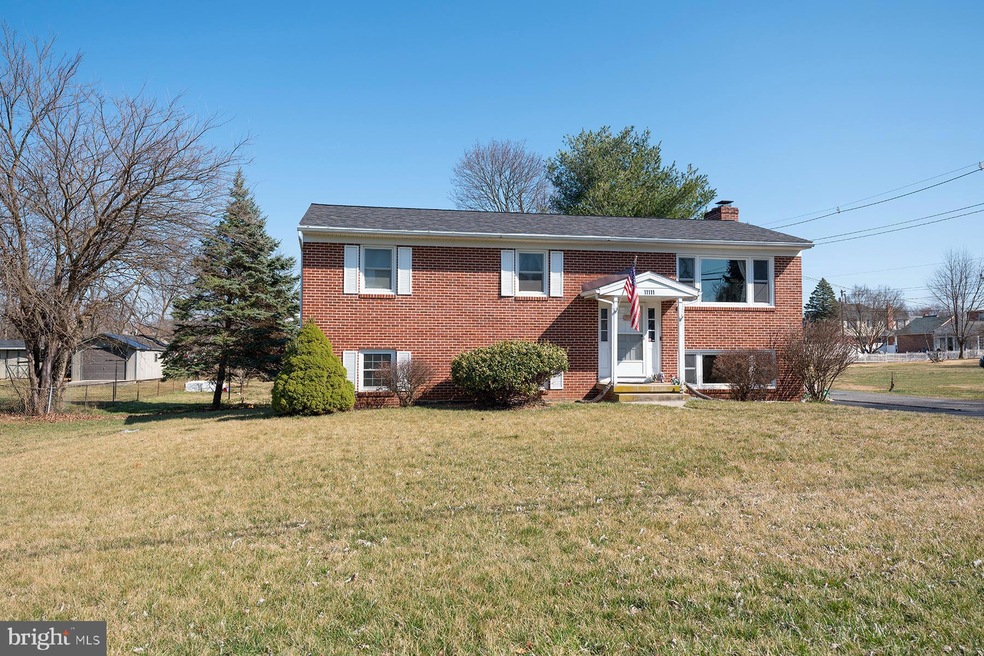
Well maintained 4 bedroom 2 bath home. Deck just steps off of the dining room. Patio
just off of the family room in lower level. Office with Built-in bookcases. Lower level includes storage room with cedar closet, laundry room, full bath and fourth bedroom. Newer replacement windows. Central air.
Off street parking. Dead end street. Williamsport School district. Convenient to shopping and the
interstate. Great level backyard with play equipment.
Last Agent to Sell the Property
3017919046 cathy@cathywantz.com Real Estate Today License #319537 Listed on: 03/04/2023
We collect this data history from publicly available records. To have your information removed, we recommend requesting removal directly through your county’s website.
Randy Wagner
Mackintosh, Inc.
(814) 747-6409
111 Total Sales
11 in Halfway
$161K - $369K Price Range
Iremia Ruth Ocsa- Mamani
Samson Properties
(301) 720-1361
53 Total Sales
1 in Halfway
$300,000 Price
Paul Katrivanos
RE/MAX Plus
(240) 571-2414
78 Total Sales
1 in Halfway
$262,000 Price
Steve Powell
Samson Properties
(240) 730-4419
191 Total Sales
13 in Halfway
$180K - $1M Price Range
Stacie Burris
Douglas Realty, LLC
(302) 289-8533
46 Total Sales
1 in Halfway
$97,000 Price
Kristyn Martin
Kandor Real Estate
(717) 935-8696
184 Total Sales
1 in Halfway
$349,233 Price
We collect this data history from publicly available records. To have your information removed, we recommend requesting removal directly through your county’s website.
| Date | Buyer | Sale Price | Title Company |
|---|---|---|---|
| $290,000 | Olde Towne Title | ||
| $164,000 | None Available | ||
| -- | -- |
We collect this data history from publicly available records. To have your information removed, we recommend requesting removal directly through your county’s website.
| Date | Status | Borrower | Loan Amount |
|---|---|---|---|
| Open | $280,321 | ||
| Previous Owner | $164,000 |
We collect this data history from publicly available records. To have your information removed, we recommend requesting removal directly through your county’s website.
| Date | Event | Price | List to Sale | Price per Sq Ft | Prior Sale |
|---|---|---|---|---|---|
| 04/21/2023 04/21/23 | Sold | $289,000 | -0.3% | $147 / Sq Ft | |
| 03/23/2023 03/23/23 | Pending | -- | -- | -- | |
| 03/04/2023 03/04/23 | For Sale | $289,900 | +76.8% | $147 / Sq Ft | |
| 12/01/2016 12/01/16 | Sold | $164,000 | -0.5% | $98 / Sq Ft | View Prior Sale |
| 10/06/2016 10/06/16 | Pending | -- | -- | -- | |
| 08/28/2016 08/28/16 | For Sale | $164,900 | 0.0% | $98 / Sq Ft | |
| 07/22/2016 07/22/16 | Pending | -- | -- | -- | |
| 07/14/2016 07/14/16 | For Sale | $164,900 | -- | $98 / Sq Ft |
We collect this data history from publicly available records. To have your information removed, we recommend requesting removal directly through your county’s website.
| Year | Tax Paid | Tax Assessment Tax Assessment Total Assessment is a certain percentage of the fair market value that is determined by local assessors to be the total taxable value of land and additions on the property. | Land | Improvement |
|---|---|---|---|---|
| 2025 | $2,447 | $236,300 | $53,200 | $183,100 |
| 2024 | $2,190 | $211,533 | $0 | $0 |
| 2023 | $1,934 | $186,767 | $0 | $0 |
| 2022 | $1,677 | $162,000 | $53,200 | $108,800 |
| 2021 | $1,651 | $159,233 | $0 | $0 |
| 2020 | $1,651 | $156,467 | $0 | $0 |
| 2019 | $1,629 | $153,700 | $53,200 | $100,500 |
| 2018 | $1,629 | $153,700 | $53,200 | $100,500 |
| 2017 | $1,629 | $153,700 | $0 | $0 |
| 2016 | -- | $155,900 | $0 | $0 |
| 2015 | -- | $155,900 | $0 | $0 |
| 2014 | $2,347 | $155,900 | $0 | $0 |
Seller's Agent in 2023
Cathy Wantz
Real Estate Today
(301) 992-1213
61 Total Sales
S
Buyer's Agent in 2023
Steven Brady
Radcliffe Realty Group, LLC
(301) 401-2665
5 Total Sales
Seller's Agent in 2016
Laurel Walker
The Glocker Group Realty Results
(301) 667-8673
79 Total Sales
A
Buyer's Agent in 2016
Angela Pitts
RE/MAX
Source: Bright MLS
MLS Number: MDWA2013456
APN: 26-037662
Disclaimer: Certain information contained herein is derived from information provided by parties other than Homes.com. All information provided is deemed reliable, but is not guaranteed to be accurate and should be independently verified.
The data relating to real estate for sale on this website appears in part through the BRIGHT Internet Data Exchange program, a voluntary cooperative exchange of property listing data between licensed real estate brokerage firms, and is provided by BRIGHT through a licensing agreement.
Listing information is from various brokers who participate in the Bright MLS IDX program and not all listings may be visible on the site.
The property information being provided on or through the website is for the personal, non-commercial use of consumers and such information may not be used for any purpose other than to identify prospective properties consumers may be interested in purchasing.
Some properties which appear for sale on the website may no longer be available because they are for instance, under contract, sold or are no longer being offered for sale.
Property information displayed is deemed reliable but is not guaranteed.
Copyright 2026 Bright MLS, Inc.
Ask me questions while you tour the home.