NOT LISTED FOR SALE

11104 Roving Pass Elgin, TX 78621

Elgin Area

Estimated Value: $306,166

4 Beds
3 Baths
2,473 Sq Ft
$124/Sq Ft Est. Value

Sale Details

Date Sold: December 24, 2025

Current estimated payment $2,444 / mo

334 Days on Market

Highlights

  • High Ceiling
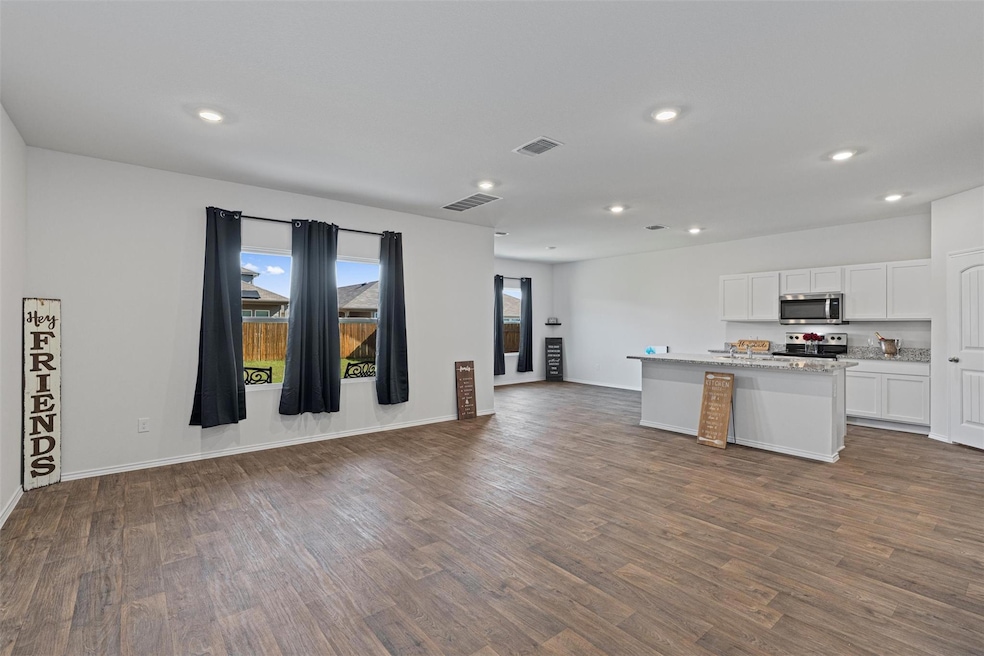
  • Multiple Living Areas
  • Covered Patio or Porch
  • Granite Countertops
  • Neighborhood Views
  • Open to Family Room

About This Home

As of December 2025

The seller has taken a job out of state. This is DR Horton’s Nicole floorplan is spacious and thoughtfully designed home with modern features. Its two-story layout offers a great mix of functional spaces, with 4 bedrooms and 3 bathrooms spread across 2,473 square feet. The open-concept family room, kitchen, and dining area create a welcoming environment, perfect for family gatherings. Stainless side by side refrigerator is included. One full bath and one bedroom are on the main level. The luxury vinyl in the living areas provides durability and style. Stairs, bedrooms and upstairs family room are carpeted. Laundry room is upstairs for ease of use during laundry day. Washer and Dryer will remain in the home. The upstairs large primary bedroom with a walk-in closet large enough for a dressing area. Featuring a large oversized walk-in closet and shelves for storing your linens. Great separation of the two additional bedrooms upstairs to keep the family close and allow for some privacy.
Covered backyard patio lends for enjoyment of the large back yard with irrigation system in both the front and back yards. The home has a full gutters. At this price this will need short sale approval from the bank

Last Agent to Sell the Property

Debby Spinden

The Property Shop Brokerage Phone: (817) 888-8849 License #0660205 Listed on: 10/21/2024

The Property Shop

Last Buyer's Agent

Veronica Galvan

Pure Realty License #0799186

Pure Realty
Create a Home Valuation Report for This Property
The Home Valuation Report is an in-depth analysis detailing your home's value as well as a comparison with similar homes in the area

Home Details

Home Type

  • Single Family

Est. Annual Taxes

  • $9,406

Year Built

  • Built in 2023

Lot Details

  • 5,009 Sq Ft Lot
  • South Facing Home
  • Interior Lot
  • Drip System Landscaping
  • Sprinklers Throughout Yard
  • Cleared Lot
  • Back Yard Fenced and Front Yard
  • Property is in good condition

HOA Fees

  • $30 Monthly HOA Fees

Parking

  • 2 Car Attached Garage
  • Front Facing Garage
  • Single Garage Door
  • Garage Door Opener
  • Driveway

Home Design

  • Brick Exterior Construction
  • Slab Foundation
  • Shingle Roof
  • Asphalt Roof
  • HardiePlank Type

Interior Spaces

  • 2,473 Sq Ft Home
  • 2-Story Property
  • High Ceiling
  • Ceiling Fan
  • Recessed Lighting
  • Double Pane Windows
  • Vinyl Clad Windows
  • Window Treatments
  • Window Screens
  • Entrance Foyer
  • Multiple Living Areas
  • Living Room
  • Dining Room
  • Storage Room
  • Neighborhood Views
  • Attic Fan

Kitchen

  • Open to Family Room
  • Eat-In Kitchen
  • Electric Range
  • Free-Standing Range
  • Microwave
  • ENERGY STAR Qualified Freezer
  • ENERGY STAR Qualified Refrigerator
  • ENERGY STAR Qualified Dishwasher
  • Kitchen Island
  • Granite Countertops
  • Disposal

Flooring

  • Carpet
  • Laminate

Bedrooms and Bathrooms

  • 4 Bedrooms | 1 Main Level Bedroom
  • Walk-In Closet
  • Dressing Area
  • 3 Full Bathrooms
  • Double Vanity
  • Walk-in Shower

Laundry

  • Laundry Room
  • ENERGY STAR Qualified Dryer
  • Washer and Dryer
  • ENERGY STAR Qualified Washer

Home Security

  • Smart Thermostat
  • Carbon Monoxide Detectors
  • Fire and Smoke Detector

Eco-Friendly Details

  • ENERGY STAR Qualified Equipment

Outdoor Features

  • Covered Patio or Porch
  • Rain Gutters

Schools

  • Neidig Elementary School
  • Elgin Middle School
  • Elgin High School

Utilities

  • Central Heating and Cooling System
  • Vented Exhaust Fan
  • ENERGY STAR Qualified Water Heater
  • Municipal Utilities District Sewer
  • High Speed Internet
  • Phone Available

Community Details

  • Association fees include common area maintenance
  • Peppergrass Association Of Homeowners,Inc Association
  • Built by D R Horton
  • Peppergrass Ph 3 Subdivision

Listing and Financial Details

  • Assessor Parcel Number 8724363
  • Tax Block G

Home Details

Home Type

Single Family

Est. Annual Taxes

$9,406

Year Built

Built in 2023

Lot Details

5,009 Sq Ft Lot

HOA Fees

$30 per month

Parking

2

Listing Details

  • Property Type: Residential
  • Property Sub Type: Single Family Residence
  • Year Built: 2023
  • Additional Parcels: No
  • Direction Faces: South
  • Directions: From Austin take Hwy 290 east through Manor. Turn left at Country Line Rd at turn right at the stop onto Bear Grass Dr follow around to Roving Pass turn left on Roving Pass and home will be on your right
  • Disclosures: Seller Disclosure
  • Fencing: Back Yard, Fenced, Wood
  • Garage Spaces: 2
  • Green Energy Efficient: None
  • Green Sustainability: None
  • Levels: Two
  • Living Area: 2473
  • Other Structures: None
  • Special Listing Conditions: Standard
  • Attribution Contact: (817) 888-8849
  • ETJ Extra Territorial Jurdn: No
  • Estimated Taxes: 9736.00
  • FEMA Flood Plain: No
  • Current Price Lot Size Squ: 57.89
  • Current Price By Living Ar: 117.27
  • Current Price By Original : 0.78
  • List Price Lot Size Square: 59.89
  • List Price By Living Area: 121.31
  • List Price By Original Lis: 0.81
  • Restrictions: Deed Restrictions,Zoning
  • Tax Exemptions: None
  • Unit Style: 1st Floor Entry
  • ACT_HomeOfficeYN: 0
  • Special Features: VirtualTour

Interior Features

  • Interior Amenities: Ceiling Fan(s), Ceiling-High, Granite Counters, Double Vanity, Eat-in Kitchen, Entrance Foyer, High Speed Internet, Kitchen Island, Multiple Living Areas, Pantry, Recessed Lighting, Smart Thermostat, Storage, Walk-In Closet(s)
  • View: Neighborhood
  • Flooring: Carpet, Laminate
  • Accessibility Features: None
  • Appliances: Dishwasher, Disposal, Dryer, Electric Range, ENERGY STAR Qualified Appliances, ENERGY STAR Qualified Dishwasher, ENERGY STAR Qualified Dryer, ENERGY STAR Qualified Freezer, ENERGY STAR Qualified Refrigerator, ENERGY STAR Qualified Washer, ENERGY STAR Qualified Water Heater, Exhaust Fan, Microwave, Free-Standing Range, Refrigerator, Washer, Washer/Dryer
  • Main Level Bedrooms: 1
  • Property Condition: Resale, Good
  • Security Features: Carbon Monoxide Detector(s), Smoke Detector(s)
  • Window Features: Double Pane Windows, Screens, Vinyl Windows, Window Coverings
  • Laundry Location: Laundry Room,Upper Level

Beds/Baths

  • Full Bathrooms: 3
  • Bedrooms: 4

Exterior Features

  • Exterior Features: Gutters Full, Private Yard
  • Roof: Asphalt, Shingle
  • Builder Name: D R Horton
  • Foundation: Slab
  • Patio And Porch Features: Covered, Front Porch, Rear Porch
  • Pool Features: None
  • Private Pool: No
  • Waterfront Features: None
  • Waterfront: No

Garage/Parking

  • Total Covered Spaces: 2
  • Parking Features: Attached, Door-Single, Driveway, Garage, Garage Door Opener, Garage Faces Front
  • Total Parking Spaces: 4

Utilities

  • Sewer: MUD
  • Utilities: Electricity Connected, Phone Available, Sewer Connected, Water Connected
  • Heating: Central, Electric, ENERGY STAR Qualified Equipment, Exhaust Fan
  • Water Source: Public
  • Cooling: Attic Fan, Ceiling Fan(s), Central Air, Electric, ENERGY STAR Qualified Equipment

Condo/Co-op/Association

  • HOA Fee Includes: Common Area Maintenance
  • Association Fee Frequency: Monthly
  • Association Fee: 30

Association/Amenities

  • Association Name: Peppergrass Association of HOmeowners,INC
  • Association: Yes
  • Community Features: Curbs, Sidewalks

Schools

  • Elementary School: Neidig
  • High School: Elgin
  • Middle/Junior School: Elgin
  • Junior High Dist: Elgin ISD

Lot Info

  • Lot Features: Back Yard, Cleared, Curbs, Front Yard, Interior Lot, Private, Sprinkler - Automatic, Sprinklers In Rear, Sprinkler - Drip Only/Bubblers, Sprinklers In Front, Sprinkler - Rain Sensor, Sprinklers On Side
  • Parcel Number: 8724363
  • Lot Size Acres: 0.115
  • Lot Size Sq Ft: 5009.4
  • Subdivision Name: Peppergrass Ph 3

Building Info

  • Construction Materials: Brick, HardiPlank Type
  • New Construction: No

Tax Info

  • Tax Block: G
  • Tax Year: 2024
  • Tax Annual Amount: 9405.66
  • Tax Rate: 2.31610000000000

Ownership History

We collect this data history from publicly available records. To have your information removed, we recommend requesting removal directly through your county’s website.

Date Name Owned For Owner Type

Purchase Details

Listed on
Oct 21, 2024
Closed on
Dec 18, 2025
Sold by
Bought by
Seller's Agent
Debby Spinden
The Property Shop
Buyer's Agent
Veronica Galvan
Pure Realty
List Price
$370,000
Views
2784
Current Estimated Value
$306,166

Home Financials for this Owner

Home Financials are based on the most recent Mortgage that was taken out on this home.
Avg. Annual Appreciation
8.43%
Original Mortgage
$180,000
Outstanding Balance
$178,960
Interest Rate
6.24%
Mortgage Type
New Conventional
Estimated Equity
$127,206

Purchase Details

Closed on
Mar 24, 2023
Sold by
Bought by

Home Financials for this Owner

Home Financials are based on the most recent Mortgage that was taken out on this home.
Original Mortgage
$332,500
Interest Rate
6.12%
Mortgage Type
New Conventional
Source: Public Records

Home Values in the Area

Source: Public Records

Average Home Value in this Area


Source: Public Records

Agents Specializing in Elgin, TX

See All Agents

Purchase History

We collect this data history from publicly available records. To have your information removed, we recommend requesting removal directly through your county’s website.

Date Buyer Sale Price Title Company
-- Carefree Title Agency Inc
-- --
Source: Public Records

Mortgage History

We collect this data history from publicly available records. To have your information removed, we recommend requesting removal directly through your county’s website.

Date Status Borrower Loan Amount
Open $180,000
Closed $332,500
Source: Public Records

Property History

We collect this data history from publicly available records. To have your information removed, we recommend requesting removal directly through your county’s website.

Date Event Price List to Sale Price per Sq Ft
12/24/2025 12/24/25 Sold -- -- --
07/17/2025 07/17/25 Price Changed $300,000 -3.2% $121 / Sq Ft
06/13/2025 06/13/25 Price Changed $310,000 -3.1% $125 / Sq Ft
05/05/2025 05/05/25 Price Changed $320,000 -5.9% $129 / Sq Ft
12/15/2024 12/15/24 Price Changed $340,000 -2.9% $137 / Sq Ft
11/09/2024 11/09/24 Price Changed $350,000 -2.8% $142 / Sq Ft
11/05/2024 11/05/24 Price Changed $360,000 -2.7% $146 / Sq Ft
10/21/2024 10/21/24 For Sale $370,000 -- $150 / Sq Ft
Source: Unlock MLS (Austin Board of REALTORS®)

Tax History

We collect this data history from publicly available records. To have your information removed, we recommend requesting removal directly through your county’s website.

Year Tax Paid Tax Assessment Tax Assessment Total Assessment is a certain percentage of the fair market value that is determined by local assessors to be the total taxable value of land and additions on the property. Land Improvement
2025 $8,814 $356,158 $58,760 $297,398
2023 $8,505 $58,760 $58,760 $0
2022 $631 $24,703 $24,703 $0
Source: Public Records

Agents Affiliated with this Home

  • Section Image
  • Section Image
See All Agents

Map

Source: Unlock MLS (Austin Board of REALTORS®)

MLS Number: 6043787

Unlock MLS (Austin Board of REALTORS®)

APN: 8724363

Your Personal Tour Guide

Ask me questions while you tour the home.