
Ben Poehling
The Leo Agency
(612) 429-5380
28 Total Sales
1 in Champlin
$430,000 Price

Estimated Value: $505,000 - $575,000
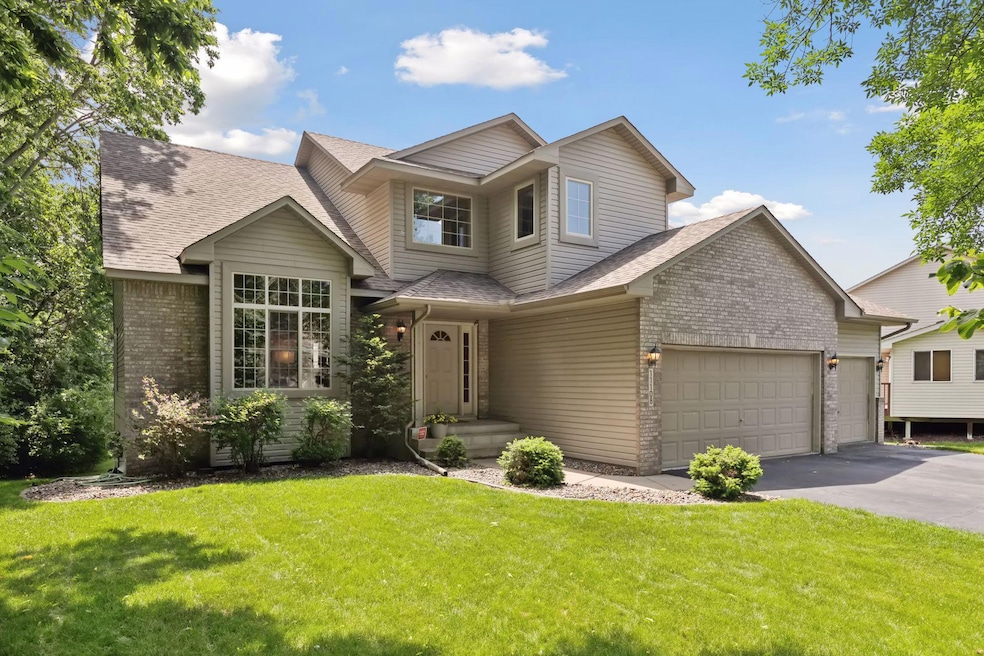
Nestled back on a quiet cul-de-sac in one of the most sought-after communities! This stunning two-story is ready to make your new home. From the moment you step inside, you are greeted by beautiful oak open banisters, engineered wood flooring, and plush carpeting throughout the home. Solid wood doors and oversized windows accentuate the space and provide abundant natural light, especially in the vaulted sitting room. The primary suite is a true retreat, featuring a vaulted ceiling, spacious walk-in closet with custom built in's and private ensuite bathroom. All four bedrooms are conveniently located on the upper level. The lower level is unfinished which presents a unique opportunity to add personal touches and additional equity with plumbing ready for bathroom. Ideal lot boasts a large, flat backyard, with irrigation system perfect for outdoor activities and gatherings. Experience the perfect blend of quality, comfort, and potential in this one owner, well maintained beautiful home.
Last Agent to Sell the Property
eXp Realty Brokerage Phone: 7632026420 Listed on: 06/17/2024
We collect this data history from publicly available records. To have your information removed, we recommend requesting removal directly through your county’s website.
Ben Poehling
The Leo Agency
(612) 429-5380
28 Total Sales
1 in Champlin
$430,000 Price
Darcy Board
Real Broker, LLC
(763) 225-2107
112 Total Sales
4 in Champlin
$285K - $820K Price Range
Jason Hughes
Keller Williams Classic Realty
(763) 401-8533
84 Total Sales
4 in Champlin
$281K - $385K Price Range
Ryan Johnson
Pemberton RE
(612) 453-4719
127 Total Sales
1 in Champlin
$745,000 Price
Daniel Boman
Counselor Realty, Inc
(952) 666-1443
111 Total Sales
3 in Champlin
$343K - $960K Price Range
Christopher Broz
REMAX Results
(612) 235-6814
132 Total Sales
2 in Champlin
$316K - $371K Price Range
We collect this data history from publicly available records. To have your information removed, we recommend requesting removal directly through your county’s website.
| Date | Buyer | Sale Price | Title Company |
|---|---|---|---|
| $520,000 | Watermark Title | ||
| Gohl Lukas | $520,000 | Watermark Title | |
| Gullickson Brad W | $305,500 | -- | |
| Novak-Fleck Inc | $594,200 | -- |
We collect this data history from publicly available records. To have your information removed, we recommend requesting removal directly through your county’s website.
| Date | Status | Borrower | Loan Amount |
|---|---|---|---|
| Previous Owner | $288,250 | ||
| Previous Owner | Gullickson Brad | $80,000 | |
| Previous Owner | Gullickson Brad | $249,225 | |
| Previous Owner | Gullickson Bradley | $47,000 |
We collect this data history from publicly available records. To have your information removed, we recommend requesting removal directly through your county’s website.
| Date | Event | Price | List to Sale | Price per Sq Ft |
|---|---|---|---|---|
| 12/23/2025 12/23/25 | Off Market | $520,000 | -- | -- |
| 08/30/2024 08/30/24 | Sold | $520,000 | -1.0% | $215 / Sq Ft |
| 07/04/2024 07/04/24 | Pending | -- | -- | -- |
| 06/19/2024 06/19/24 | For Sale | $525,000 | -- | $217 / Sq Ft |
We collect this data history from publicly available records. To have your information removed, we recommend requesting removal directly through your county’s website.
| Year | Tax Paid | Tax Assessment Tax Assessment Total Assessment is a certain percentage of the fair market value that is determined by local assessors to be the total taxable value of land and additions on the property. | Land | Improvement |
|---|---|---|---|---|
| 2025 | $6,505 | $524,600 | $95,000 | $429,600 |
| 2024 | $6,023 | $503,300 | $95,000 | $408,300 |
| 2023 | $6,775 | $512,700 | $95,000 | $417,700 |
| 2022 | $6,123 | $492,000 | $106,000 | $386,000 |
| 2021 | $4,945 | $410,000 | $84,000 | $326,000 |
| 2020 | $4,913 | $391,000 | $70,000 | $321,000 |
| 2019 | $4,744 | $380,000 | $75,000 | $305,000 |
| 2018 | $4,492 | $362,000 | $68,000 | $294,000 |
| 2017 | $4,265 | $319,000 | $52,000 | $267,000 |
| 2016 | $4,418 | $318,000 | $60,000 | $258,000 |
| 2015 | $4,589 | $328,000 | $70,000 | $258,000 |
| 2014 | -- | $302,000 | $54,000 | $248,000 |
Seller's Agent in 2024
Jennifer McPherson
eXp Realty
(763) 202-6420
155 Total Sales
Seller Co-Listing Agent in 2024
Meaghan McPherson
eXp Realty
(763) 221-2221
297 Total Sales
Buyer's Agent in 2024
Douglas Miller
Douglas Miller
(952) 210-1403
209 Total Sales
Source: NorthstarMLS
MLS Number: 6553293
APN: 36-120-22-43-0120
Disclaimer: Certain information contained herein is derived from information provided by parties other than Homes.com. All information provided is deemed reliable, but is not guaranteed to be accurate and should be independently verified.
All data is obtained from various sources and may not have been verified by broker or MLS GRID. Supplied Open House Information is subject to change without notice. All information should be independently reviewed and verified for accuracy. Properties may or may not be listed by the office/agent presenting the information. Some IDX listings have been excluded from this website.
Listings courtesy of NorthstarMLS as distributed by MLS GRID.
Based on information submitted to the MLS GRID
Ask me questions while you tour the home.