
John Leland
Upward Advisors
(509) 285-0351
251 Total Sales
2 in Rockwood
$470K - $680K Price Range
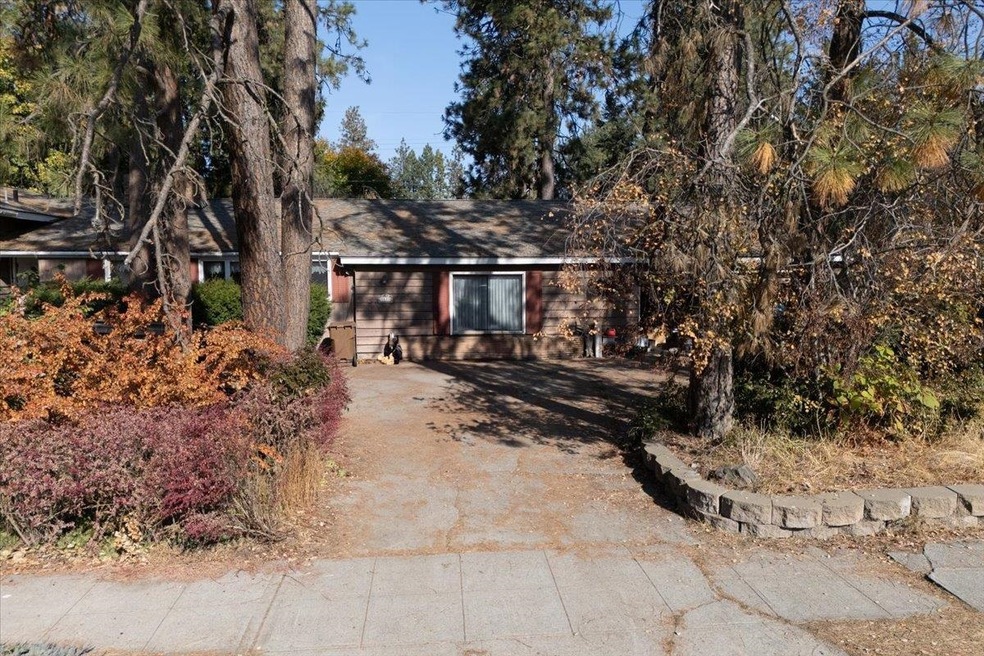


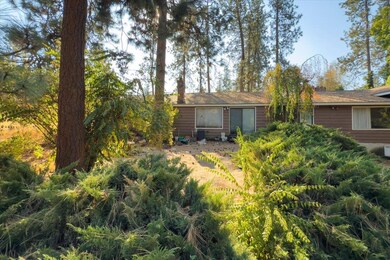
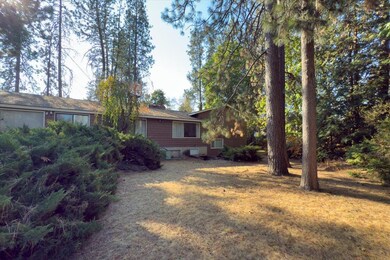


This property offers a rare development opportunity in one of Spokane's most desirable locations on the South Hill. Situated on 3 separate parcels, the 3,900+ square foot, 4-level home presents immense potential for investors or developers. Whether you're looking to remodel the existing 4-bedroom, 2-bath home or pursue a complete demolition and re-build, the possibilities are vast. Potential for multiple units or a custom project, maximizing the value of this prime location close to Hutton Elementary and Manito Park.
Last Agent to Sell the Property
John L Scott, Inc. Brokerage Phone: 5098684383 License #6118 Listed on: 10/17/2024
John Leland
Upward Advisors
(509) 285-0351
251 Total Sales
2 in Rockwood
$470K - $680K Price Range
Jonathan Bich
Coldwell Banker Tomlinson
(509) 285-9545
278 Total Sales
2 in Rockwood
$440K - $470K Price Range
Mary Frances Gence
Windermere Manito, LLC
(509) 862-5318
45 Total Sales
5 in Rockwood
$440K - $1.3M Price Range
Patrick Libey
Avalon 24 Real Estate
(509) 339-8012
139 Total Sales
2 in Rockwood
$420,000 Price Range
Sabrina Jones-Schroeder
EXIT Real Estate Professionals
(509) 381-0273
138 Total Sales
2 in Rockwood
$340K - $370K Price Range
Farrah Kaufman
Realty One Group Eclipse
(509) 286-2202
71 Total Sales
1 in Rockwood
$1,850,000 Price
We collect this data history from publicly available records. To have your information removed, we recommend requesting removal directly through your county’s website.
| Date | Event | Price | List to Sale | Price per Sq Ft |
|---|---|---|---|---|
| 11/13/2024 11/13/24 | Sold | $445,000 | 0.0% | $114 / Sq Ft |
| 10/17/2024 10/17/24 | Pending | -- | -- | -- |
| 10/17/2024 10/17/24 | For Sale | $445,000 | -- | $114 / Sq Ft |
Seller's Agent in 2024
Joanne Pettit
John L Scott, Inc.
(509) 868-4383
2 in this area
96 Total Sales
Seller Co-Listing Agent in 2024
Lindy Orozco
John L Scott, Inc.
(509) 957-5505
1 in this area
58 Total Sales
Buyer's Agent in 2024
Erik Dordal
Windermere City Group
(509) 939-7647
12 in this area
292 Total Sales
Source: Spokane Association of REALTORS®
MLS Number: 202424467
APN: 35294.2113
Disclaimer: Certain information contained herein is derived from information provided by parties other than Homes.com. All information provided is deemed reliable, but is not guaranteed to be accurate and should be independently verified.
All data is obtained from various sources and may not have been verified by broker or MLS GRID. Supplied Open House Information is subject to change without notice. All information should be independently reviewed and verified for accuracy. Properties may or may not be listed by the office/agent presenting the information. Some IDX listings have been excluded from this website. IDX information is provided exclusively for personal, non-commercial use, and may not be used for any purpose other than to identify prospective properties consumers may be interested in purchasing.Information is deemed reliable but not guaranteed.
Listings courtesy of Spokane Association of REALTORS® as distributed by MLS GRID.
Based on information submitted to the MLS GRID
Ask me questions while you tour the home.