
Cisson Team
Real Estate By The Sea
(412) 912-2545
62 Total Sales
2 in Burgess
$130K - $412K Price Range
Estimated Value: $384,000 - $464,000
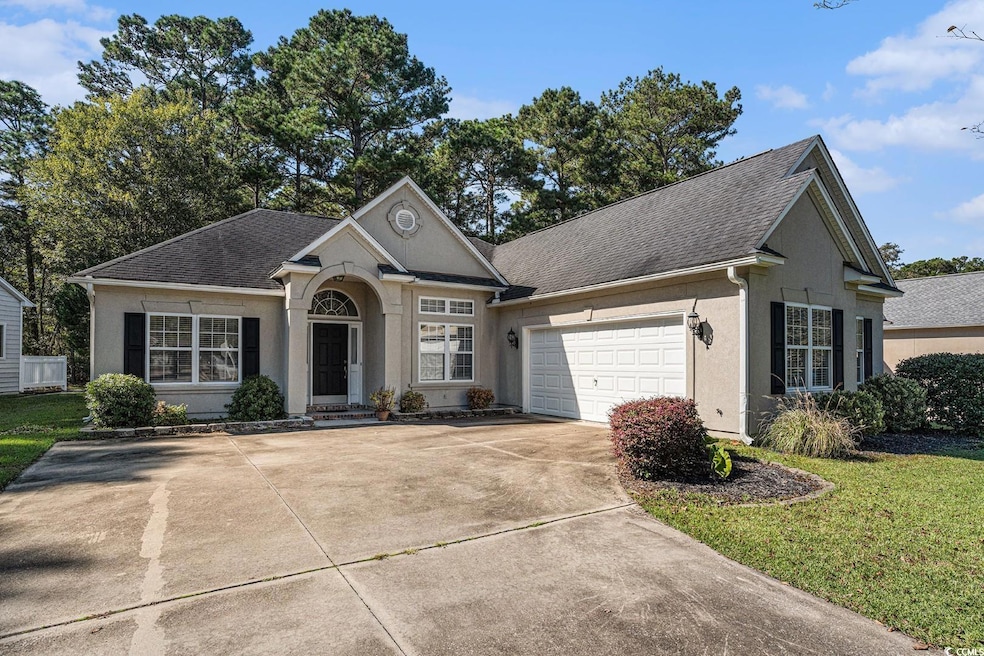
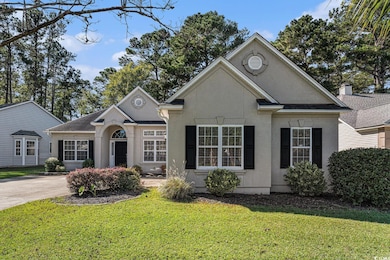
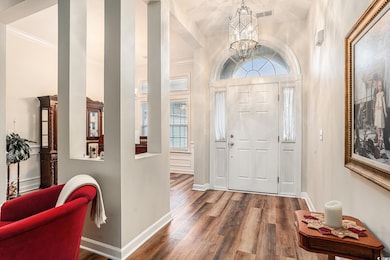
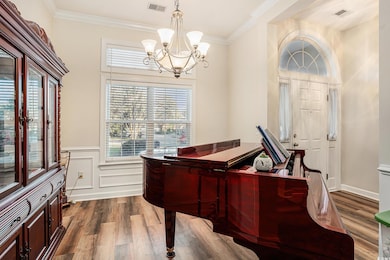
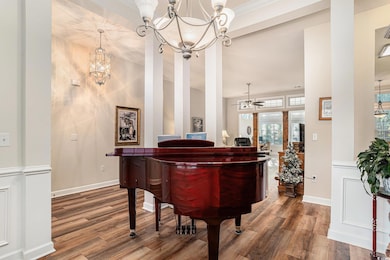
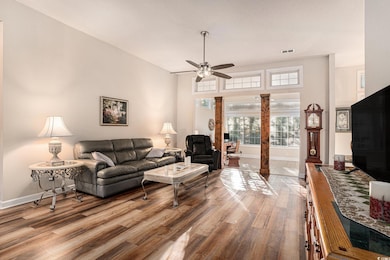
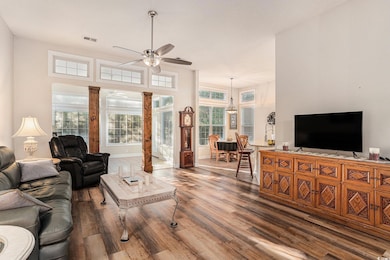
Tucked away on a beautifully landscaped .30-acre lot in the desirable Blackmoor community, this stunning 3 bed 2 bath home has all the comfort and convenience of one level living at its best! Inviting floor plan features luxury vinyl plank flooring, 10' ceilings, a formal dining room enhanced with crown molding and wainscot panels, tile floors in the kitchen, Carolina room and baths, ceiling fans throughout and an abundance of windows that infuse the entire home with natural light. Perfect for entertaining, the spacious living room has direct access to the Carolina room and is adjacent to the gorgeous kitchen with stainless appliances, granite counters, tile backsplash, soft close cabinets, a breakfast bar, pantry and a cozy breakfast nook. The luxurious master suite is a true oasis and boasts tray ceiling with crown molding, large walk -in closet and bath with double sink vanity, Jacuzzi tub and separate shower. Split bedroom plan provides privacy for your guests with two additional nice sized bedrooms and second full bath with vanity and tub/shower. There is also a laundry room with cabinets located just off the hallway. The expansive Carolina room is the ideal spot to enjoy your morning coffee, favorite book or relax with friends and family. Outside, the generous patio has plenty of space for grilling and al fresco dining and overlooks a serene, wooded area. In addition, the home has an oversized two car garage with a pull-down stair to additional storage space and an extended driveway. Resort style amenities at Blackmoor include a community pool, tennis and pickleball courts, a clubhouse, walking paths and the Blackmoor Golf Club, designed by Gary Player, available with an optional membership. Located in an award-winning school district and convenient to Brookgreen Gardens, the Marsh Walk with so many diverse dining options and waterfront entertainment, Surfside and Garden City beaches, Market Common, Broadway at the Beach, the airport, golf, shopping, and all the attractions the Grand Strand has to offer! Do not miss this opportunity! This is truly a home that your whole family will love for years to come. Schedule your private showing to view this lovely home today and see all that it has to offer!
Last Agent to Sell the Property
Century 21 The Harrelson Group License #98531 Listed on: 10/20/2025
We collect this data history from publicly available records. To have your information removed, we recommend requesting removal directly through your county’s website.
Cisson Team
Real Estate By The Sea
(412) 912-2545
62 Total Sales
2 in Burgess
$130K - $412K Price Range
Amberly Green
Realty ONE Group Dockside
(540) 426-3513
107 Total Sales
10 in Burgess
$140K - $1.4M Price Range
Jason Ellis
JTE Real Estate
(843) 429-8464
350 Total Sales
4 in Burgess
$415K - $500K Price Range
Meredith Hall
Peace Sotheby's Intl Realty PI
(803) 291-5338
89 Total Sales
6 in Burgess
$330K - $560K Price Range
Sandra Sanders
Beach & Forest Realty North
(843) 703-1026
62 Total Sales
7 in Burgess
$69K - $340K Price Range
Maria Mendoza
CB Sea Coast Advantage CF
(864) 766-8020
91 Total Sales
1 in Burgess
$230,000 Price
We collect this data history from publicly available records. To have your information removed, we recommend requesting removal directly through your county’s website.
| Date | Buyer | Sale Price | Title Company |
|---|---|---|---|
| $380,000 | -- | ||
| $409,000 | -- | ||
| $185,700 | -- | ||
| -- | -- | ||
| $249,000 | -- | ||
| -- | -- | ||
| $163,553 | -- | ||
| $379,953 | -- |
We collect this data history from publicly available records. To have your information removed, we recommend requesting removal directly through your county’s website.
| Date | Status | Borrower | Loan Amount |
|---|---|---|---|
| Previous Owner | $190,000 | ||
| Previous Owner | $201,000 | ||
| Previous Owner | $150,000 | ||
| Previous Owner | $115,000 |
We collect this data history from publicly available records. To have your information removed, we recommend requesting removal directly through your county’s website.
| Date | Event | Price | List to Sale | Price per Sq Ft | Prior Sale |
|---|---|---|---|---|---|
| 04/30/2026 04/30/26 | Sold | $380,000 | -3.8% | $224 / Sq Ft | |
| 02/21/2026 02/21/26 | Price Changed | $395,000 | -7.5% | $233 / Sq Ft | |
| 11/05/2025 11/05/25 | Price Changed | $427,000 | -1.6% | $252 / Sq Ft | |
| 10/20/2025 10/20/25 | For Sale | $434,000 | +6.1% | $256 / Sq Ft | |
| 09/27/2023 09/27/23 | Sold | $409,000 | -2.6% | $234 / Sq Ft | View Prior Sale |
| 08/21/2023 08/21/23 | Price Changed | $419,900 | -2.3% | $240 / Sq Ft | |
| 07/21/2023 07/21/23 | Price Changed | $429,900 | -2.3% | $246 / Sq Ft | |
| 06/26/2023 06/26/23 | For Sale | $439,900 | -- | $251 / Sq Ft |
We collect this data history from publicly available records. To have your information removed, we recommend requesting removal directly through your county’s website.
| Year | Tax Paid | Tax Assessment Tax Assessment Total Assessment is a certain percentage of the fair market value that is determined by local assessors to be the total taxable value of land and additions on the property. | Land | Improvement |
|---|---|---|---|---|
| 2025 | $1,694 | $0 | $0 | $0 |
| 2024 | $1,694 | $24,510 | $5,600 | $18,910 |
| 2023 | $1,694 | $10,705 | $2,453 | $8,252 |
| 2021 | $1,009 | $16,057 | $3,679 | $12,378 |
| 2020 | $1,103 | $16,057 | $3,679 | $12,378 |
| 2019 | $843 | $14,899 | $3,679 | $11,220 |
| 2018 | $2,625 | $12,559 | $3,067 | $9,492 |
| 2017 | $2,610 | $12,559 | $3,067 | $9,492 |
| 2016 | -- | $12,559 | $3,067 | $9,492 |
| 2015 | $2,701 | $12,560 | $3,068 | $9,492 |
| 2014 | $2,610 | $12,560 | $3,068 | $9,492 |
Seller's Agent in 2026
Lori Lentz-Widner
Century 21 The Harrelson Group
(843) 455-6159
40 in this area
440 Total Sales
Buyer's Agent in 2026
Desiree Hykes
Keller Williams Innovate South
(843) 484-8000
1 in this area
20 Total Sales
Seller's Agent in 2023
Jake Lee
Keller Williams Innovate South
(843) 240-0431
50 in this area
344 Total Sales
Buyer's Agent in 2023
Janine Frank
Century 21 The Harrelson Group
(843) 274-5571
4 in this area
86 Total Sales
Source: Coastal Carolinas Association of REALTORS®
MLS Number: 2525405
APN: 46411010031
Disclaimer: Certain information contained herein is derived from information provided by parties other than Homes.com. All information provided is deemed reliable, but is not guaranteed to be accurate and should be independently verified.
Provided courtesy of the Coastal Carolinas MLS. Copyright 2026 of the Coastal Carolinas MLS. All rights reserved. Information is provided exclusively for consumers' personal, non-commercial use, and may not be used for any purpose other than to identify prospective properties consumers may be interested in purchasing, and that the data is deemed reliable but is not guaranteed accurate by the Coastal Carolinas MLS.
Ask me questions while you tour the home.