NOT LISTED FOR SALE
1 Bed
1 Bath
3,892 Sq Ft
4,792 Sq Ft Lot

Highlights

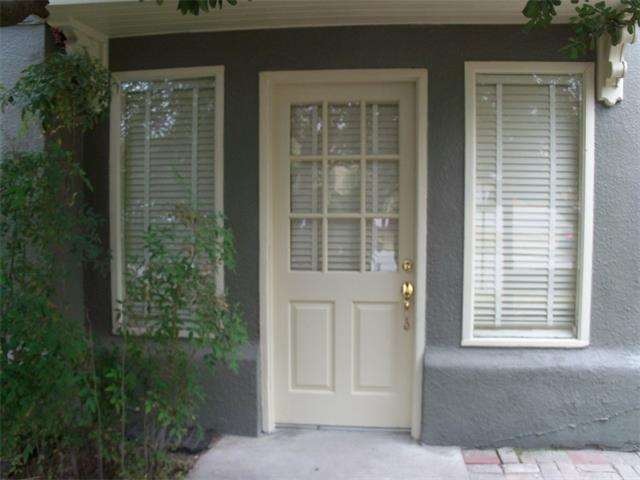
  • Plantation Shutters
  • Built-in Bookshelves
  • French Doors
  • Mathews Elementary School Rated A
  • Recessed Lighting
  • 4-minute walk to Wooldridge Park

About This Home

As of June 2014

Fantastic 1bd, 1bath with bonus room located down town. Great Walkability! Walk to the Capital, Whole Foods, Austin Java, 6th st. Stainless steel energy efficient appliances, Washer/Dryer, ELECTRIC, GAS and W
ATER INCLUDED.

Last Agent to Rent the Property

Christina Haverty

Team Price Real Estate License #0597649 Listed on: 02/19/2014
Team Price Real Estate

Last Renter's Agent

Christina Haverty

Team Price Real Estate License #0597649 Listed on: 02/19/2014

Team Price Real Estate

Property Details

Home Type

  • Apartment

Year Built

  • Built in 1922

Lot Details

  • 4,792

Parking

  • Reserved Parking

Interior Spaces

  • 3,892 Sq Ft Home
  • Built-in Bookshelves
  • Recessed Lighting
  • Plantation Shutters
  • French Doors
  • Terrazzo Flooring
  • Laundry on main level

Bedrooms and Bathrooms

  • 1 Main Level Bedroom
  • 1 Full Bathroom

Utilities

  • Central Heating

Listing and Financial Details

  • Security Deposit $1,800
  • Tenant pays for cable TV, internet, phone landline
  • The owner pays for electric, gas, trash collection, water, yard maintenance
  • 12-Month Min and 24-Month Max Lease Term
  • $75 Application Fee
  • Assessor Parcel Number 02080104050001

Property Details

Home Type

Apartment

Year Built

Built in 1922

Lot Details

4,792 Sq Ft Lot

Rental Info

  • Additional Pet Fee Description: See Agent
  • App Deposit Payable To: 509 W 12th LLC
  • App Fee Payable To: Christina Haverty
  • Application Fee: 75
  • Application Policy: Best Qualified Application
  • Application Required: See Attached
  • Application Requirements: Application Fee
  • First Month Rent Payable To: Owner
  • Lease Guarantor: No
  • Max Lease Months: 24
  • Min Lease Months: 12
  • Move In Requirements: Application Deposit, Cashiers Check, First Months Rent
  • Online App Instructions: copy of driver's licenses and last 2 pay stubs w/certified funds app dep and app fee
  • Owner Pays: Electric, Gas, Trash Collection, Water, Yard Maintenance
  • Section8: No
  • Security Deposit: 1800
  • Smoking Inside: No
  • Tenant Pays: Cable Tv, Internet, Phone Landline

Listing Details

  • Property Type: Lease
  • Property Sub Type: Apartment
  • Unit Style: 1st Floor Entry
  • Access Instructions: Key In Lockbox
  • Total Sq Ft: 3892
  • Stories: 1
  • Year Built: 1922
  • Ratio Close Price By List Price: 1.00000
  • Ratio Close Price By Original Li: 0.97222
  • Ratio Close Price By Sq Ft: 0.45
  • Ratio Current Price By Lot Size: 14705.88
  • Ratio Current Price By Sq Ft: 0.45
  • Ratio List Price By Sq Ft: 0.45
  • Special Features: None

Interior Features

  • Disability Features: No
  • Kitchen: Breakfast Area
  • Main Level Bedrooms: 1
  • Interior Amenities: Built-In Book Cases, French Doors, Lighting Recessed, Plantation Shutters
  • Laundry Location: Main Level
  • Dining Description: Breakfast Area
  • View: See Agent
  • Laundry Facilities: Stackable W/D Connections, Main Level
  • Sprinkler System: No
  • Flooring: Terrazzo
  • Full Bathrooms: 1
  • Total Bathrooms: 1
  • Total Bedrooms: 1
  • Kitchen Appliances: Dishwasher, Microwave Oven, Stackable Washer/Dryer, Dryer, Washer, Refrigerator
  • Master Main: Yes
  • Num Dining: 1
  • Num Living: 1
  • Num Parking Spaces: 1
  • Region: Austin - Central
  • Dryer: Yes
  • Refrigerator: Yes
  • Washer: Yes

Exterior Features

  • Pool on Property: No
  • Waterfront: No
  • Construction: Clapboard

Garage/Parking

  • Parking Features: 1 Reserved

Utilities

  • Cooling: Central Air
  • Sewer: See Agent
  • Utilities: Electricity Available
  • Heating: Central Heat
  • Water Source: City
  • Dryer Maintained: Yes

Condo/Co-op/Association

  • HOA: No
  • Managed By: Owner
  • Pets: No

Fee Information

  • Per Person: Yes
  • Per Pet: No

Schools

  • School District: Austin ISD
  • Elementary A: Pease
  • Middle Intermediate School: O Henry
  • High School: Austin

Lot Info

  • Lot Size Area: 0.119
  • Parcel Number: 02080104050001
  • M A P S C O Page: 585

Tax Info

  • Tax Filled Sqft Total: 3892
Create a Home Valuation Report for This Property
The Home Valuation Report is an in-depth analysis detailing your home's value as well as a comparison with similar homes in the area

Home Values in the Area

Source: Public Records

Average Home Value in this Area


Source: Public Records

Property History

We collect this data history from publicly available records. To have your information removed, we recommend requesting removal directly through your county’s website.

Date Event Price List to Sale Price per Sq Ft
06/28/2014 06/28/14 Rented $1,750 -2.8% --
06/15/2014 06/15/14 Under Contract -- -- --
02/19/2014 02/19/14 For Rent $1,800 -- --
Source: Unlock MLS (Austin Board of REALTORS®)

Agents Affiliated with this Home

  • Section Image
See All Agents

Map

Source: Unlock MLS (Austin Board of REALTORS®)

MLS Number: 7263995

Unlock MLS (Austin Board of REALTORS®)
Your Personal Tour Guide

Ask me questions while you tour the home.