
Alex Johnson
Keller Williams PDX Central
(503) 809-4824
35 Total Sales
1 in Southwest Gresham
$519,000 Price

Estimated Value: $612,006
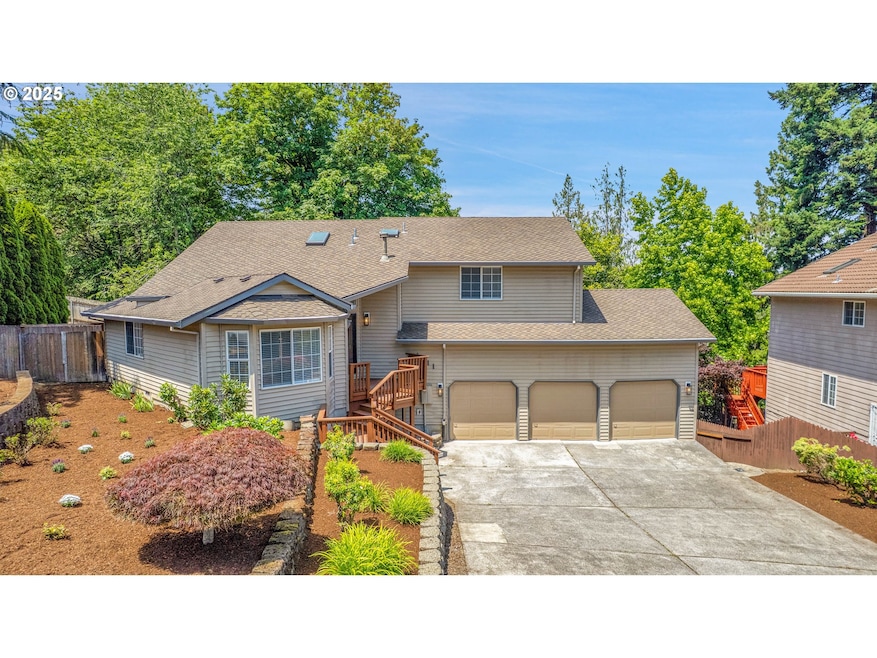
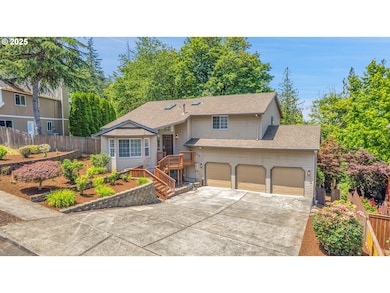
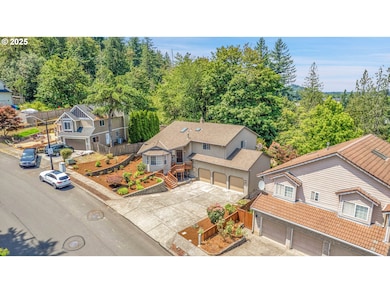
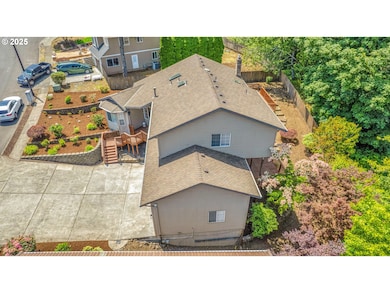
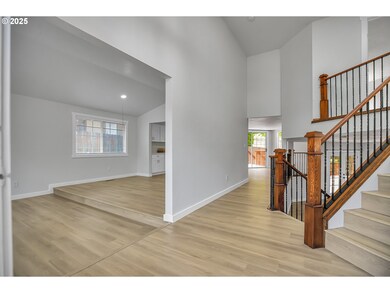
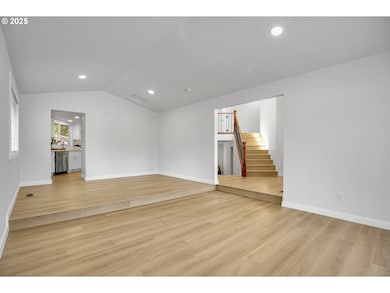
Immaculate Remodeled Contemporary-Traditional in Hunters Highlandneighborhood. This beautifully remodeled home blends modern comfort with timeless elegance.Step into a spacious and welcoming entryway that leads to a formal living and dining room with soaring vaulted ceilings. The sunken family room features a cozy gas fireplace and opens to a large wraparound deck,perfect for both entertaining and quiet evenings.The fully remodeled kitchen showcases new cabinetry, quartz slab countertops, stainless steel appliances, and a light-filled breakfast nook with direct access to the deck and private landscaped backyard,ideal for seamless indoor-outdoor living.Upstairs, the primary suite offers a peaceful retreat with a luxurious quartz slab walk-in shower, custom double vanity with quartz countertop, and a walk-in closet.A generous fifth bedroom is located on the lower level, adjacent to a full bathroom/laundry room, with direct access to the back deck,perfect for guests, multigenerational living, or a home office.Recent upgrades include:New interior paint,New flooring throughout,Updated lighting and plumbing fixtures, New deco switches and plugs. New garage door openers.Over 1,100 sq. ft. of decking for entertaining and relaxingRaised garden beds for gardening enthusiasts. Storage/shop under house.Located just minutes from schools, grocery stores, and casual dining, this exceptional home offers refined living in a prime location..
Last Agent to Sell the Property
Premiere Property Group, LLC License #200204255 Listed on: 06/25/2025
Last Buyer's Agent
Premiere Property Group, LLC License #200204255 Listed on: 06/25/2025
We collect this data history from publicly available records. To have your information removed, we recommend requesting removal directly through your county’s website.
Alex Johnson
Keller Williams PDX Central
(503) 809-4824
35 Total Sales
1 in Southwest Gresham
$519,000 Price
Wakjira Alamu
Keller Williams Realty Portland Elite
(888) 604-9963
31 Total Sales
3 in Southwest Gresham
$565K - $710K Price Range
Bil Willis
ERA Freeman & Associates
(971) 358-8467
26 Total Sales
2 in Southwest Gresham
$450K - $565K Price Range
Gina Shingler
Oregon Digs Real Estate
(971) 302-4188
89 Total Sales
2 in Southwest Gresham
$455K - $765K Price Range
Ricky Thien
Rich Realty
(360) 803-3513
87 Total Sales
1 in Southwest Gresham
$535,000 Price
Korrie Hicks
KOR Realty
(360) 803-2918
148 Total Sales
2 in Southwest Gresham
$495K - $536K Price Range
We collect this data history from publicly available records. To have your information removed, we recommend requesting removal directly through your county’s website.
| Date | Buyer | Sale Price | Title Company |
|---|---|---|---|
| $575,000 | First American Title | ||
| Yu Wan Yi | $455,000 | Old Republic Title | |
| Rodriguez Jovino A | -- | None Available |
We collect this data history from publicly available records. To have your information removed, we recommend requesting removal directly through your county’s website.
| Date | Status | Borrower | Loan Amount |
|---|---|---|---|
| Open | $431,250 | ||
| Closed | Yu Wan Yi | $318,000 |
We collect this data history from publicly available records. To have your information removed, we recommend requesting removal directly through your county’s website.
| Date | Event | Price | List to Sale | Price per Sq Ft | Prior Sale |
|---|---|---|---|---|---|
| 08/21/2025 08/21/25 | Sold | $575,000 | -6.5% | $219 / Sq Ft | |
| 07/21/2025 07/21/25 | Pending | -- | -- | -- | |
| 07/08/2025 07/08/25 | Price Changed | $614,950 | -2.4% | $234 / Sq Ft | |
| 06/25/2025 06/25/25 | For Sale | $629,950 | +38.5% | $240 / Sq Ft | |
| 06/30/2020 06/30/20 | Sold | $455,000 | -2.2% | $175 / Sq Ft | View Prior Sale |
| 05/29/2020 05/29/20 | Pending | -- | -- | -- | |
| 04/30/2020 04/30/20 | For Sale | $465,000 | -- | $179 / Sq Ft |
We collect this data history from publicly available records. To have your information removed, we recommend requesting removal directly through your county’s website.
| Year | Tax Paid | Tax Assessment Tax Assessment Total Assessment is a certain percentage of the fair market value that is determined by local assessors to be the total taxable value of land and additions on the property. | Land | Improvement |
|---|---|---|---|---|
| 2025 | $7,169 | $378,560 | ||
| 2024 | $6,866 | $367,540 | ||
| 2023 | $6,866 | $356,840 | ||
| 2022 | $5,954 | $346,450 | $0 | $0 |
| 2021 | $5,976 | $336,360 | $0 | $0 |
| 2020 | $5,043 | $326,570 | $0 | $0 |
| 2019 | $4,920 | $317,060 | $0 | $0 |
| 2018 | $4,719 | $307,830 | $0 | $0 |
| 2017 | $4,562 | $298,870 | $0 | $0 |
| 2016 | $4,428 | $265,980 | $0 | $0 |
| 2015 | $4,245 | $258,230 | $0 | $0 |
| 2014 | $4,049 | $250,710 | $0 | $0 |
Seller's Agent in 2025
Cindy Lam Co-Pfeifer
Premiere Property Group, LLC
(503) 908-1694
51 in this area
99 Total Sales
Seller Co-Listing Agent in 2025
Brian Whistler
Premiere Property Group, LLC
(503) 349-9084
8 in this area
88 Total Sales
AR
Seller's Agent in 2020
Aaron Rader
Redfin
Buyer's Agent in 2020
Sammi Chen
MORE Realty
(360) 628-2861
2 in this area
74 Total Sales
Source: Regional Multiple Listing Service (RMLS)
MLS Number: 444248625
APN: R184682
Disclaimer: Certain information contained herein is derived from information provided by parties other than Homes.com. All information provided is deemed reliable, but is not guaranteed to be accurate and should be independently verified.
The content relating to real estate for sale on this web site comes in part from the IDX program of the RMLS™ of Portland, Oregon. Real estate listings held by brokerage firms other than Ten-X are marked with the RMLS™ logo, and detailed information about these properties includes the names of the listing brokers. Listing content is copyright © 2026 RMLS™, Portland, Oregon. Some properties which appear for sale on this web site may subsequently have sold or may no longer be available. All information provided is deemed reliable but is not guaranteed and should be independently verified.
Ask me questions while you tour the home.