
Lacey Brutschy
Real Broker, LLC
(866) 717-1325
150 Total Sales
1 in Argyle
$799,000 Price


Estimated Value: $725,000 - $1,075,000
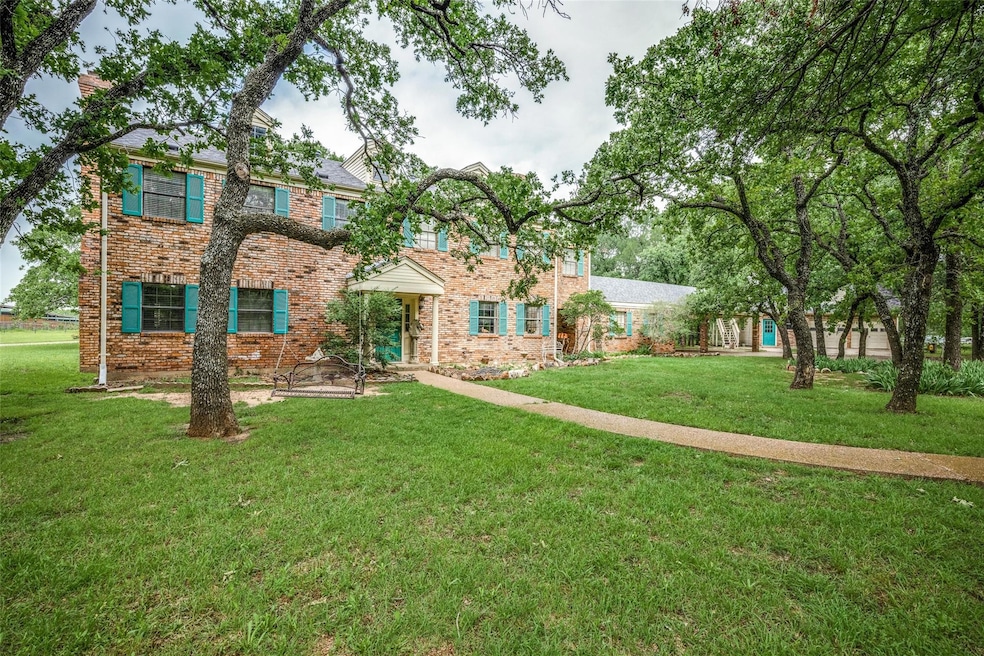
Magnificent 9+ acre horse property is ag exempt with a lovely 4 bedroom, 3 bath stately brick home. Even better this property could be a revenue generator with the Apartment Rental. Sellers are currently renting the apartment & barn. Renters would love to renew their leases with the new owners, but both tenants can vacate anytime. Have you been looking for acreage with no HOA, where you have the freedom to live as you like? This is a rare find because the acreage is just outside the city limits of Argyle - unincorporated. Might be a great Wedding Venue Location! You will love the breathtaking views of sprawling pastures & majestic oak trees not to mention sunsets. Minutes from shopping & restaurants. Featuring grazing pastures, individual horse turnouts, a 37x65 foot 5 stall barn with concrete floors that feature a 11x12 feed room, 14x12 stalls, 8x20 tack room with HVAC & half bath, 16x12 wash rack and a 12x37 hay barn. Minutes from shopping & restaurants. Zoned to Guyer High.
Last Agent to Sell the Property
Keller Williams Realty-FM Brokerage Phone: 214-906-9129 License #0679495 Listed on: 09/20/2024
Last Buyer's Agent
Fais Lena
Mission To Close License #0776651
We collect this data history from publicly available records. To have your information removed, we recommend requesting removal directly through your county’s website.
Lacey Brutschy
Real Broker, LLC
(866) 717-1325
150 Total Sales
1 in Argyle
$799,000 Price
Robert Wink
Coldwell Banker Realty
(940) 745-2617
16 Total Sales
2 in Argyle
$600K - $650K Price Range
Robin Wetherbee
eXp Realty, LLC
(844) 518-2766
5 Total Sales
1 in Argyle
$737,603 Price
Cory Smith
Real Broker, LLC
(682) 299-6206
85 Total Sales
1 in Argyle
$564,999 Price
Jennifer Roberts
Orchard Brokerage
(866) 730-4192
113 Total Sales
2 in Argyle
$440K - $590K Price Range
Erin Rooks
Keller Williams Realty
(940) 353-1107
20 Total Sales
1 in Argyle
$559,900 Price
We collect this data history from publicly available records. To have your information removed, we recommend requesting removal directly through your county’s website.
| Date | Buyer | Sale Price | Title Company |
|---|---|---|---|
| -- | Hftc | ||
| -- | Hftc |
We collect this data history from publicly available records. To have your information removed, we recommend requesting removal directly through your county’s website.
| Date | Status | Borrower | Loan Amount |
|---|---|---|---|
| Open | $265,000 | ||
| Closed | $350,000 | ||
| Previous Owner | $360,000 |
We collect this data history from publicly available records. To have your information removed, we recommend requesting removal directly through your county’s website.
| Date | Event | Price | List to Sale | Price per Sq Ft |
|---|---|---|---|---|
| 01/17/2025 01/17/25 | Sold | -- | -- | -- |
| 12/16/2024 12/16/24 | Price Changed | $1,399,942 | 0.0% | $493 / Sq Ft |
| 11/20/2024 11/20/24 | Pending | -- | -- | -- |
| 09/20/2024 09/20/24 | For Sale | $1,399,492 | -- | $493 / Sq Ft |
We collect this data history from publicly available records. To have your information removed, we recommend requesting removal directly through your county’s website.
| Year | Tax Paid | Tax Assessment Tax Assessment Total Assessment is a certain percentage of the fair market value that is determined by local assessors to be the total taxable value of land and additions on the property. | Land | Improvement |
|---|---|---|---|---|
| 2025 | $4,844 | $524,971 | $325,236 | $199,735 |
| 2024 | $7,097 | $505,221 | $0 | $0 |
| 2023 | $4,452 | $459,292 | $300,531 | $243,469 |
| 2022 | $6,912 | $417,538 | $176,538 | $256,322 |
| 2021 | $6,577 | $379,580 | $176,538 | $203,042 |
| 2020 | $6,919 | $385,381 | $176,538 | $208,843 |
| 2019 | $6,224 | $333,609 | $176,538 | $165,129 |
| 2018 | $5,695 | $303,281 | $176,538 | $156,956 |
| 2017 | $5,206 | $275,710 | $121,000 | $154,710 |
| 2016 | $5,117 | $270,988 | $121,000 | $149,988 |
| 2015 | -- | $259,879 | $121,000 | $138,879 |
| 2013 | -- | $274,978 | $121,000 | $153,978 |
Seller's Agent in 2024
Gary Tyner
Keller Williams Realty-FM
(214) 906-9129
47 Total Sales
K
Seller Co-Listing Agent in 2024
Katy Taggart
Keller Williams Realty-FM
(972) 786-6891
58 Total Sales
F
Buyer's Agent in 2024
Fais Lena
Mission To Close
Source: North Texas Real Estate Information Systems (NTREIS)
MLS Number: 20733672
APN: R38146
Disclaimer: Certain information contained herein is derived from information provided by parties other than Homes.com. All information provided is deemed reliable, but is not guaranteed to be accurate and should be independently verified.
Listing information provided in part by the North Texas Real Estate Information Systems, Inc, for personal, non-commercial use by viewers of this site and may not be reproduced or redistributed. All information is deemed reliable but not guaranteed. Copyright © NTREIS 2026. All rights reserved
Ask me questions while you tour the home.