
Seller's Agent in 2026
Louis McGrath
MCGRATH POPPELL & CO., INC.
(813) 967-1820
77 Total Sales
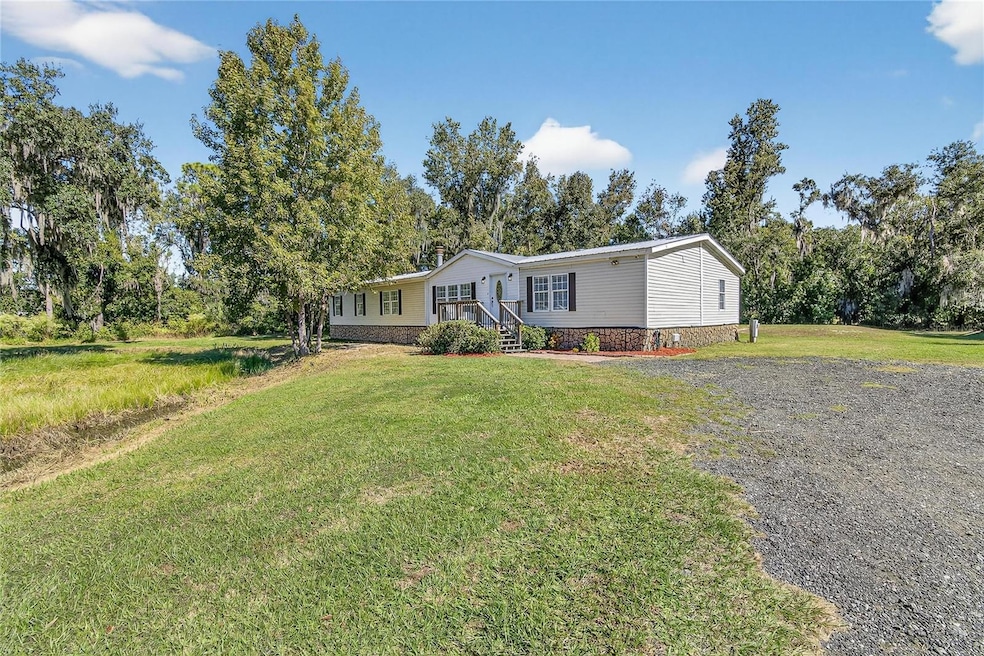

This beautifully maintained home offers an extra-large living area loaded with upgrades and modern touches. Set on almost 3 acres, the property features a stone paver patio, pole barn for all your toys, and a private pond. Enjoy peace and privacy on this quiet country road, with plenty of room to expand or even potential for an additional lot.
Inside, you'll find 3 bedrooms plus a den(with closet for 4th bedroom), ideal for a home office or hobby space. The massive primary suite includes a luxurious bathroom and ample closet space. A durable metal roof provides long-term protection, and the entire property reflects pride of ownership.
If you’re looking for space, comfort, and versatility—this one checks all the boxes.
Last Agent to Sell the Property
MCGRATH POPPELL & CO., INC. Brokerage Phone: 813-754-8888 License #687181 Listed on: 11/07/2025
We collect this data history from publicly available records. To have your information removed, we recommend requesting removal directly through your county’s website.
We collect this data history from publicly available records. To have your information removed, we recommend requesting removal directly through your county’s website.
| Date | Buyer | Sale Price | Title Company |
|---|---|---|---|
| $390,000 | Hillsborough Title | ||
| $250,000 | Hillsborough Title |
We collect this data history from publicly available records. To have your information removed, we recommend requesting removal directly through your county’s website.
| Date | Status | Borrower | Loan Amount |
|---|---|---|---|
| Open | $382,936 | ||
| Closed | $225,000 |
We collect this data history from publicly available records. To have your information removed, we recommend requesting removal directly through your county’s website.
| Date | Event | Price | List to Sale | Price per Sq Ft | Prior Sale |
|---|---|---|---|---|---|
| 01/23/2026 01/23/26 | Sold | $390,000 | -2.5% | $166 / Sq Ft | |
| 12/17/2025 12/17/25 | Pending | -- | -- | -- | |
| 12/07/2025 12/07/25 | Price Changed | $400,000 | -2.4% | $170 / Sq Ft | |
| 11/14/2025 11/14/25 | Price Changed | $409,900 | -3.6% | $174 / Sq Ft | |
| 11/07/2025 11/07/25 | For Sale | $425,000 | +70.0% | $180 / Sq Ft | |
| 02/04/2022 02/04/22 | Sold | $250,000 | -44.4% | $71 / Sq Ft | View Prior Sale |
| 01/01/2022 01/01/22 | Pending | -- | -- | -- | |
| 01/01/2022 01/01/22 | Price Changed | $450,000 | 0.0% | $128 / Sq Ft | |
| 01/01/2022 01/01/22 | For Sale | $450,000 | +80.0% | $128 / Sq Ft | |
| 12/22/2021 12/22/21 | Pending | -- | -- | -- | |
| 12/22/2021 12/22/21 | For Sale | $250,000 | -- | $71 / Sq Ft |
We collect this data history from publicly available records. To have your information removed, we recommend requesting removal directly through your county’s website.
| Year | Tax Paid | Tax Assessment Tax Assessment Total Assessment is a certain percentage of the fair market value that is determined by local assessors to be the total taxable value of land and additions on the property. | Land | Improvement |
|---|---|---|---|---|
| 2025 | $4,955 | $279,154 | ||
| 2024 | $4,955 | $271,287 | ||
| 2023 | $4,749 | $263,385 | $108,580 | $154,805 |
| 2022 | $4,783 | $286,202 | $90,502 | $195,700 |
| 2021 | $4,322 | $227,273 | $73,629 | $153,644 |
| 2020 | $3,723 | $177,253 | $70,014 | $107,239 |
| 2019 | $3,358 | $160,547 | $63,988 | $96,559 |
| 2018 | $3,104 | $145,926 | $0 | $0 |
| 2017 | $2,852 | $126,731 | $0 | $0 |
| 2016 | $2,805 | $122,784 | $0 | $0 |
| 2015 | $2,711 | $115,618 | $0 | $0 |
| 2014 | $2,726 | $116,094 | $0 | $0 |
| 2013 | -- | $116,774 | $0 | $0 |
Seller's Agent in 2026
Louis McGrath
MCGRATH POPPELL & CO., INC.
(813) 967-1820
77 Total Sales
Buyer's Agent in 2026
Travis Redder
HARPER REALTY FL, LLC
(863) 698-6368
43 Total Sales
Source: Stellar MLS
MLS Number: TB8446158
APN: U273022ZZZ000005257400
Disclaimer: Certain information contained herein is derived from information provided by parties other than Homes.com. All information provided is deemed reliable, but is not guaranteed to be accurate and should be independently verified.
All data is obtained from various sources and may not have been verified by broker or MLS GRID. Supplied Open House Information is subject to change without notice. All information should be independently reviewed and verified for accuracy. Properties may or may not be listed by the office/agent presenting the information. Some IDX listings have been excluded from this website. IDX information is provided exclusively for personal, non-commercial use, and may not be used for any purpose other than to identify prospective properties consumers may be interested in purchasing. Information is deemed reliable but not guaranteed.
Listings courtesy of Stellar MLS as distributed by MLS GRID.
Based on information submitted to the MLS GRID
Listing Information presented by local MLS brokerage: Ten-X - (888)-952-6393
Ask me questions while you tour the home.