
Crystal Grohowski
CORCORAN PREMIER REALTY
(689) 220-7450
228 Total Sales
7 in Windermere
$870K - $3.5M Price Range

Estimated Value: $2,066,365 - $2,258,000
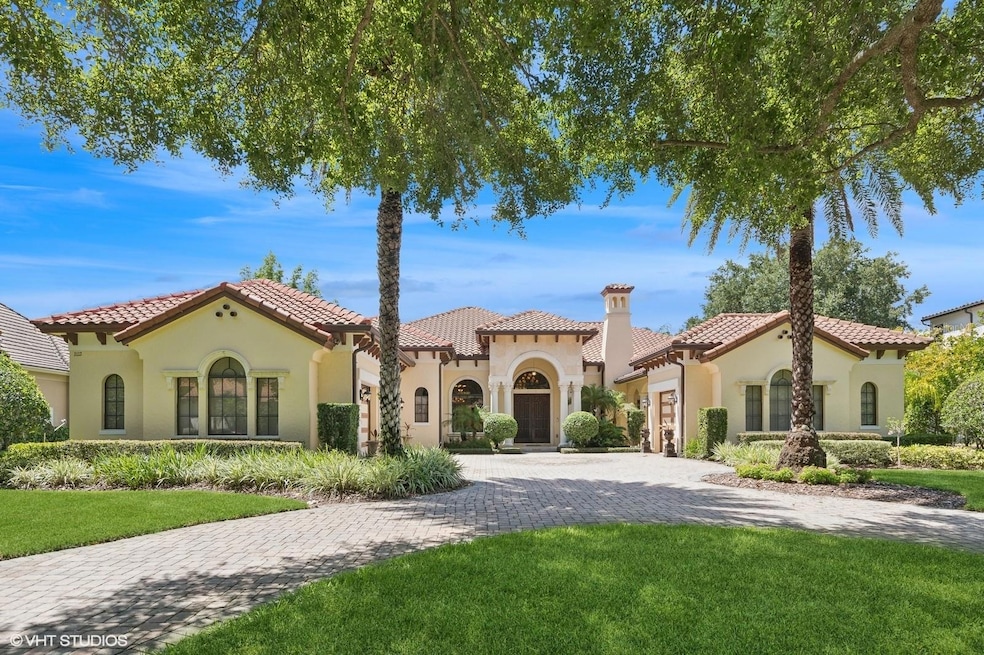
Discover this stunningly beautiful Masterpiece! This Exquisite custom-built estate home is located behind the 24-hour guarded gate in the prestigious community of Reserve at Lake Butler Sound. Situated on over half-acre, this luxuriously appointed home, offers generous living spaces, elegant archways, and artfully designed ceilings throughout. This home welcomes you with a circular paved driveway and courtyard access to the column enhanced front entrance, with 3 oversized garages. The master craftmanship is evident in the refined finishes which include wooden intricate inlaid patterns in tray, coffered or wooden beamed ceilings, stately Corinthian columns, travertine floors with deco tile insets, cherry wood floors, exquisite chandeliers, stoned archways, custom millwork and transom windows that capture lots of natural light. Upon entering the detailed custom front doors into the foyer, you will notice the breathtaking views straight ahead through the Grand living room to the tropical paradise, an open pool and spa, and the lush green, tree-filled conservation Preserve. The formal dining room, great for those elegant dinner parties, is to the left of the foyer and is conveniently situated close to the living room with a finely crafted ceiling and a built-in Curio Cabinet. Found in the heart of the house is the delightful kitchen and a separate breakfast area, as well as an expansive family room with a built-in stone entertainment center. Enjoy the state-of-the-art family room and entertainment gathering space with built-in sound system. Adjoining is the game room, with a full wet beverage bar, refrigerator, ice maker and its own built-in entertainment center. These areas are all located next to the large sliding patio doors which open out to the lanai and the expansive oasis-styled pool and spa with its soothing fountains. This stately and luxurious Sanctuary offers a summer kitchen and dual sided fireplace. The kitchen features beautiful State of the Art stainless steel appliances, customed detailed traditional cabinetry, dramatic black granite counters, a six-burner gas range with stone range hood, a breakfast bar, a center island with a prep sink, built-in oven, microwave, a warming drawer, a full-sized built-in refrigerator, a beverage cooler and a very spacious secret pantry. There is a large guest bedroom with a walk-in closet and ensuite bath that is also accessible from the hallway at the rear of the home for ultimate privacy for guests. Two additional extra-large bedrooms with walk in closets and private ensuite baths and the laundry room complements this side of the home. The right wing of the home includes the guest bath, the large home office with a built-in cabinet/shelving unit, double doors to the breezeway at the front of the home and the Master Suite. The master bedroom is an elegant generous space with a French doors access to the lanai. The ensuite bathroom provides a spa like experience with its shower enclosure with wall massage jets, handheld and rainwater shower heads, a large, jetted tub, private room with toilet and bidet, and a double sink vanity with spacious linen cabinets at either end. The enormous master closet is efficiently laid out with built-ins. There are numerous entrances from different areas of the home to the L shaped lanai. This space is wrapped around the pool and spa and is a relaxing place to enjoy beautiful Florida sunset views over the conservation area.
Last Agent to Sell the Property
Tim & Reenie Fru The Frush Team
COLDWELL BANKER REALTY Brokerage Phone: 407-352-1040 License #613741 Listed on: 07/08/2024
We collect this data history from publicly available records. To have your information removed, we recommend requesting removal directly through your county’s website.
Crystal Grohowski
CORCORAN PREMIER REALTY
(689) 220-7450
228 Total Sales
7 in Windermere
$870K - $3.5M Price Range
Tiphany Weeks
DIAMOND REAL ESTATE GROUP
(321) 204-3632
65 Total Sales
9 in Windermere
$315K - $4.2M Price Range
Rob Aponte
REAL BROKER, LLC
(689) 215-8047
185 Total Sales
1 in Windermere
$1,250,000 Price
Toni Marie Cafferty
COMPASS FLORIDA LLC
(689) 407-6986
29 Total Sales
6 in Windermere
$1.3M - $3.1M Price Range
Rick Brown
KELLER WILLIAMS ADVANTAGE 2 REALTY
(689) 300-4372
253 Total Sales
1 in Windermere
$1,150,000 Price
Roo Klaers
COLDWELL BANKER REALTY
(321) 732-6108
84 Total Sales
1 in Windermere
$1,900,000 Price
We collect this data history from publicly available records. To have your information removed, we recommend requesting removal directly through your county’s website.
| Date | Buyer | Sale Price | Title Company |
|---|---|---|---|
| $2,100,000 | Sunbelt Title | ||
| Hemraj Carmen | $100 | None Listed On Document | |
| Hemraj Carmen | $1,820,600 | Attorney | |
| Brierhill Homes Inc | $225,000 | Landamerica-Gulfatlantic Tit | |
| Peck Earl W | $150,800 | Landamerica Gulfatlantic Tit |
We collect this data history from publicly available records. To have your information removed, we recommend requesting removal directly through your county’s website.
| Date | Status | Borrower | Loan Amount |
|---|---|---|---|
| Open | $2,045,729 | ||
| Closed | Tree Sterling E | $2,000,000 | |
| Previous Owner | Hemraj Carmen | $1,456,424 |
We collect this data history from publicly available records. To have your information removed, we recommend requesting removal directly through your county’s website.
| Date | Event | Price | List to Sale | Price per Sq Ft |
|---|---|---|---|---|
| 08/26/2024 08/26/24 | Sold | $2,100,000 | -12.5% | $419 / Sq Ft |
| 07/30/2024 07/30/24 | Pending | -- | -- | -- |
| 07/28/2024 07/28/24 | Price Changed | $2,400,000 | 0.0% | $479 / Sq Ft |
| 07/28/2024 07/28/24 | For Sale | $2,400,000 | -12.7% | $479 / Sq Ft |
| 07/16/2024 07/16/24 | Pending | -- | -- | -- |
| 07/08/2024 07/08/24 | For Sale | $2,750,000 | 0.0% | $548 / Sq Ft |
| 05/27/2022 05/27/22 | Rented | $10,500 | -4.5% | -- |
| 04/19/2022 04/19/22 | Under Contract | -- | -- | -- |
| 04/18/2022 04/18/22 | For Rent | $10,995 | 0.0% | -- |
| 04/17/2022 04/17/22 | Under Contract | -- | -- | -- |
| 04/02/2022 04/02/22 | For Rent | $10,995 | +33.3% | -- |
| 03/06/2019 03/06/19 | Rented | $8,250 | -2.9% | -- |
| 03/04/2019 03/04/19 | Under Contract | -- | -- | -- |
| 01/30/2019 01/30/19 | Price Changed | $8,500 | -5.5% | $2 / Sq Ft |
| 01/09/2019 01/09/19 | For Rent | $8,995 | 0.0% | -- |
| 12/21/2018 12/21/18 | Off Market | $8,995 | -- | -- |
| 11/23/2018 11/23/18 | Price Changed | $8,995 | +38.4% | $2 / Sq Ft |
| 08/17/2018 08/17/18 | Off Market | $6,500 | -- | -- |
| 06/22/2018 06/22/18 | For Rent | $7,995 | 0.0% | -- |
| 02/09/2018 02/09/18 | Rented | $7,995 | 0.0% | -- |
| 11/22/2017 11/22/17 | For Rent | $7,995 | +23.0% | -- |
| 10/01/2017 10/01/17 | Rented | $6,500 | -9.7% | -- |
| 09/29/2017 09/29/17 | Under Contract | -- | -- | -- |
| 07/20/2017 07/20/17 | Price Changed | $7,195 | -9.1% | $1 / Sq Ft |
| 05/29/2017 05/29/17 | For Rent | $7,919 | -- | -- |
We collect this data history from publicly available records. To have your information removed, we recommend requesting removal directly through your county’s website.
| Year | Tax Paid | Tax Assessment Tax Assessment Total Assessment is a certain percentage of the fair market value that is determined by local assessors to be the total taxable value of land and additions on the property. | Land | Improvement |
|---|---|---|---|---|
| 2026 | $25,850 | $1,579,320 | $430,000 | $1,149,320 |
| 2025 | $25,850 | $1,598,460 | $430,000 | $1,168,460 |
| 2024 | $22,063 | $1,544,370 | $430,000 | $1,114,370 |
| 2023 | $22,063 | $1,463,730 | $430,000 | $1,033,730 |
| 2022 | $19,293 | $1,204,416 | $330,000 | $874,416 |
| 2021 | $18,021 | $1,103,467 | $260,000 | $843,467 |
| 2020 | $17,072 | $1,080,307 | $230,000 | $850,307 |
| 2019 | $19,505 | $1,168,283 | $230,000 | $938,283 |
| 2018 | $19,355 | $1,145,028 | $230,000 | $915,028 |
| 2017 | $19,177 | $1,122,355 | $230,000 | $892,355 |
| 2016 | $19,064 | $1,093,464 | $230,000 | $863,464 |
| 2015 | $19,249 | $1,077,210 | $200,000 | $877,210 |
| 2014 | $19,964 | $1,097,985 | $185,000 | $912,985 |
Seller's Agent in 2024
Tim & Reenie Fru The Frush Team
COLDWELL BANKER REALTY
(407) 284-9222
72 Total Sales
ST
Buyer's Agent in 2024
Shawna Tree
MEGAN DOWDY REALTY, LLC
(913) 708-4444
3 Total Sales
Seller's Agent in 2022
Lisa Holaday
STOCKWORTH REALTY GROUP
(407) 376-1000
18 Total Sales
Buyer's Agent in 2022
Jill Irwin
IRWIN REALTY GROUP LLC
(407) 739-8772
11 Total Sales
KT
Seller's Agent in 2019
Karen Thigpen
AD
Seller Co-Listing Agent in 2019
Amy DuBois
Source: Stellar MLS
MLS Number: O6221209
APN: 19-2328-7392-00-260
Disclaimer: Certain information contained herein is derived from information provided by parties other than Homes.com. All information provided is deemed reliable, but is not guaranteed to be accurate and should be independently verified.
All data is obtained from various sources and may not have been verified by broker or MLS GRID. Supplied Open House Information is subject to change without notice. All information should be independently reviewed and verified for accuracy. Properties may or may not be listed by the office/agent presenting the information. Some IDX listings have been excluded from this website. IDX information is provided exclusively for personal, non-commercial use, and may not be used for any purpose other than to identify prospective properties consumers may be interested in purchasing. Information is deemed reliable but not guaranteed.
Listings courtesy of Stellar MLS as distributed by MLS GRID.
Based on information submitted to the MLS GRID
Listing Information presented by local MLS brokerage: Ten-X - (888)-952-6393
Ask me questions while you tour the home.