NOT LISTED FOR SALE

11113 Coniston Way Windermere, FL 34786

Windermere Area

Estimated Value: $1,953,000 - $2,252,000

4 Beds
4.5 Baths
5,246 Sq Ft
$407/Sq Ft Est. Value

Sale Details

Date Sold: April 6, 2023

Last sale price $2,100,000 $400 Per Sq Ft

Est. 2% increase in value since last sale

Current estimated payment $14,388 / mo

191 Days on Market

Highlights

  • Heated In Ground Pool
  • Custom Home
  • Main Floor Primary Bedroom
  • Windermere Elementary School Rated A
  • Wood Flooring
  • Outdoor Kitchen

About This Home

As of April 2023


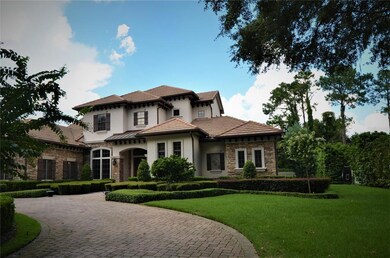
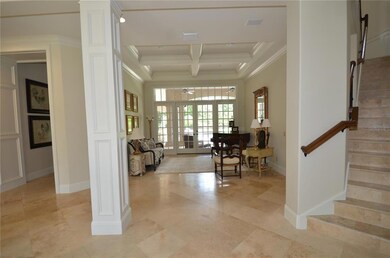
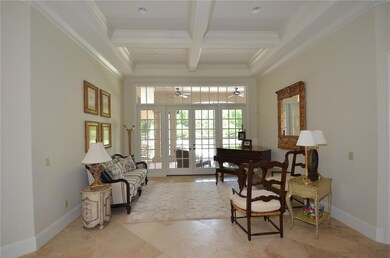
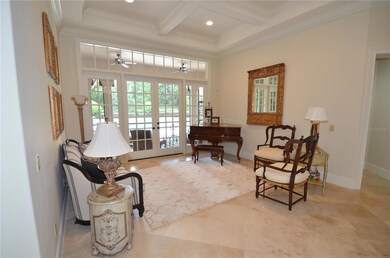


Pure elegance can be found in this custom home situated on over a half acre in the guard gated community, Lake Butler Sound. Exterior features include stone and masonary with a tile roof and a circular driveway. The solid mahogany wood double doors at the entry lead into an open foyer with tray ceilings through out, recessed lighting. There are french doors across the entire back of the livng space that open out and overlook the pool and lovely manicured backyard. You will love to entertain in the grand open air living space that extends outdoors to the screened lanai with summer kitchen that has more than plenty of room for guests. The pool is salt water filtered and the spa is heated. Inside the home the kitchen area over looks the family room and large nook for eating. The chefs kitchen has beautigul quartz counter tops and custom cabinetry, gas stove, a walk in pantry and upgraded stainless appliances. The study is located just off the front entry next to the travertine staircase that leads upstairs to a large open loft with french doors to a balcony. There are two bedrooms, a bathroom with ceramic tile floor and a large walk in closet with custom cabinetry located on the second floor, all with beautiful hard wood floors. Downstairs is a split plan and the master suite has french doors that lead to the outside patio deck and a the newly remodeled spacesious bathroom with beautiful cabinets, lighting, tile accents in the floor, soaking tub, and walk in shower. The additional bedrooms are located on the other side of the floor plan with a jack and jill bathroom. There is an inside utilty room with front loading washer and dryer just off of the kitchen. The home has travertine floors along with newer wood flooring through out. Once you have seen this home you will never want to leave.

Last Agent to Sell the Property

Mark Allen

REALTY INTERNATIONAL LLC License #3231641 Listed on: 09/02/2022

Last Buyer's Agent

Terri Schon

COLDWELL BANKER REALTY License #3063720

COLDWELL BANKER REALTY

Home Details

Home Type

  • Single Family

Est. Annual Taxes

  • $19,649

Year Built

  • Built in 2002

Lot Details

  • 23,176 Sq Ft Lot
  • South Facing Home
  • Fenced
  • Irrigation
  • Property is zoned P-D

HOA Fees

  • $450 Monthly HOA Fees

Parking

  • 3 Car Attached Garage
  • Garage Door Opener

Home Design

  • Custom Home
  • Slab Foundation
  • Stem Wall Foundation
  • Tile Roof
  • Block Exterior
  • Stone Siding
  • Stucco

Interior Spaces

  • 5,246 Sq Ft Home
  • 2-Story Property
  • Crown Molding
  • Tray Ceiling
  • High Ceiling
  • Ceiling Fan
  • Gas Fireplace
  • French Doors
  • Sliding Doors
  • Family Room with Fireplace
  • Family Room Off Kitchen
  • Living Room
  • Dining Room
  • Bonus Room
  • Game Room

Kitchen

  • Eat-In Kitchen
  • Walk-In Pantry
  • Built-In Oven
  • Range with Range Hood
  • Recirculated Exhaust Fan
  • Microwave
  • Dishwasher
  • Wine Refrigerator
  • Stone Countertops
  • Solid Wood Cabinet
  • Disposal

Flooring

  • Wood
  • Carpet
  • Travertine

Bedrooms and Bathrooms

  • 4 Bedrooms
  • Primary Bedroom on Main
  • Walk-In Closet

Laundry

  • Dryer
  • Washer

Pool

  • Heated In Ground Pool
  • Heated Spa
  • Saltwater Pool

Outdoor Features

  • Balcony
  • Outdoor Kitchen
  • Outdoor Grill

Schools

  • Windermere Elementary School
  • Windermere High School

Utilities

  • Forced Air Zoned Heating and Cooling System
  • Heating System Uses Natural Gas
  • Underground Utilities
  • Natural Gas Connected
  • Gas Water Heater
  • Septic Tank
  • Cable TV Available

Community Details

  • Joy Cannon Association, Phone Number (407) 876-4895
  • Reserve At Lake Butler Sound Subdivision

Listing and Financial Details

Home Details

Home Type

Single Family

Est. Annual Taxes

$19,649

Year Built

Built in 2002

Lot Details

0.53 Acres

HOA Fees

$450 per month

Parking

3

Listing Details

  • Property Type: Residential
  • Property Sub Type: Single Family Residence
  • Architectural Style: Custom
  • Construction Materials: Block, Stone, Stucco
  • Fireplace: Yes
  • Living Area: 5246
  • Lot Size Acres: 0.53
  • New Construction: No
  • Year Built: 2002
  • Building Area Total: 7141
  • Lot Size Sq Ft: 23176
  • Status: Sold
  • Ownership: Fee Simple
  • ResoBuildingAreaSource: PublicRecords
  • Building Area Total Srch Sq M: 663.42
  • Escrow City: Orlando
  • Escrow State: FL
  • Escrow Street Name: East Amelia Street
  • RATIO Current Price By Calculate: 400.30
  • Total Acreage: 1/2 to less than 1
  • Water Access YN: 0
  • Tax Year: 2021
  • Special Features: VirtualTour

Interior Features

  • Fireplace Features: Gas, Family Room, Other
  • Living Area Units: Square Feet
  • Flooring: Carpet, Travertine, Wood
  • Full Bathrooms: 4
  • Half Bathrooms: 1
  • Interior Amenities: Ceiling Fans(s), Crown Molding, Eat-in Kitchen, High Ceilings, Kitchen/Family Room Combo, Master Bedroom Main Floor, Solid Wood Cabinets, Stone Counters, Tray Ceiling(s), Walk-In Closet(s)
  • Appliances Included: Built-In Oven, Dishwasher, Disposal, Dryer, Exhaust Fan, Gas Water Heater, Microwave, Range, Range Hood, Refrigerator, Washer, Wine Refrigerator
  • Foundation Details: Slab, Stem Wall
  • Total Bedrooms: 4
  • Levels: Two
  • Spa Features: Heated
  • Spa Yn: Yes
  • Stories: 2
  • ResoLivingAreaSource: PublicRecords
  • Living Area Meters: 487.37

Exterior Features

  • Direction Faces: South
  • Pool Features: Heated, In Ground, Salt Water
  • Exterior Features: Balcony, French Doors, Irrigation System, Outdoor Grill, Outdoor Kitchen, Sliding Doors
  • Roof: Tile
  • Pool Private: Yes
  • Waterfront: No
  • Road Surface Type: Asphalt
  • Disclosures: HOA/PUD/Condo Disclosure, Seller Property Disclosure
  • Water View YN: 0
  • Waterfront Feet Total: 0

Garage/Parking

  • Attached Garage: Yes
  • Carport Y N: No
  • Garage Spaces: 3
  • Garage Yn: Yes
  • Parking Features: Garage Door Opener

Utilities

  • Utilities: Cable Connected, Electricity Available, Natural Gas Connected, Public, Sewer Connected, Sprinkler Meter, Street Lights, Underground Utilities
  • Cooling: Central Air, Zoned
  • Heating: Central, Natural Gas, Zoned
  • Sewer: Septic Tank
  • Water Source: Public

Condo/Co-op/Association

  • Association Fee: 450
  • Association Fee Frequency: Monthly
  • Association Name: Joy Cannon
  • Phone: 407-876-4895
  • Association: Yes
  • Senior Community: No
  • Association 2 YN: 0
  • Association Approval Required YN: 1
  • Pet Restrictions: Per HOA and County
  • Association Fee Requirement: Required

Fee Information

  • Total Annual Fees: 5400.00
  • Total Monthly Fees: 450.00
  • Monthly HOA Amount: 450.00

Schools

  • Elementary School: Windermere Elem
  • High School: Windermere High School

Lot Info

  • Zoning: P-D
  • Parcel Number: 19-23-28-7392-00-130
  • Additional Parcels: No
  • Fencing: Fenced
  • Flood Zone Code: 0

Rental Info

  • Pets Allowed: Yes
  • Lease Restrictions YN: 1
  • Additional Lease Restrictions: HOA Documents available.

Tax Info

  • Tax Annual Amount: 19648.75
  • Tax Block: 0
  • Tax Book Number: 0
  • Tax Lot: 13

Multi Family

  • Approval Process: No approval process for buyer.

Ownership History

We collect this data history from publicly available records. To have your information removed, we recommend requesting removal directly through your county’s website.

Date Name Owned For Owner Type

Purchase Details

Listed on
Sep 2, 2022
Closed on
Apr 6, 2023
Sold by
Bought by
Seller's Agent
Mark Allen
REALTY INTERNATIONAL LLC
Buyer's Agent
Terri Schon
COLDWELL BANKER REALTY
List Price
$2,100,000
Sold Price
$2,100,000
Views
21
Current Estimated Value
$2,134,769

Home Financials for this Owner

Home Financials are based on the most recent Mortgage that was taken out on this home.
Estimated Appreciation
$34,769
Avg. Annual Appreciation
0.50%

Purchase Details

Listed on
Feb 8, 2020
Closed on
Mar 26, 2020
Sold by
Bought by
Seller's Agent
Steve Healy
CORCORAN PREMIER REALTY
Buyer's Agent
Mark Allen
REALTY INTERNATIONAL LLC
List Price
$1,299,000
Sold Price
$1,350,000
Premium/Discount to List
$51,000
3.93%

Home Financials for this Owner

Home Financials are based on the most recent Mortgage that was taken out on this home.
Avg. Annual Appreciation
15.70%
Original Mortgage
$850,000
Interest Rate
0.034%
Mortgage Type
New Conventional

Purchase Details

Closed on
Sep 25, 2013
Sold by
Bought by

Home Financials for this Owner

Home Financials are based on the most recent Mortgage that was taken out on this home.
Original Mortgage
$550,000
Interest Rate
0.0324%
Mortgage Type
New Conventional

Purchase Details

Closed on
Sep 1, 2005
Sold by
Bought by

Home Financials for this Owner

Home Financials are based on the most recent Mortgage that was taken out on this home.
Original Mortgage
$249,000
Interest Rate
0.0572%
Mortgage Type
Credit Line Revolving

Purchase Details

Closed on
Dec 11, 2002
Sold by
Bought by

Home Financials for this Owner

Home Financials are based on the most recent Mortgage that was taken out on this home.
Original Mortgage
$331,000
Interest Rate
0.0608%
Mortgage Type
New Conventional
Source: Public Records

Range of Values:

--
Value Increase
--
Percent Increase
--
Adjusted for Inflation
Collateral Analytics

Collateral Analytics Collateral Analytics AVMs (Automated Valuation Model) employ a number of statistical approaches combined with neighborhood-specific comparable selection guarantees the most up-to-date and precise valuations.

Not Available

Collateral Analytics does not have data for the current month. Please view the chart for historical values.

ICE

ICE Mortgage Technology ICE Mortgage Technology’s AVM (Automated Valuation Model) is a state-of-the-art online residential property valuation tool that provides a quick and accurate estimate of the value of almost any home in the U.S.

Not Available

ICE Mortgage Technology does not have data for the current month. Please view the chart for historical values.

First American

First American First American Data & Analytics’ next-generation AVM combines unrivaled data assets with a blended ensemble of valuation models to produce highly accurate, reliable valuations you can trust.

Not Available

First American does not have data for the current month. Please view the chart for historical values.

Quantarium

Quantarium Quantarium’s valuation service, repeatedly proven the industry’s most accurate and comprehensive, is supercharged with a self-learning and auto-tuning AI engine that continually becomes smarter and more accurate as it processes daily inputs from the industry’s leading RE data lake.

Not Available

Quantarium does not have data for the current month. Please view the chart for historical values.

Average Value
Not Available
List Price
Sold Price
Create a Home Valuation Report for This Property
The Home Valuation Report is an in-depth analysis detailing your home's value as well as a comparison with similar homes in the area

Home Values in the Area

Source: Public Records

Average Home Value in this Area


Source: Public Records

Purchase History

We collect this data history from publicly available records. To have your information removed, we recommend requesting removal directly through your county’s website.

Date Buyer Sale Price Title Company
$2,100,000 Florida Title
$1,350,000 Golden Dog Title & Trust
$1,150,000 Provincial Title Llc
$1,760,000 Landamerica-Gulfatlantic Tit
$1,103,400 --
Source: Public Records

Mortgage History

We collect this data history from publicly available records. To have your information removed, we recommend requesting removal directly through your county’s website.

Date Status Borrower Loan Amount
Previous Owner $850,000
Previous Owner $550,000
Previous Owner $249,000
Previous Owner $350,000
Previous Owner $1,175,000
Previous Owner $331,000
Source: Public Records

Property History

We collect this data history from publicly available records. To have your information removed, we recommend requesting removal directly through your county’s website.

Date Event Price List to Sale Price per Sq Ft Prior Sale
04/06/2023 04/06/23 Sold $2,100,000 0.0% $400 / Sq Ft
03/13/2023 03/13/23 Pending -- -- --
10/18/2022 10/18/22 Off Market $2,100,000 -- --
10/17/2022 10/17/22 For Sale $2,100,000 0.0% $400 / Sq Ft
09/28/2022 09/28/22 Pending -- -- --
09/02/2022 09/02/22 For Sale $2,100,000 +55.6% $400 / Sq Ft
03/27/2020 03/27/20 Sold $1,350,000 +3.9% $257 / Sq Ft View Prior Sale
02/09/2020 02/09/20 Pending -- -- --
02/06/2020 02/06/20 For Sale $1,299,000 -- $248 / Sq Ft
Source: Stellar MLS

Tax History

We collect this data history from publicly available records. To have your information removed, we recommend requesting removal directly through your county’s website.

Year Tax Paid Tax Assessment Tax Assessment Total Assessment is a certain percentage of the fair market value that is determined by local assessors to be the total taxable value of land and additions on the property. Land Improvement
2026 $28,081 $1,719,630 $430,000 $1,289,630
2025 $28,081 $1,740,450 $430,000 $1,310,450
2024 $24,022 $1,680,840 $430,000 $1,250,840
2023 $24,022 $1,591,457 $430,000 $1,161,457
2022 $21,044 $1,315,256 $330,000 $985,256
2021 $19,649 $1,204,554 $260,000 $944,554
2020 $16,852 $1,105,611 $230,000 $875,611
2019 $19,189 $1,188,358 $0 $0
2018 $19,056 $1,166,200 $0 $0
2017 $18,855 $1,145,350 $230,000 $915,350
2016 $18,157 $1,079,544 $230,000 $849,544
2015 $18,695 $1,084,299 $200,000 $884,299
2014 $18,886 $1,076,167 $185,000 $891,167
Source: Public Records

Agents Affiliated with this Home

  • Section Image
  • Section Image
  • Section Image
  • Section Image
See All Agents

Map

Source: Stellar MLS

MLS Number: O6056588

Stellar MLS

APN: 19-2328-7392-00-130

Your Personal Tour Guide

Ask me questions while you tour the home.