
Estimated payment $4,497/month
Highlights
- New Construction
- Community Basketball Court
- Park
- Gateway Polytechnic Academy Rated A-
- Outdoor Fireplace
- Dining Room
About This Home
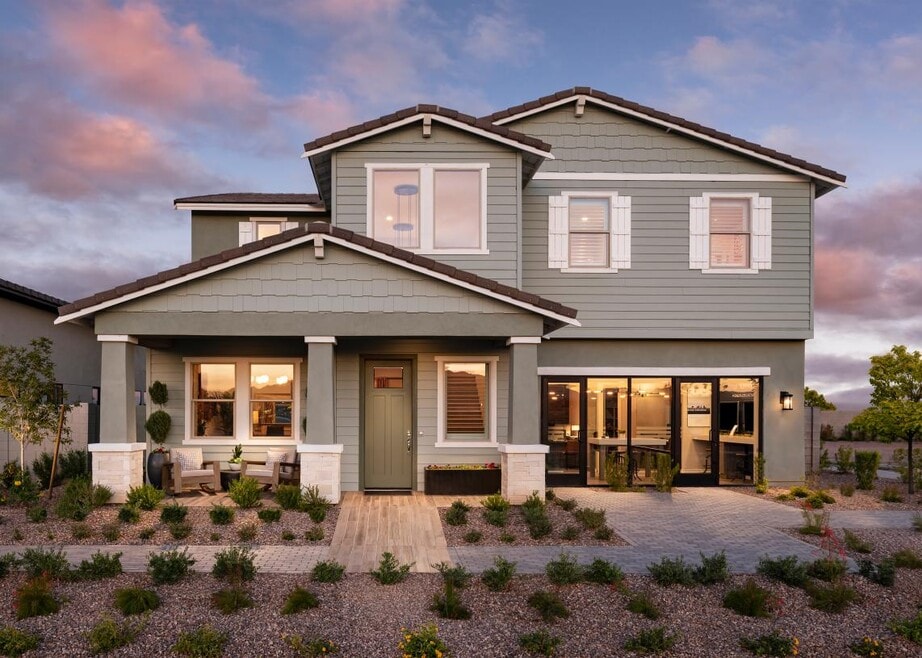
Both indoors and out, the Fairhope is expertly designed to impress at every turn. An inviting porch offers serious curb appeal, and just inside the front door, a jaw-dropping two-story foyer with a 21-foot ceiling awaits. The first floor reveals a spacious office and a convenient powder room with access to three closets along with a sprawling kitchen and walk-in pantry. The kitchen opens seamlessly into a beautiful great room, casual dining space, and lovely covered patio, ideal for hosting guests. The upstairs level features a gorgeous primary bedroom suite and ensuite bath with a large spa-like shower, private water closet, and walk-in closet. A roomy loft, three additional bedrooms with closets and shared hall bath, and a convenient laundry room complete the second floor. Disclaimer: Photos are images only and should not be relied upon to confirm applicable features.
Home Details
Home Type
- Single Family
Year Built
- Built in 2026 | New Construction
- Expected Delivery May 2026
Lot Details
- Minimum 6,499 Sq Ft Lot
- Minimum 38 Ft Wide Lot
Parking
- 3 Car Garage
Interior Spaces
- 2-Story Property
- Dining Room
Bedrooms and Bathrooms
- 4 Bedrooms
Community Details
Amenities
- Amphitheater
- Outdoor Fireplace
Recreation
- Community Basketball Court
- Bocce Ball Court
- Community Playground
- Park
Map
Property History
| Date | Event | Price | List to Sale | Price per Sq Ft |
|---|---|---|---|---|
| 12/17/2025 12/17/25 | Sold | $713,000 | 0.0% | $239 / Sq Ft |
| 12/12/2025 12/12/25 | Off Market | $713,000 | -- | -- |
| 11/23/2025 11/23/25 | For Sale | $713,000 | -- | $239 / Sq Ft |
- 7253 S 89th Place Unit 19
- 40458 N Prince Ave Unit 109
- 21755 E Mccowan Ln Unit 11
- 22014 S Ellsworth Rd Unit 304-67-027-c
- 1590 S Ironwood Dr Unit 5
- 935 S Ironwood Dr
- 0 N Power Rd Unit 7054419
- 20553 E Pecan Ln
- 20682 E Ivy Ln Unit 242
- 20961 E Pummelos Rd Unit 37
- 1452 S Ellsworth Rd Unit 1602
- 24XXX S Power Rd
- 702 S Meridian Rd Unit 1066
- 702 S Meridian Rd Unit 331
- 702 S Meridian Rd Unit 983
- 0 S Signal Butte Rd Unit 1
- 19518 E Melissa Place
- 993 S Prospector Dr Unit 993
- 20127 E Marsh Rd
- 2975 E Barrel Race Rd
- La Mira Discovery Collection
- Avalon Crossing - Fusion
- Medley at Avalon Crossing
- Emblem at Avalon Crossing
- Ascent at Avalon Crossing
- Avalon Crossing - Inspiration
- Radiance At Superstition Vistas
- The Creek at Barney Farms
- The Creek Premier at Barney Farms
- North Creek - Mesquite
- Meadows at Barney Farms
- Blossom Rock - Discovery
- North Creek - The Estates
- North Shore at Barney Farms
- Sonoma Coast at Barney Farms
- North Creek - Ironwood Villages
- Blossom Rock at Superstition Vistas - Laurel
- Blossom Rock at Superstition Vistas - Cactus
- Blossom Rock at Superstition Vistas - Mariposa
- Escena at Blossom Rock
Ask me questions while you tour the home.