NOT LISTED FOR SALE

Estimated Value: $761,565 - $807,000

4 Beds
2 Baths
2,490 Sq Ft
$313/Sq Ft Est. Value

Sale Details

Date Sold: June 7, 2021

Current estimated payment $5,362 / mo

14 Days on Market

Highlights

  • Golf Course Community
  • Two Primary Bedrooms
  • Clubhouse
  • Clayton Elementary School Rated A
  • Mature Trees
  • High Ceiling

About This Home

As of June 2021

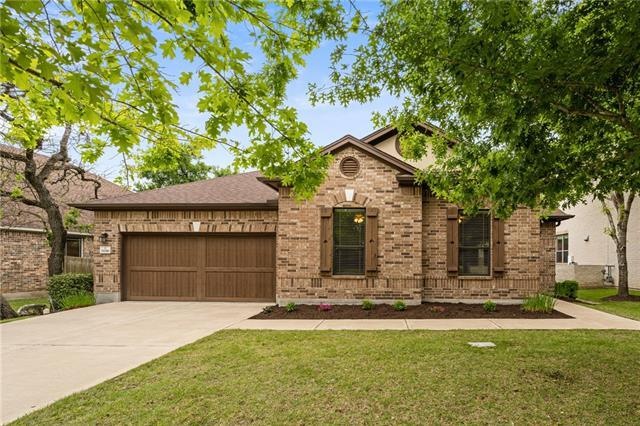
Stunning, one-of-a-kind 1-story model home floorplan with custom build-out in the home. A wall was omitted and another wall added in this custom home where you have a large family room with built-in surround sound and a private view of the back yard. The kitchen looks over the family room for a great entertaining flow. This amazing floor plan features 4 large bedrooms, each with normal to over-sized closets, high ceilings and comfortable space. This home has many large storage closets throughout, due to the seller's custom design. Located within the highly sought-after, gated Enclave Estates on a quiet, interior homesite. Large trees front and back provide for privacy and shade. The covered back patio is just waiting for a bbq or dining al fresco. The property is located within a quick 5 minute walk to the acclaimed Clayton Elementary School and neighborhood, resort-style pool with slide and park area. Combination gate codes to ingress/egress to the pool and school for residents. Great conversation/park area within the gates for pets and residents to relax. Easy egress to 1826 or the main exit to town in 20~ minutes. Restaurants, groceries, coffee and movies within 4-5 minutes. Highly sought-after schools and neighborhood. Golf course is 5 minutes away with grill.

Last Agent to Sell the Property

John Squires

Keller Williams Realty License #0453879 Listed on: 04/23/2021

Keller Williams Realty

Co-Listed By

Kevin Scragg

Keller Williams Realty License #0454486

Last Buyer's Agent

Serene Aandahl

Kuper Sotheby's Int'l Realty License #0705101

Kuper Sotheby's Int'l Realty

Home Details

Home Type

  • Single Family

Est. Annual Taxes

  • $6,754

Year Built

  • Built in 2010

Lot Details

  • 7,797 Sq Ft Lot
  • Cul-De-Sac
  • Northwest Facing Home
  • Landscaped
  • Interior Lot
  • Sprinkler System
  • Mature Trees
  • Wooded Lot
  • Back Yard Fenced and Front Yard
  • Property is in good condition

HOA Fees

  • $63 Monthly HOA Fees

Parking

  • 2 Car Garage
  • Front Facing Garage
  • Single Garage Door

Home Design

  • Brick Exterior Construction
  • Slab Foundation
  • Composition Roof
  • Masonry Siding

Interior Spaces

  • 2,490 Sq Ft Home
  • 1-Story Property
  • High Ceiling
  • Ceiling Fan
  • Double Pane Windows
  • Blinds
  • Dining Area
  • Storage
  • Security System Owned

Kitchen

  • Eat-In Kitchen
  • Breakfast Bar
  • Built-In Range
  • Microwave
  • Dishwasher
  • Disposal

Flooring

  • Carpet
  • Tile

Bedrooms and Bathrooms

  • 4 Main Level Bedrooms
  • Double Master Bedroom
  • 2 Full Bathrooms

Laundry

  • Laundry Room
  • Washer and Electric Dryer Hookup

Schools

  • Clayton Elementary School
  • Gorzycki Middle School
  • Bowie High School

Utilities

  • Central Heating and Cooling System
  • Vented Exhaust Fan
  • Heating System Uses Natural Gas
  • Underground Utilities
  • ENERGY STAR Qualified Water Heater
  • High Speed Internet
  • Cable TV Available

Additional Features

  • Central Living Area
  • Covered Patio or Porch

Listing and Financial Details

  • Assessor Parcel Number 04225008110000
  • Tax Block C

Community Details

Overview

  • Association fees include ground maintenance
  • Circle C Ranch Association
  • Lacrosse Sec 02 Subdivision

Amenities

  • Common Area
  • Clubhouse
  • Community Mailbox

Recreation

  • Golf Course Community
  • Sport Court
  • Community Playground
  • Community Pool
  • Putting Green
  • Park
  • Dog Park
  • Trails

Home Details

Home Type

Single Family

Est. Annual Taxes

$6,754

Year Built

Built in 2010

Lot Details

7,797 Sq Ft Lot

HOA Fees

$63 per month

Parking

2

Listing Details

  • Property Type: Residential
  • Property Sub Type: Single Family Residence
  • Year Built: 2010
  • Additional Parcels: No
  • Direction Faces: Northwest
  • Directions: SOIUTH ON MOPAC, RIGHT ON LACROSSE, GO PAST ESCARPMENT, RIGHT ON SPRUCE CANYON, RIGHT ON CARENTAN, (ACCESS THE GATE) LEFT ON BASTOGNE, HOME ON RIGHT.
  • Disclosures: Seller Disclosure
  • Fencing: Back Yard, Fenced, Wood
  • Garage Spaces: 2
  • Green Energy Efficient: None
  • Green Sustainability: None
  • Levels: One
  • Living Area: 2490
  • Other Structures: None
  • Special Listing Conditions: Standard
  • Co List Office Mls Id: ACT0991
  • Co List Office Phone: (512) 448-4111
  • ETJ Extra Territorial Jurdn: Yes
  • Estimated Taxes: 10472.00
  • FEMA Flood Plain: No
  • Current Price Lot Size Squ: 104.02
  • Current Price By Living Ar: 325.74
  • Current Price By Original : 1.16
  • List Price Lot Size Square: 89.65
  • List Price By Living Area: 280.72
  • List Price By Original Lis: 1.00
  • Restrictions: Building Size,Building Style,City Restrictions,Covenant,Deed Restrictions,Development Type
  • Tax Exemptions: Homestead
  • Unit Style: 1st Floor Entry
  • Special Features: VirtualTour

Interior Features

  • Interior Amenities: Two Primary Suties, Breakfast Bar, Ceiling Fan(s), High Ceilings, Electric Dryer Hookup, Eat-in Kitchen, Multiple Dining Areas, Primary Bedroom on Main, Storage, Washer Hookup
  • View: None
  • Flooring: Carpet, Tile
  • Fireplace Features: None
  • Accessibility Features: Central Living Area
  • Appliances: Built-In Range, Cooktop, Dishwasher, Disposal, Exhaust Fan, Gas Cooktop, Gas Range, Microwave, Water Heater
  • Main Level Bedrooms: 4
  • Property Condition: Resale, Good
  • Security Features: Prewired, Security System Owned
  • Window Features: Blinds, Double Pane Windows
  • ResoLivingAreaSource: PublicRecords
  • Laundry Location: Laundry Room

Beds/Baths

  • Full Bathrooms: 2
  • Bedrooms: 4

Exterior Features

  • Exterior Features: Private Yard, Restricted Access, See Remarks
  • Roof: Composition
  • Foundation: Slab
  • Patio And Porch Features: Covered, Front Porch, Rear Porch, See Remarks
  • Pool Features: None
  • Private Pool: No
  • Waterfront Features: None
  • Waterfront: No

Garage/Parking

  • Total Covered Spaces: 2
  • Parking Features: Door-Single, Garage, Garage Faces Front
  • Total Parking Spaces: 4

Utilities

  • Sewer: Public Sewer
  • Utilities: Electricity Available, Natural Gas Available, Sewer Available, Underground Utilities, Water Available
  • Heating: Central, Natural Gas
  • Water Source: Public
  • Cooling: Central Air, Electric

Condo/Co-op/Association

  • HOA Fee Includes: Maintenance Grounds
  • Association Fee Frequency: Annually
  • Association Fee: 760

Association/Amenities

  • Association Name: CIRCLE C RANCH
  • Association: Yes
  • Community Features: Clubhouse, Cluster Mailbox, Common Grounds, Dog Park, Golf, Google Fiber, High Speed Internet, Park, Playground, Pool, Putting Green, Sport Court(s)/Facility, Street Lights, U-Verse, Walk/Bike/Hike/Jog Trail(s

Schools

  • Elementary School: Clayton
  • High School: Bowie
  • Middle/Junior School: Gorzycki
  • Junior High Dist: Austin ISD

Lot Info

  • Lot Features: Back Yard, Cul-De-Sac, Curbs, Front Yard, Interior Lot, Landscaped, Sprinkler - Automatic, Trees-Large (Over 40 Ft), Trees-Medium (20 Ft - 40 Ft)
  • Parcel Number: 04225008110000
  • Lot Size Acres: 0.179
  • Lot Size Sq Ft: 7797.24
  • Subdivision Name: Lacrosse Sec 02

Building Info

  • Construction Materials: Brick, Masonry – All Sides
  • New Construction: No

Tax Info

  • Tax Block: C
  • Tax Year: 2020
  • Tax Annual Amount: 6754
  • Tax Filled Sqft Total: 2490
  • Tax Rate: 2.22667000000000

Ownership History

We collect this data history from publicly available records. To have your information removed, we recommend requesting removal directly through your county’s website.

Date Name Owned For Owner Type

Purchase Details

Listed on
Apr 23, 2021
Closed on
Jun 7, 2021
Sold by
Bought by
Seller's Agent
John Squires
Keller Williams Realty
Buyer's Agent
Serene Aandahl
Kuper Sotheby's Int'l Realty
List Price
$699,000
Current Estimated Value
$778,141

Home Financials for this Owner

Home Financials are based on the most recent Mortgage that was taken out on this home.
Avg. Annual Appreciation
-0.80%
Original Mortgage
$648,880
Interest Rate
0.029%
Mortgage Type
New Conventional

Purchase Details

Closed on
Jan 5, 2011
Sold by
Bought by

Home Financials for this Owner

Home Financials are based on the most recent Mortgage that was taken out on this home.
Original Mortgage
$80,000
Interest Rate
0.035%
Mortgage Type
New Conventional
Source: Public Records
Create a Home Valuation Report for This Property
The Home Valuation Report is an in-depth analysis detailing your home's value as well as a comparison with similar homes in the area

Home Values in the Area

Source: Public Records

Average Home Value in this Area


Source: Public Records

Purchase History

We collect this data history from publicly available records. To have your information removed, we recommend requesting removal directly through your county’s website.

Date Buyer Sale Price Title Company
-- Chicago Title
-- Alamo Title Company
Source: Public Records

Mortgage History

We collect this data history from publicly available records. To have your information removed, we recommend requesting removal directly through your county’s website.

Date Status Borrower Loan Amount
Open $648,880
Previous Owner $80,000
Source: Public Records

Property History

We collect this data history from publicly available records. To have your information removed, we recommend requesting removal directly through your county’s website.

Date Event Price List to Sale Price per Sq Ft
06/07/2021 06/07/21 Sold -- -- --
05/07/2021 05/07/21 Pending -- -- --
05/05/2021 05/05/21 For Sale $699,000 0.0% $281 / Sq Ft
04/27/2021 04/27/21 Pending -- -- --
04/23/2021 04/23/21 For Sale $699,000 -- $281 / Sq Ft
Source: Unlock MLS (Austin Board of REALTORS®)

Tax History

We collect this data history from publicly available records. To have your information removed, we recommend requesting removal directly through your county’s website.

Year Tax Paid Tax Assessment Tax Assessment Total Assessment is a certain percentage of the fair market value that is determined by local assessors to be the total taxable value of land and additions on the property. Land Improvement
2025 $12,325 $739,505 $325,000 $414,505
2023 $13,755 $892,210 $0 $0
2022 $18,407 $932,044 $325,000 $607,044
2021 $11,260 $517,320 $100,000 $435,007
2020 $10,087 $470,291 $100,000 $370,291
2018 $10,141 $458,058 $100,000 $358,058
2017 $10,107 $453,184 $50,000 $403,184
2016 $9,687 $434,357 $50,000 $384,357
2015 $6,325 $405,021 $50,000 $373,797
2014 $6,325 $368,201 $0 $0
Source: Public Records

Agents Affiliated with this Home

  • Section Image
  • Section Image
  • Section Image
See All Agents

Map

Source: Unlock MLS (Austin Board of REALTORS®)

MLS Number: 2765338

Unlock MLS (Austin Board of REALTORS®)

APN: 734846

Your Personal Tour Guide

Ask me questions while you tour the home.