
Devina Cagle
Indy House and Home
(888) 502-3127
87 Total Sales
1 in Fishers
$385,000 Price


Estimated Value: $512,000 - $527,000
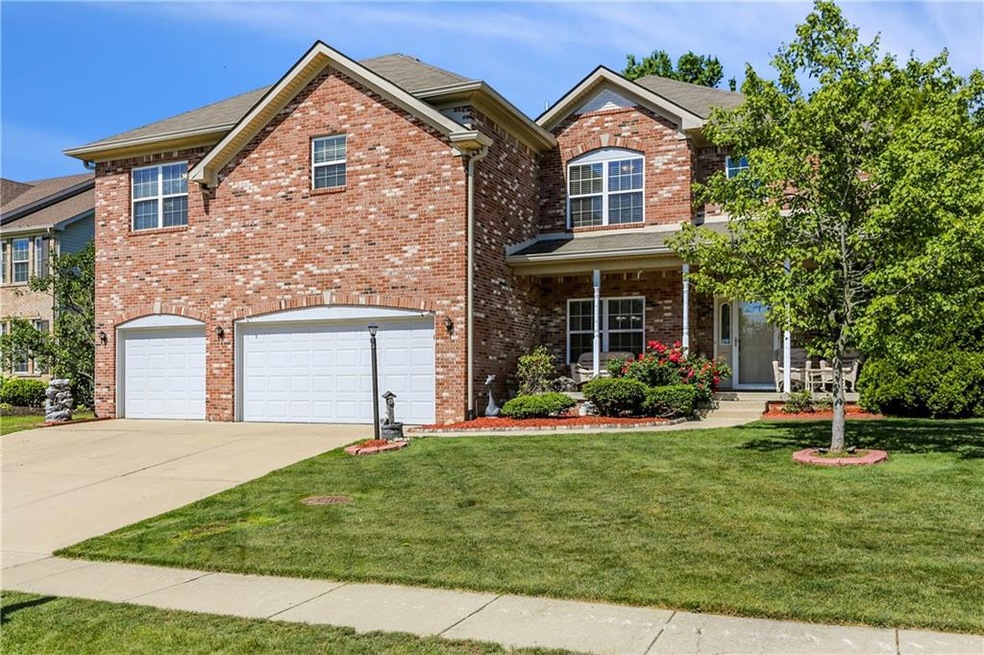
Gorgeous custom-built home w/stunning curb appeal in Walnut Hills! Soaring 2-story inviting entry showcases grand staircase. Circular floor plan w/formal dining room flows into great room w/vaulted ceilings featuring gas fireplace & surround sound. Beautiful tile floors & custom wood molding throughout. Bright kitchen w/huge center island, solid surface countertops, w/i pantry & SS appliances leads out to huge deck & paver patio overlooking private backyard complete w/hot tub! Upper level has 3 generous bdrms & lndry room. Spacious primary ensuite features sitting area, WIC, dbl vanities, soaking tub & w/i shower. Lower level includes 4th bdrm/office, full bath, wet bar & home theater w/projection screen/surround sound for entertaining!
Last Agent to Sell the Property
Jane Barretto
eXp Realty, LLC Brokerage Email: jane.barretto@redfin.com License #RB14043284 Listed on: 06/17/2021
Last Buyer's Agent
Jeffrey Unruh
CENTURY 21 Scheetz License #RB19001372
We collect this data history from publicly available records. To have your information removed, we recommend requesting removal directly through your county’s website.
Devina Cagle
Indy House and Home
(888) 502-3127
87 Total Sales
1 in Fishers
$385,000 Price
Neil Hatten
Keller Williams Lafayette
(765) 735-3305
110 Total Sales
1 in Fishers
$406,500 Price
Amanda Oakley
Trueblood Real Estate
(765) 735-3340
183 Total Sales
2 in Fishers
$268K - $400K Price Range
Elisabeth Lugar
CENTURY 21 Scheetz
(317) 836-2811
155 Total Sales
15 in Fishers
$315K - $850K Price Range
Jeanette Hammel
Carpenter, REALTORS®
(855) 702-0671
76 Total Sales
2 in Fishers
$310K - $693K Price Range
Shelley Hansell
Keller Williams Indy Metro NE
(463) 209-6936
127 Total Sales
14 in Fishers
$286K - $535K Price Range
We collect this data history from publicly available records. To have your information removed, we recommend requesting removal directly through your county’s website.
| Date | Buyer | Sale Price | Title Company |
|---|---|---|---|
| $4,280 | Stewart Title Company | ||
| Monroy Aida Liliana | -- | None Available | |
| Kaufman Nicholas P | -- | -- | |
| Miskuf Jason T | -- | -- | |
| Davis Homes Llc | -- | -- |
We collect this data history from publicly available records. To have your information removed, we recommend requesting removal directly through your county’s website.
| Date | Status | Borrower | Loan Amount |
|---|---|---|---|
| Open | $406,600 | ||
| Previous Owner | Monroy Aida Liliana | $266,625 | |
| Previous Owner | Monroy Aida Liliana | $274,928 | |
| Previous Owner | Kaufman Nicholas P | $20,000 | |
| Previous Owner | Kaufman Nicholas P | $215,000 | |
| Previous Owner | Miskuf Jason T | $240,900 | |
| Previous Owner | Davis Homes Llc | $7,500,000 |
We collect this data history from publicly available records. To have your information removed, we recommend requesting removal directly through your county’s website.
| Date | Event | Price | List to Sale | Price per Sq Ft |
|---|---|---|---|---|
| 08/06/2021 08/06/21 | Sold | $428,000 | -0.5% | $167 / Sq Ft |
| 07/03/2021 07/03/21 | Pending | -- | -- | -- |
| 06/17/2021 06/17/21 | For Sale | $430,000 | -- | $168 / Sq Ft |
We collect this data history from publicly available records. To have your information removed, we recommend requesting removal directly through your county’s website.
| Year | Tax Paid | Tax Assessment Tax Assessment Total Assessment is a certain percentage of the fair market value that is determined by local assessors to be the total taxable value of land and additions on the property. | Land | Improvement |
|---|---|---|---|---|
| 2025 | $5,148 | $457,300 | $120,000 | $337,300 |
| 2024 | $5,131 | $444,700 | $120,000 | $324,700 |
| 2023 | $5,131 | $444,000 | $81,500 | $362,500 |
| 2022 | $4,910 | $409,200 | $81,500 | $327,700 |
| 2021 | $4,321 | $360,400 | $81,500 | $278,900 |
| 2020 | $3,984 | $329,000 | $81,500 | $247,500 |
| 2019 | $3,869 | $319,700 | $52,100 | $267,600 |
| 2018 | $3,548 | $293,000 | $52,100 | $240,900 |
| 2017 | $3,384 | $284,200 | $52,100 | $232,100 |
| 2016 | $3,317 | $278,800 | $52,100 | $226,700 |
| 2014 | $2,945 | $272,100 | $52,100 | $220,000 |
| 2013 | $2,945 | $274,500 | $52,100 | $222,400 |
JB
Seller's Agent in 2021
Jane Barretto
eXp Realty, LLC
(317) 586-1665
143 Total Sales
JU
Buyer's Agent in 2021
Jeffrey Unruh
CENTURY 21 Scheetz
Source: MIBOR Broker Listing Cooperative®
MLS Number: 21792304
APN: 29-15-06-204-038.000-006
Disclaimer: Certain information contained herein is derived from information provided by parties other than Homes.com. All information provided is deemed reliable, but is not guaranteed to be accurate and should be independently verified.
All data is obtained from various sources and may not have been verified by broker or MLS GRID. Supplied Open House Information is subject to change without notice. All information should be independently reviewed and verified for accuracy. Properties may or may not be listed by the office/agent presenting the information. Some IDX listings have been excluded from this website.
Listings courtesy of MIBOR Broker Listing Cooperative® as distributed by MLS GRID.
Based on information submitted to the MLS GRID
Ask me questions while you tour the home.