
Natasha OKonski
Keller Williams Pell City
(205) 813-5435
272 Total Sales
3 in Weaver
$190K - $359K Price Range
Estimated Value: $182,897
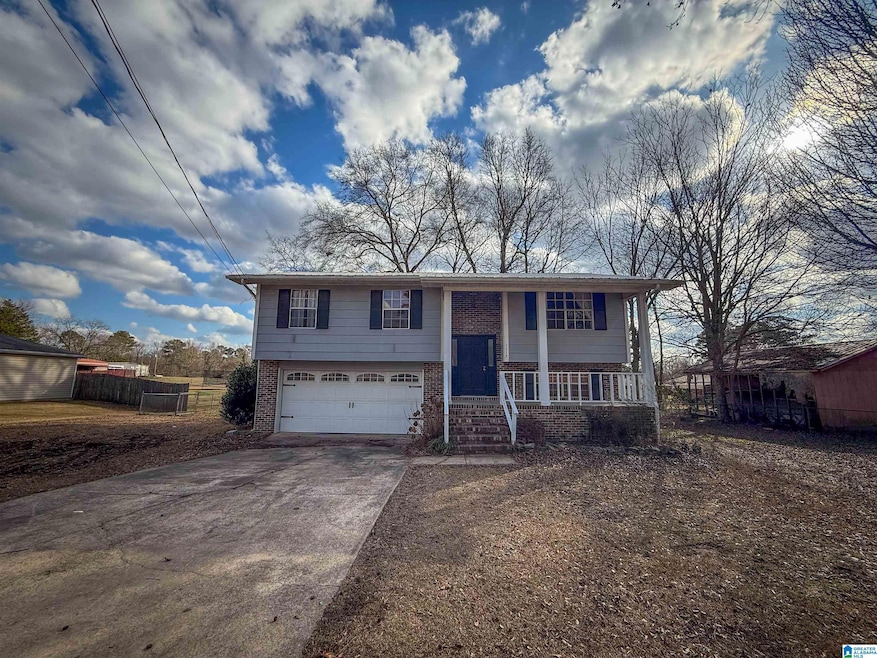
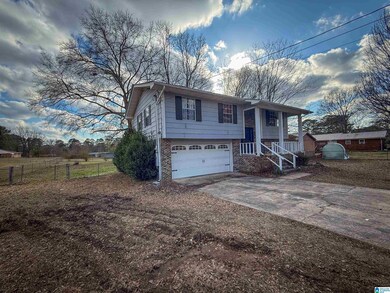
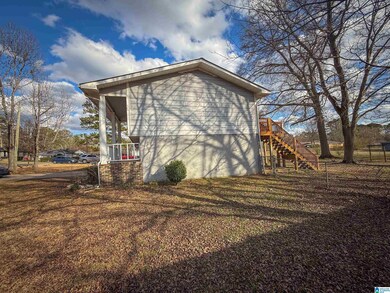
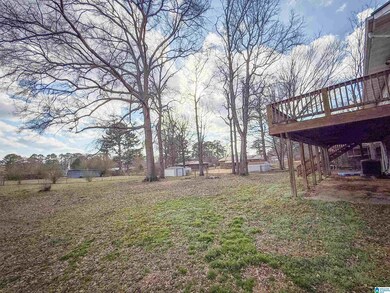
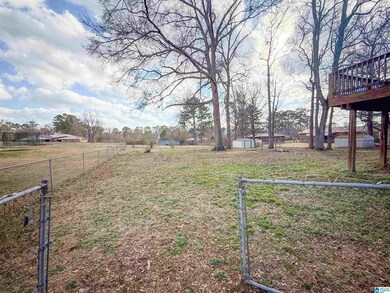
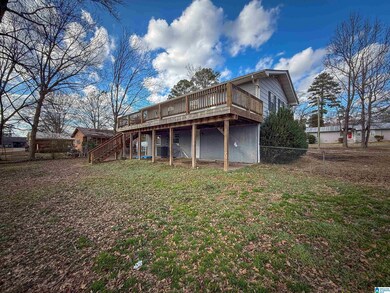
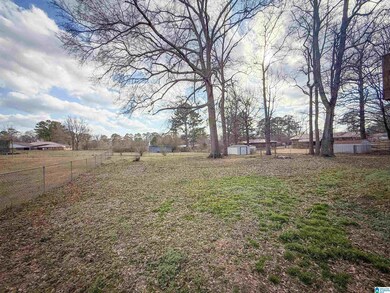
WELCOME HOME! This beautiful split level family home offers plenty of space to come home after a long day and relax. A new roof was added in 2023 and has been freshly painted. The back porch is ready for any get together and has the best views. This home is a must see and wont last long. Call your realtor today to schedule a showing. Sellers are offering 1000.00 for flooring allowance with good offer.
Natasha OKonski
Keller Williams Pell City
(205) 813-5435
272 Total Sales
3 in Weaver
$190K - $359K Price Range
Bret Rogers
Keller Williams
(205) 236-9756
241 Total Sales
1 in Weaver
$184,000 Price
Angie Wright
Prime Properties Real Estate, LLC
(256) 371-5327
81 Total Sales
4 in Weaver
$140K - $186K Price Range
Grant Linhart
Southern Harbor Properties
(888) 443-1569
120 Total Sales
1 in Weaver
$220,000 Price
Bryan Booth
eXp Realty, LLC Central
(256) 530-2385
50 Total Sales
1 in Weaver
$148,000 Price
Kim Mueller
Gold Star Gallery Homes, Inc
(256) 530-8039
64 Total Sales
4 in Weaver
$99K - $269K Price Range
We collect this data history from publicly available records. To have your information removed, we recommend requesting removal directly through your county’s website.
| Date | Event | Price | List to Sale | Price per Sq Ft | Prior Sale |
|---|---|---|---|---|---|
| 03/20/2025 03/20/25 | Sold | $180,000 | +5.9% | $128 / Sq Ft | |
| 02/10/2025 02/10/25 | Price Changed | $170,000 | -5.6% | $121 / Sq Ft | |
| 02/04/2025 02/04/25 | For Sale | $180,000 | +19.2% | $128 / Sq Ft | |
| 06/30/2022 06/30/22 | Sold | $151,000 | +8.6% | $108 / Sq Ft | View Prior Sale |
| 05/15/2022 05/15/22 | Pending | -- | -- | -- | |
| 04/30/2022 04/30/22 | For Sale | $139,000 | -- | $99 / Sq Ft |
We collect this data history from publicly available records. To have your information removed, we recommend requesting removal directly through your county’s website.
| Year | Tax Paid | Tax Assessment Tax Assessment Total Assessment is a certain percentage of the fair market value that is determined by local assessors to be the total taxable value of land and additions on the property. | Land | Improvement |
|---|---|---|---|---|
| 2025 | $522 | $14,320 | $0 | $0 |
| 2024 | $522 | $14,314 | $2,000 | $12,314 |
| 2023 | $522 | $15,052 | $2,000 | $13,052 |
| 2022 | $450 | $12,512 | $2,000 | $10,512 |
| 2021 | $355 | $10,158 | $2,000 | $8,158 |
| 2020 | $371 | $10,566 | $2,000 | $8,566 |
| 2019 | $346 | $9,912 | $2,000 | $7,912 |
| 2018 | $385 | $10,900 | $0 | $0 |
| 2017 | $395 | $9,880 | $0 | $0 |
| 2016 | $344 | $9,880 | $0 | $0 |
| 2013 | -- | $9,880 | $0 | $0 |
Seller's Agent in 2025
Kayla Mclain
Kelly Right Real Estate of Ala
(256) 676-0863
140 Total Sales
CB
Buyer's Agent in 2025
Cherie Berkley
Jason Mitchell Real Estate of Georgia, LLC
(404) 513-8798
32 Total Sales
Buyer's Agent in 2025
Kristina Jennings
KW Realty Group
(256) 371-2904
64 Total Sales
CJ
Seller's Agent in 2022
Chandler jones
Kelly Right Real Estate of Ala
(256) 241-1500
21 Total Sales
Source: Greater Alabama MLS
MLS Number: 21408461
APN: 18-03-06-0-007-004.001
Disclaimer: Certain information contained herein is derived from information provided by parties other than Homes.com. All information provided is deemed reliable, but is not guaranteed to be accurate and should be independently verified.
IDX information is provided exclusively for personal, non-commercial use, and may not be used for any purpose other than to identify prospective properties consumers may be interested in purchasing. Information is deemed reliable but not guaranteed.
Ask me questions while you tour the home.