
Lynn North
The Agency
(650) 747-8423
43 Total Sales
1 in Cuesta Park
$2,460,000 Price
Estimated Value: $1,913,758
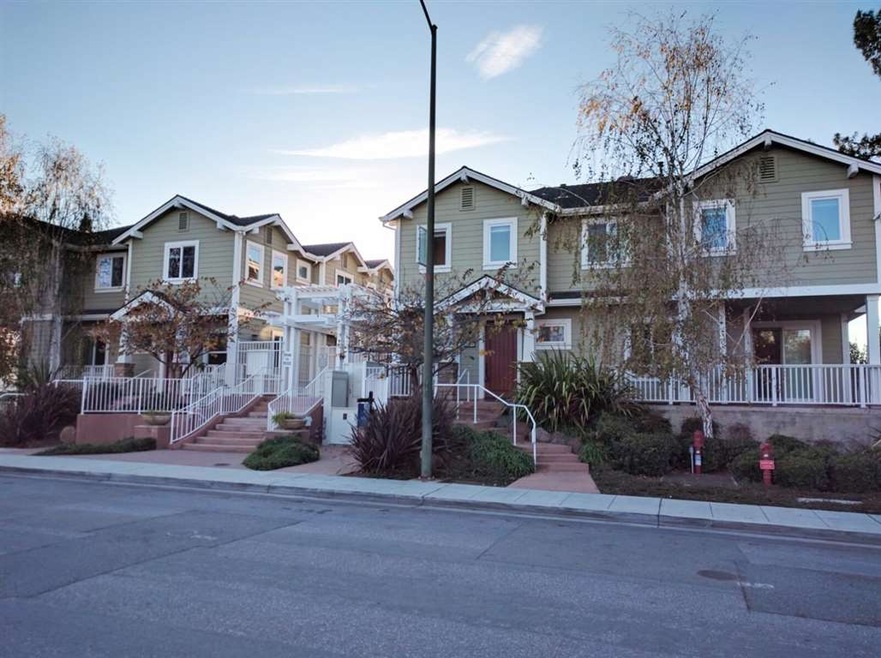
The LAST unit in this subdivision. 5 units sold in less than one month. For virtual tours of similar units, search listings for 1132 or 1116 Boranda Ave. Enjoy amenities in Downtown & quiet nights at home! Newer luxury 2 story townhouse w/ 4BR at a prime location in the heart of the Silicon Valley. Close to vibrant Downtown Mountain View & Cuesta Park. Close to high-tech companies. Excellent schools (GreatSchools ratings: Bubb Elem. 10, Graham Middle 9 & Mountain View High 10). 2-min walk to elementary school. Close to 99 Ranch Market & Nob Hill Foods. Energy-efficient. Tankless water heater. Cat 5e Ethernet cable. Recessed lighting throughout. Skylight. Lavish baths. Large walk-in closet. Courtyard w/ flowers. Patio & backyard. Separate storage room. End unit.
Last Agent to Sell the Property
Calwood Realty Inc. License #01849316 Listed on: 11/10/2016
Lynn North
The Agency
(650) 747-8423
43 Total Sales
1 in Cuesta Park
$2,460,000 Price
John Woodruff
Aethos Real Estate
(628) 200-7963
52 Total Sales
1 in Cuesta Park
$2,200,000 Price
Arash Khalatbari
Extramile Property Management
(628) 244-8805
9 Total Sales
1 in Cuesta Park
$3,500,000 Price
Susan Sims
The Agency
(650) 885-9151
23 Total Sales
2 in Cuesta Park
$3M - $3.2M Price Range
Lyn Cobb
Coldwell Banker Realty
(650) 667-7810
29 Total Sales
1 in Cuesta Park
$3,600,000 Price
Denise Welsh
Compass
(628) 250-2411
25 Total Sales
2 in Cuesta Park
$2.3M - $2.8M Price Range
We collect this data history from publicly available records. To have your information removed, we recommend requesting removal directly through your county’s website.
| Date | Event | Price | List to Sale | Price per Sq Ft |
|---|---|---|---|---|
| 12/21/2016 12/21/16 | Sold | $1,500,000 | 0.0% | $710 / Sq Ft |
| 11/18/2016 11/18/16 | Pending | -- | -- | -- |
| 11/10/2016 11/10/16 | For Sale | $1,500,000 | -- | $710 / Sq Ft |
We collect this data history from publicly available records. To have your information removed, we recommend requesting removal directly through your county’s website.
| Year | Tax Paid | Tax Assessment Tax Assessment Total Assessment is a certain percentage of the fair market value that is determined by local assessors to be the total taxable value of land and additions on the property. | Land | Improvement |
|---|---|---|---|---|
| 2026 | $20,200 | $1,775,690 | $887,845 | $887,845 |
| 2025 | $19,764 | $1,740,874 | $870,437 | $870,437 |
| 2024 | $19,764 | $1,706,740 | $853,370 | $853,370 |
| 2023 | $19,559 | $1,673,276 | $836,638 | $836,638 |
| 2022 | $19,698 | $1,640,468 | $820,234 | $820,234 |
| 2021 | $19,215 | $1,608,302 | $804,151 | $804,151 |
| 2020 | $19,242 | $1,591,812 | $795,906 | $795,906 |
| 2019 | $18,424 | $1,560,600 | $780,300 | $780,300 |
| 2018 | $18,221 | $1,530,000 | $765,000 | $765,000 |
| 2017 | $17,462 | $1,500,000 | $750,000 | $750,000 |
| 2016 | $12,164 | $1,042,780 | $521,390 | $521,390 |
| 2015 | $11,815 | $1,027,118 | $513,559 | $513,559 |
| 2014 | $11,708 | $1,007,000 | $503,500 | $503,500 |
Seller's Agent in 2016
Dezhan Li
Calwood Realty Inc.
(408) 613-7986
1 Total Sale
Buyer's Agent in 2016
Michelle Rodriguez
Intero Real Estate Services
(408) 342-3025
19 Total Sales
Source: MLSListings
MLS Number: ML81631541
APN: 193-08-055
Disclaimer: Certain information contained herein is derived from information provided by parties other than Homes.com. All information provided is deemed reliable, but is not guaranteed to be accurate and should be independently verified.
Property Information © 2026 MLSListings Inc. All rights reserved. Listing information is deemed reliable but not guaranteed. Certain information contained herein is derived from information which is the licensed property of, and copyrighted by, MLSListings Inc. The viewer acknowledges ownership and validity of its copyright. Information provided is for personal, non-commercial use by a viewer with a bona fide interest in the purchase or sale of real estate of the type being offered via this website or other electronic means. The viewer is prohibited from copying, redistributing or retransmitting any of the data or information provided by MLSListing, Inc.
Ask me questions while you tour the home.