
1112 Brooksridge Way Whitsett, NC 27377
Whitsett AreaEstimated payment $1,647/month
Highlights
- New Construction
- Attic
- 1 Car Attached Garage
- Pool
- Solid Surface Countertops
- Forced Air Heating and Cooling System
About This Home
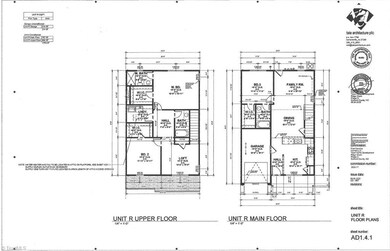
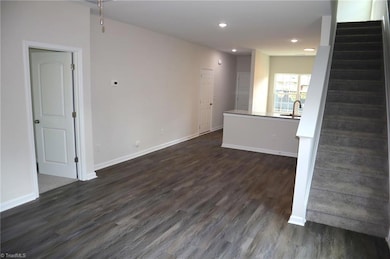
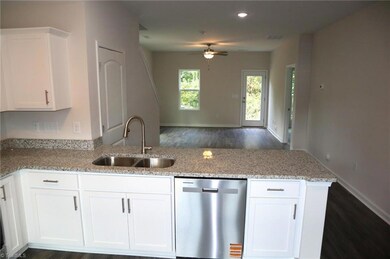
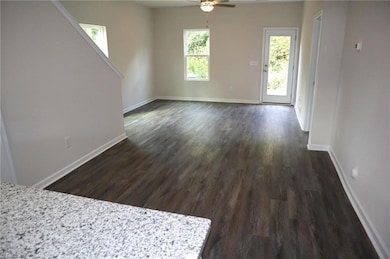
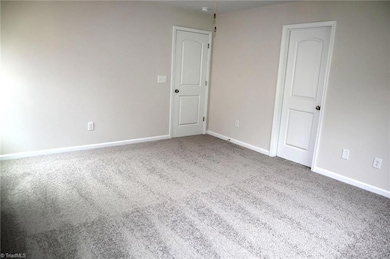
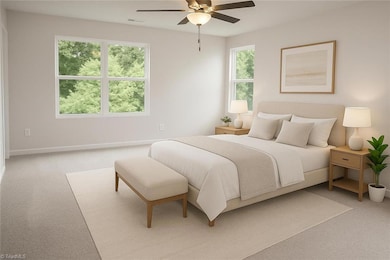
New Construction!!! END UNIT!!! Exciting New Phase in established Ridge Creek. Affordable Units with luxury finishes and a garage. Stainless Steel appliances, Granite counters, soft close Marsh cabinets. Well designed floor plans maximizing the space. This is a 3 bedroom with an en suite on the main level. Units are in the back of the development so there is no through traffic. Wooded back area. Nearby amenities in Whitsett. Close to I40/I85 for quick access to commutes. HOA includes access to the clubhouse and pool. Seller incentive $3,500 closing cost assistance with acceptable offer. Multiple units available with different floor plans so check the listings with your agent to see what is available. Ask your agent for details. Several pictures are shown Virtually Staged for Illustrative purposes, and room use potential. Actual Photos are also presented. Qualifies for USDA financing. HOA fee includes water/sewer, and trash pickup.
Townhouse Details
Home Type
- Townhome
Est. Annual Taxes
- $864
Year Built
- Built in 2025 | New Construction
Lot Details
- 1,742 Sq Ft Lot
- Cleared Lot
HOA Fees
- $270 Monthly HOA Fees
Parking
- 1 Car Attached Garage
- Driveway
Home Design
- Slab Foundation
- Vinyl Siding
Interior Spaces
- 1,753 Sq Ft Home
- Property has 2 Levels
- Ceiling Fan
- Insulated Windows
- Insulated Doors
- Pull Down Stairs to Attic
- Washer and Dryer Hookup
Kitchen
- Range
- Microwave
- Dishwasher
- Solid Surface Countertops
- Disposal
Flooring
- Carpet
- Vinyl
Bedrooms and Bathrooms
- 3 Bedrooms
Home Security
Pool
Utilities
- Forced Air Heating and Cooling System
- Heat Pump System
- Electric Water Heater
Listing and Financial Details
- Tax Lot 23
- Assessor Parcel Number 0239346
- 1% Total Tax Rate
Community Details
Overview
- Ridge Creek Subdivision
Recreation
- Community Pool
Security
- Carbon Monoxide Detectors
- Fire and Smoke Detector
Map
Home Values in the Area
Average Home Value in this Area
Property History
We collect this data history from publicly available records. To have your information removed, we recommend requesting removal directly through your county’s website.
| Date | Event | Price | List to Sale | Price per Sq Ft |
|---|---|---|---|---|
| 07/10/2026 07/10/26 | Price Changed | $237,500 | -1.9% | $135 / Sq Ft |
| 06/26/2026 06/26/26 | Price Changed | $242,000 | -1.0% | $138 / Sq Ft |
| 06/01/2026 06/01/26 | For Sale | $244,500 | 0.0% | $139 / Sq Ft |
| 05/31/2026 05/31/26 | Off Market | $244,500 | -- | -- |
| 05/19/2026 05/19/26 | Price Changed | $244,500 | -1.2% | $139 / Sq Ft |
| 05/08/2026 05/08/26 | Price Changed | $247,500 | -1.6% | $141 / Sq Ft |
| 04/17/2026 04/17/26 | Price Changed | $251,500 | -0.6% | $143 / Sq Ft |
| 04/09/2026 04/09/26 | Price Changed | $252,900 | -1.9% | $144 / Sq Ft |
| 09/25/2025 09/25/25 | For Sale | $257,900 | -- | $147 / Sq Ft |
Source: Triad MLS
MLS Number: 1196996

Disclaimer: Certain information contained herein is derived from information provided by parties other than Homes.com. All information provided is deemed reliable, but is not guaranteed to be accurate and should be independently verified.
Copyright 2026 Triad MLS, Inc. All rights reserved. IDX information is provided exclusively for personal, non-commercial use, and may not be used for any purpose other than to identify prospective properties consumers may be interested in purchasing. Information is deemed reliable but not guaranteed. This site will be monitored for ‘scraping’ and any use of search facilities of data on the site other than by potential buyers/sellers is prohibited. All Sale data is for informational purposes only and is not an indication of a market analysis or appraisal. Properties marked with the Triad MLS, Inc. icon are provided courtesy of the Triad MLS, Inc.’s, Internet Data Exchange Database. Data cannot be redistributed and cannot be used for any reason other than provided in the contract.
- 1100 Brooksridge Way
- 1108 Brooksridge Way
- 1110 Brooksridge Way
- 1116 Brooksridge Way
- 1118 Brooksridge Way
- 1120 Brooksridge Way
- 1122 Brooksridge Way
- 942 Boone Valley Rd
- 1168 Brooksridge Way
- 1166 Brooksridge Way
- 1176 Brooksridge Way
- 1024 Oak Blossom Way
- 904 Cannonade Dr
- 6824 Keeneland Dr
- 753 Breeders Cup Dr
- 668 Palomino Mustang Dr
- 739 Breeders Cup Dr
- 733 Breeders Cup Dr
- 728 Breeders Cup Dr
- 971 Wyckshire Ct
- 1130 Brooksridge Way
- 6440 Coral Vine Way
- 6365 Eucalyptus Place
- 6314 Inkberry Dr
- 6311 Bermuda Way
- 6798 Leaf Crest Dr
- 1010 Fairway Village Way
- 7100 Summerside Dr
- 6858 Keeneland Dr
- 723 Palomino Mustang Dr
- 7161 Royal Ascot Dr
- 6736 Winners Dr
- 697 Pimlico Dr
- 6720 Winners Dr
- 6714 Championship Dr
- 6896 Derby Run Dr
- 684 Winners Point
- 1922 Munn Cir
- 1933 Munn Pointe Dr
- 6378 Clubside Dr
Ask me questions while you tour the home.