
Alicja Skibicki
Responds Quickly
Baird & Warner
(224) 808-4960
51 Total Sales
6 in Wilmette
$162K - $2.5M Price Range
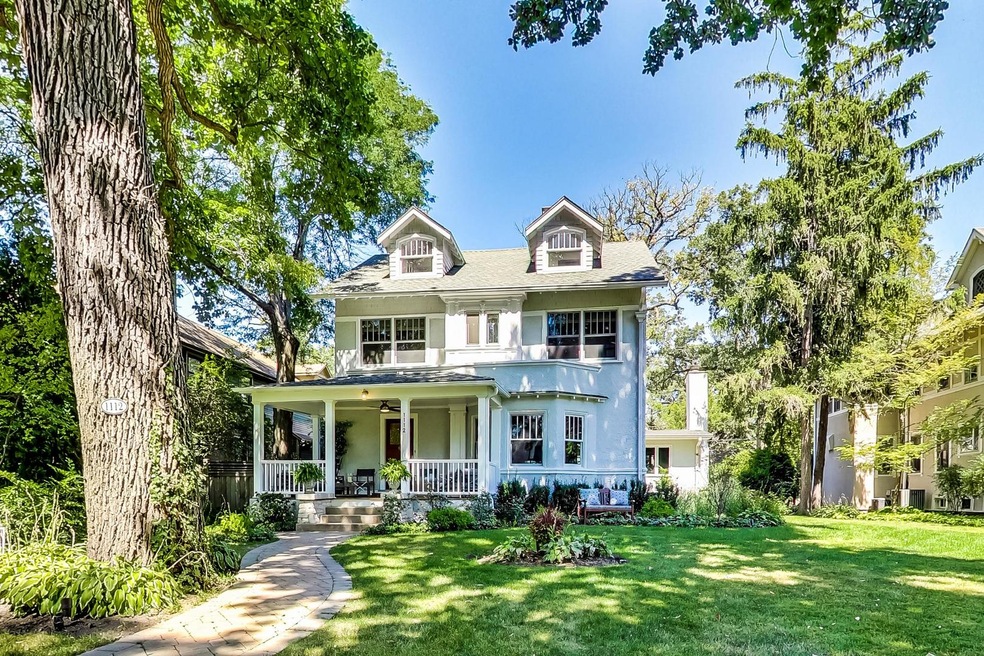
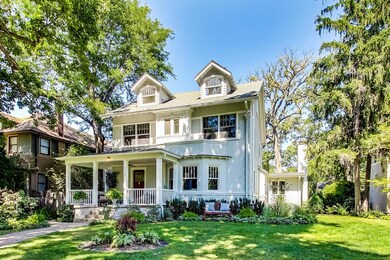
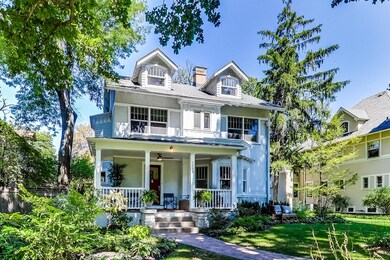
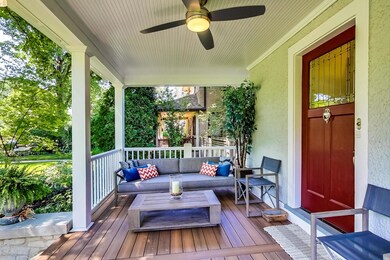
Estimated Value: $2,080,705
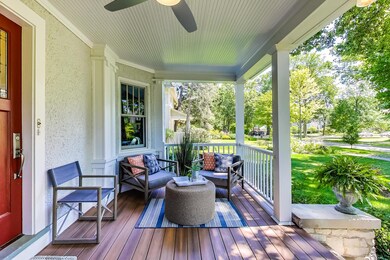
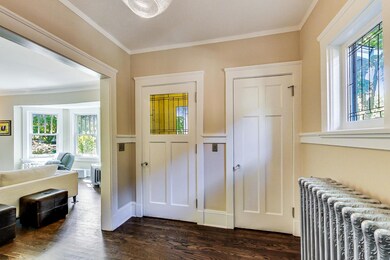
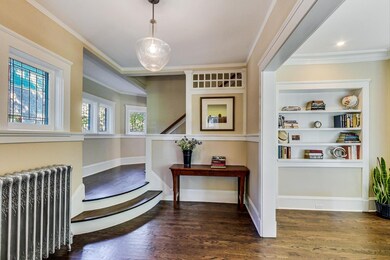
Amazing 3 year new renovation home that has it all! Centrally located on a quiet tree-lined brick street in the CAGE, its situated on a (60x177) lot. Starting with the beautiful designer white kitchen you enter an open concept area with tons of windows & natural light. Kitchen features custom all-wood cabinetry with soft close cabinets, quartz countertops, Professional grade Thermador appliances, wainscotting ceilings, circa lighting, and a cool preserved vintage stainless steel sink & surrounding counter. Designer subway blue-grey backsplash is from Mona Lisa & Phillip Jeffries wallpaper in kitchen & in primary br. New oak flooring on 1st and 2nd floors. All new plumbing throughout home. New electric throughout home include outlets in baseboards,& vintage push button electric switches. BRAND new water heater installed in August 2020. Fireplace features quartz surround, & custom cabinetry in several areas including mudroom/laundry room. New Anderson & Marvin windows/some vintage glass windows beautifully preserved. Bathrooms feature Restoration Hardware medicine cabinets and Industry Palmer Consoles. Baths also feature heated flooring. Half bath has oversized white farm sink & beachy white-washed walls/designer turquoise vanity. Home painted, new recessed listing and custom closet organization systems. Cool huge Greg Brady style attic bedroom & full bath plus reading/makeup hangout nooks. New Basement brand new bedroom/office/flooring and freshly painted. Home has a Permaseal flooding protection system that includes Sump Pump & battery backup. Huge backyard that has custom stone patio by Chalet and another area for outdoor fire pit action. New Danley's built-3 car Hardie board sided garage. Beautiful mature oak trees drape over yard. Hang out on the gorgeous new front porch with TREX decking and Azek railing. Located just blocks to Metra, downtown Wilmette for top notch restaurants/bars & shopping, & grocery options that include 2 Jewels one just 6-7 blocks at Plaza del Lago. Whole Foods close too. And of course walking/biking distance the beaches and Lake Michigan.
Last Agent to Sell the Property
@properties Christie's International Real Estate License #471011449 Listed on: 08/24/2020
We collect this data history from publicly available records. To have your information removed, we recommend requesting removal directly through your county’s website.
Alicja Skibicki
Baird & Warner
(224) 808-4960
51 Total Sales
6 in Wilmette
$162K - $2.5M Price Range
Cecille Plurad
Coldwell Banker Realty
(877) 761-6689
181 Total Sales
2 in Wilmette
$191K - $420K Price Range
Kinga Korpacz
Exit Realty Redefined
(773) 492-8059
243 Total Sales
1 in Wilmette
$540,000 Price
Janice Goldblatt
@properties Christie's International Real Estate
(224) 427-6497
87 Total Sales
12 in Wilmette
$230K - $660K Price Range
Audra Casey
@properties Christie's International Real Estate
(224) 813-3368
126 Total Sales
2 in Wilmette
$758K - $1M Price Range
Sue Hall
@properties Christie's International Real Estate
(630) 749-9031
157 Total Sales
1 in Wilmette
$620,000 Price
We collect this data history from publicly available records. To have your information removed, we recommend requesting removal directly through your county’s website.
| Date | Buyer | Sale Price | Title Company |
|---|---|---|---|
| $1,350,000 | Chicago Title | ||
| $915,000 | First American Title | ||
| -- | Chicago Title Land Trust Co | ||
| -- | Cti | ||
| -- | Cti |
We collect this data history from publicly available records. To have your information removed, we recommend requesting removal directly through your county’s website.
| Date | Status | Borrower | Loan Amount |
|---|---|---|---|
| Open | $570,000 | ||
| Closed | $417,000 | ||
| Closed | $417,000 | ||
| Closed | $300,000 |
We collect this data history from publicly available records. To have your information removed, we recommend requesting removal directly through your county’s website.
| Date | Event | Price | List to Sale | Price per Sq Ft | Prior Sale |
|---|---|---|---|---|---|
| 12/02/2020 12/02/20 | Sold | $1,350,000 | -3.6% | $398 / Sq Ft | |
| 09/14/2020 09/14/20 | Pending | -- | -- | -- | |
| 08/24/2020 08/24/20 | For Sale | $1,399,900 | +53.0% | $413 / Sq Ft | |
| 08/02/2016 08/02/16 | Sold | $915,000 | -2.1% | $273 / Sq Ft | View Prior Sale |
| 06/30/2016 06/30/16 | Pending | -- | -- | -- | |
| 06/08/2016 06/08/16 | For Sale | $935,000 | -- | $279 / Sq Ft |
We collect this data history from publicly available records. To have your information removed, we recommend requesting removal directly through your county’s website.
| Year | Tax Paid | Tax Assessment Tax Assessment Total Assessment is a certain percentage of the fair market value that is determined by local assessors to be the total taxable value of land and additions on the property. | Land | Improvement |
|---|---|---|---|---|
| 2025 | $27,717 | $181,265 | $34,320 | $146,945 |
| 2024 | $27,717 | $125,463 | $29,040 | $96,423 |
| 2023 | $26,212 | $125,463 | $29,040 | $96,423 |
| 2022 | $26,212 | $125,463 | $29,040 | $96,423 |
| 2021 | $21,004 | $84,180 | $25,344 | $58,836 |
| 2020 | $20,720 | $84,180 | $25,344 | $58,836 |
| 2019 | $20,091 | $91,500 | $25,344 | $66,156 |
| 2018 | $20,951 | $91,500 | $21,120 | $70,380 |
| 2017 | $20,386 | $91,500 | $21,120 | $70,380 |
| 2016 | $19,888 | $91,500 | $21,120 | $70,380 |
| 2015 | $19,861 | $84,500 | $17,424 | $67,076 |
| 2014 | $19,567 | $84,500 | $17,424 | $67,076 |
| 2013 | $18,663 | $84,500 | $17,424 | $67,076 |
Seller's Agent in 2020
Harry Maisel
@properties Christie's International Real Estate
(773) 502-7622
103 Total Sales
Buyer's Agent in 2020
David Chung
Compass
(312) 399-0630
184 Total Sales
B
Seller's Agent in 2016
Bettye Raglin
Coldwell Banker Residential
Buyer's Agent in 2016
Christopher Doyle
Jameson Sotheby's Intl Realty
(312) 837-1111
39 Total Sales
Source: Midwest Real Estate Data (MRED)
MLS Number: MRD10829020
APN: 05-27-311-013-0000
Disclaimer: Certain information contained herein is derived from information provided by parties other than Homes.com. All information provided is deemed reliable, but is not guaranteed to be accurate and should be independently verified.
All data is obtained from various sources and may not have been verified by broker or MLS GRID. Supplied Open House Information is subject to change without notice. All information should be independently reviewed and verified for accuracy. Properties may or may not be listed by the office/agent presenting the information. Some IDX listings have been excluded from this website.
Listings courtesy of Midwest Real Estate Data (MRED) as distributed by MLS GRID.
Based on information submitted to the MLS GRID
Ask me questions while you tour the home.