
Brooke T Butler
Butler & Co. Real Estate LLC
(251) 283-5500
207 Total Sales
38 in Foley
$31K - $593K Price Range
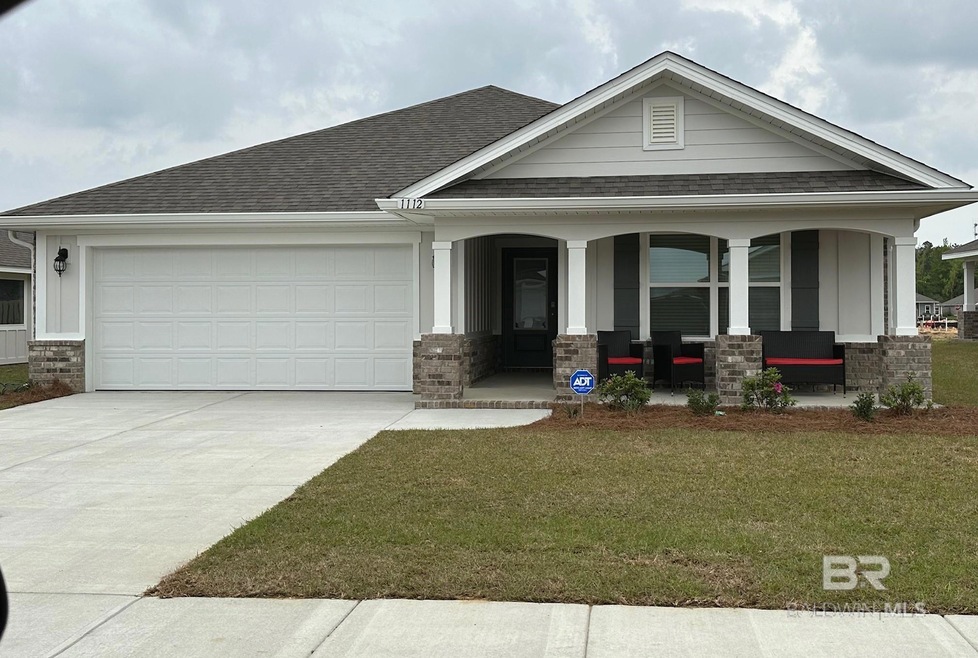
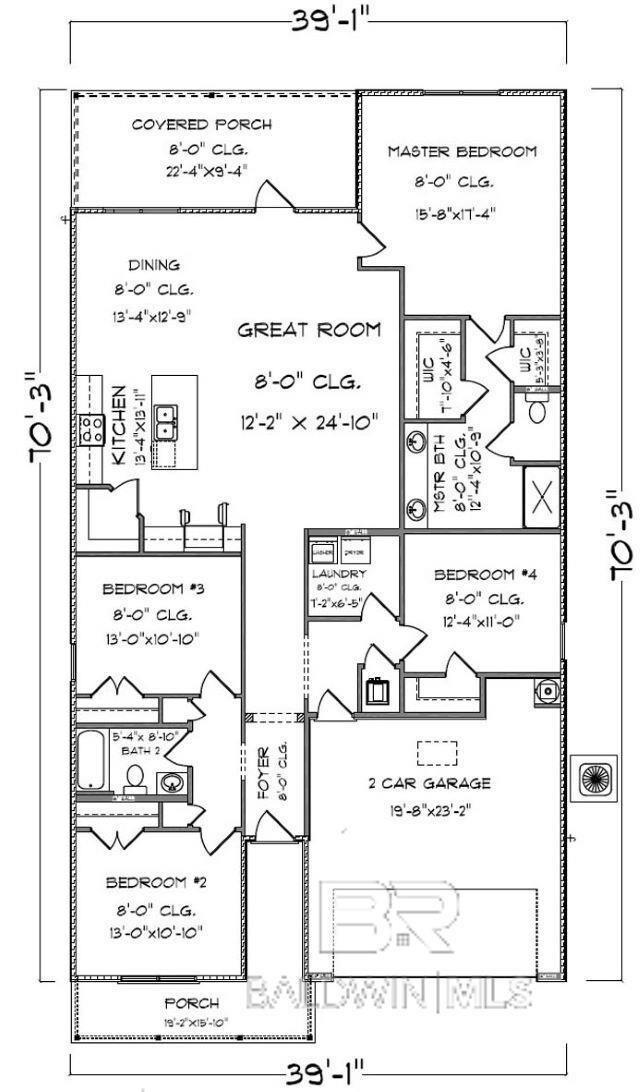
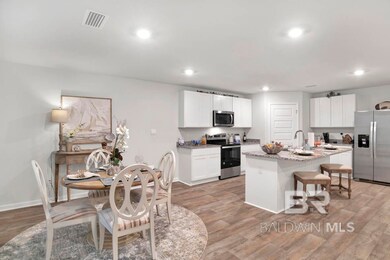
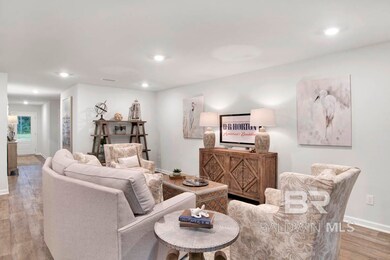
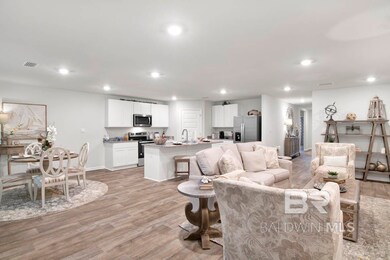
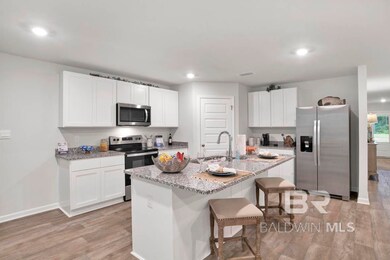
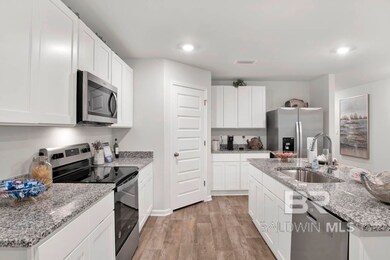
** $5,000 Buyers' allowance, FHA, VA or Conventional loans 30-year Special interest rates offered by preferred lender ** Welcome to the Rosewood at Arbor Walk phase 2. New construction home in an established community with 3 sides BRICK, front BRICK water table and vertical hardie board!!! As you enter the Ryder, the foyer leads to the fabulous open living room and kitchen featuring a large pantry and island with an overhang that overlooks the family room. The bedroom suite has a roomy attached bathroom, double bowl vanity, 5’ shower and 2 walk-in closets. The second and third bedrooms are to the front of the home, on either side of the second full bath. The 4th bedroom is across from the hall from bedrooms 2 & 3. Multiple closets to store accessories, laundry room. This home features granite countertops, EVP snap lock flooring & LED lighting package throughout. This home is being built to Gold FORTIFIED Home TMcertification, which may save the buyer on their homeowner’s insurance. (See Sales Representative for details.) **This home features our Home is Connected (SM) Smart Home Technology, which includes control panel, doorbell, smartcode lock, two smart light switches, and thermostat, all controlled by one app. (See Sales Representative for complete details on these smart home features.) A 1-year builder's warranty and 10-year structural warranty are included. Home is currently under construction and is projected to be completed in April 2024. lot 66 ***Pictures are of similar home and not necessarily of subject property, including interior and exterior colors, options, and finishes.
Last Agent to Sell the Property
DHI Realty of Alabama, LLC License #129156-1 Listed on: 02/09/2024
Brooke T Butler
Butler & Co. Real Estate LLC
(251) 283-5500
207 Total Sales
38 in Foley
$31K - $593K Price Range
Brian Reinhardt
RE/MAX Paradise
(251) 309-2619
158 Total Sales
20 in Foley
$248K - $1.3M Price Range
Theresa Frey
Bellator Real Estate LLC Orange Beach
(251) 325-0208
44 Total Sales
2 in Foley
$260K - $295K Price Range
Tracy Womack
RE/MAX Paradise
(251) 318-8261
136 Total Sales
6 in Foley
$240K - $442K Price Range
Lorena Gregorius
Roberts Brothers Eastern Shore
(251) 319-4765
59 Total Sales
2 in Foley
$500,000 Price Range
Carrie Mackey
Mobile Bay Realty
(720) 738-6141
54 Total Sales
4 in Foley
$185K - $399K Price Range
We collect this data history from publicly available records. To have your information removed, we recommend requesting removal directly through your county’s website.
| Date | Event | Price | List to Sale | Price per Sq Ft |
|---|---|---|---|---|
| 03/27/2024 03/27/24 | Sold | $313,309 | 0.0% | $154 / Sq Ft |
| 03/04/2024 03/04/24 | Pending | -- | -- | -- |
| 02/09/2024 02/09/24 | For Sale | $313,309 | -- | $154 / Sq Ft |
KL
Seller's Agent in 2024
Keisha Lee
DHI Realty of Alabama, LLC
(251) 621-9621
131 Total Sales
DB
Buyer's Agent in 2024
David Beverly
Waters Edge Realty Central Baldwin
(334) 559-1775
18 Total Sales
Source: Baldwin REALTORS®
MLS Number: 357588
Disclaimer: Certain information contained herein is derived from information provided by parties other than Homes.com. All information provided is deemed reliable, but is not guaranteed to be accurate and should be independently verified.
IDX information is provided exclusively for personal, non-commercial use, and may not be used for any purpose other than to identify prospective properties consumers may be interested in purchasing. Information is deemed reliable but not guaranteed.
Ask me questions while you tour the home.