
Myranda Wulff
RE/MAX Paradise
(251) 325-1481
62 Total Sales
12 in Foley
$255K - $675K Price Range
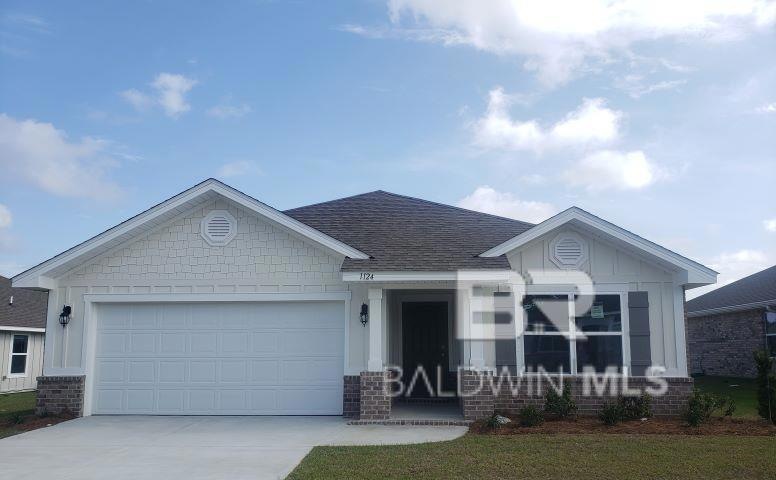
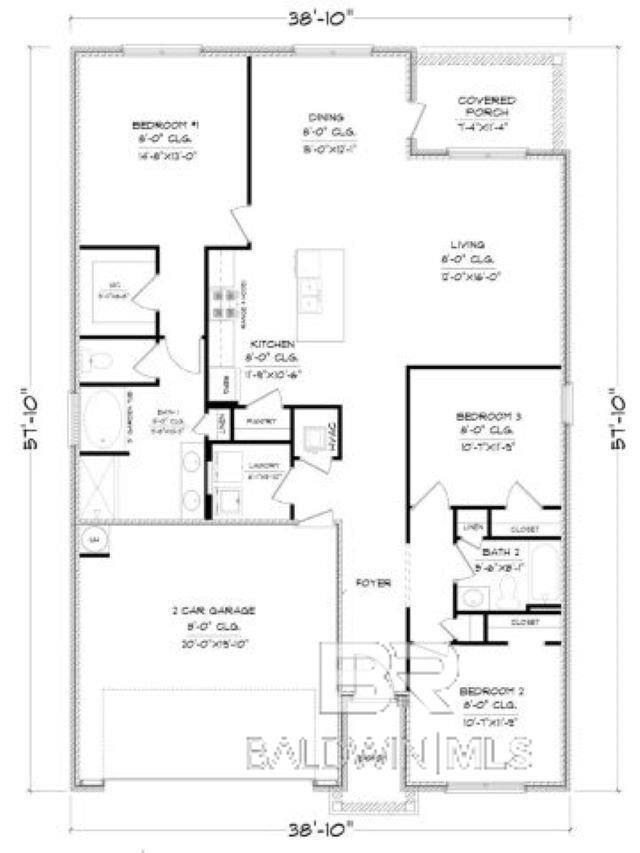
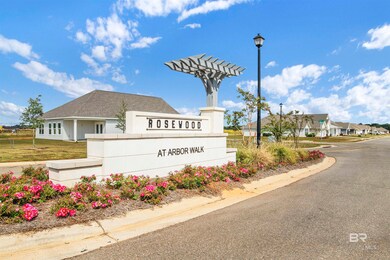
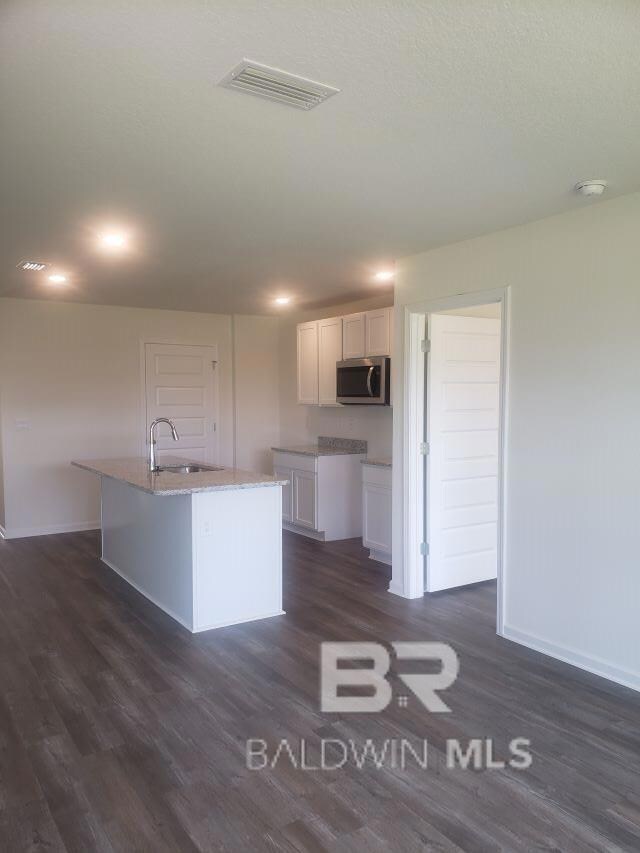
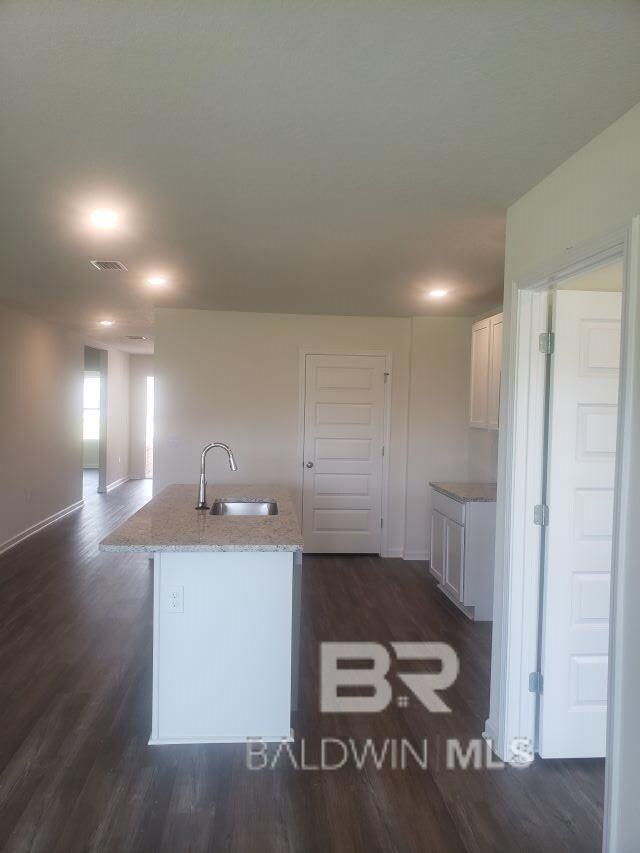
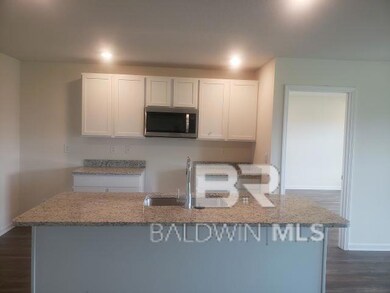
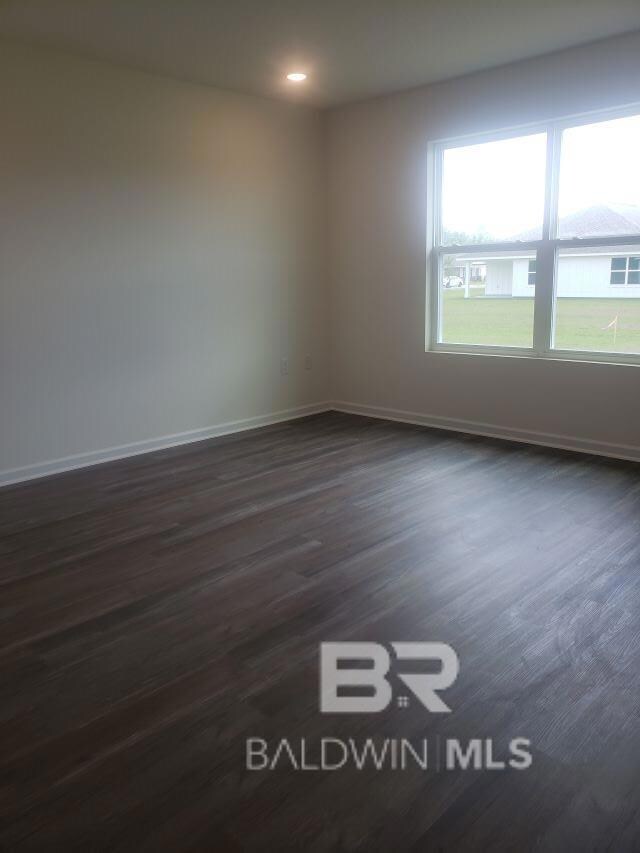
* $5,000 Buyers' allowance, FHA, VA or Conventional loans 30-year Special interest rates offered by preferred lender ** Home must close by 06/14/2024. Welcome to Rosewood at Arbor Walk Phase 2, conveniently located on County Road 65 approximately 20 minutes from the white sandy beaches and minutes from shopping, dining, and entertainment. Community amenities include a swimming pool. * The Aria: 3-sided BRICK with a BRICK water table & vertical hardie siding on the front exterior * Open 3 Bedroom Floor Plan * No Carpet, All Hard Surface Flooring * LED Lighting * Painted White Cabinets Throughout * Granite Kitchen & Bath Tops * Stainless Kitchen Appliances * Electric Range * Large Island with Bar Seating * Large Pantry * Single Bowl Undermount Sink * Double Vanity Master * Walk-In Master Closet with Separate Linen Closet * Spacious Walk-In Master Shower & 5' Garden Tub * Fully Sodded Lawn * Front Landscaping * Covered Back Patio * 2-Car Garage with Opener*This home is being built to Gold FORTIFIED Home TM certification, which may save the buyer on their homeowners insurance. *It features our Home is Connected (SM) Smart Home Technology, which includes control panel, doorbell, smart code lock, two smart light switches, and thermostat, all controlled by one app. (See Sales Representative for complete details on these starred items). ***Pictures are of similar home and not necessarily of subject property, including interior and exterior colors, options, and finishes. Colors, finishes, and variances are unique to each property.*** See Sales Agent for color selections for this property. Home is move-in ready!!! Lot 63.
Last Agent to Sell the Property
Waters Edge Realty Central Baldwin License #158373-1 Listed on: 02/15/2024
Last Buyer's Agent
Waters Edge Realty Central Baldwin License #158373-1 Listed on: 02/15/2024
Myranda Wulff
RE/MAX Paradise
(251) 325-1481
62 Total Sales
12 in Foley
$255K - $675K Price Range
Emily Mills
Keller Williams Mobile
(251) 318-9116
216 Total Sales
1 in Foley
$260,000 Price
Stefani M Horn
Bellator Real Estate, LLC
(659) 204-4750
60 Total Sales
2 in Foley
$280K - $468K Price Range
Bruce Bankston
InLand Bay Realty LLC
(251) 237-4985
52 Total Sales
20 in Foley
$120K - $585K Price Range
Valerie Reynolds
RE/MAX Paradise
(205) 827-5586
87 Total Sales
7 in Foley
$285K - $585K Price Range
Kim Owens
Simply South Realty LLC
(334) 509-2541
121 Total Sales
3 in Foley
$215K - $480K Price Range
We collect this data history from publicly available records. To have your information removed, we recommend requesting removal directly through your county’s website.
| Date | Event | Price | List to Sale | Price per Sq Ft |
|---|---|---|---|---|
| 07/11/2024 07/11/24 | Sold | $309,653 | +1.9% | $189 / Sq Ft |
| 05/15/2024 05/15/24 | Pending | -- | -- | -- |
| 04/20/2024 04/20/24 | For Sale | $303,753 | 0.0% | $185 / Sq Ft |
| 04/20/2024 04/20/24 | Price Changed | $303,753 | +3.8% | $185 / Sq Ft |
| 03/19/2024 03/19/24 | Pending | -- | -- | -- |
| 02/15/2024 02/15/24 | For Sale | $292,753 | -- | $178 / Sq Ft |
MW
Seller's Agent in 2024
Michelle Walker
Waters Edge Realty Central Baldwin
(251) 615-6126
12 Total Sales
Source: Baldwin REALTORS®
MLS Number: 357788
Disclaimer: Certain information contained herein is derived from information provided by parties other than Homes.com. All information provided is deemed reliable, but is not guaranteed to be accurate and should be independently verified.
IDX information is provided exclusively for personal, non-commercial use, and may not be used for any purpose other than to identify prospective properties consumers may be interested in purchasing. Information is deemed reliable but not guaranteed.
Ask me questions while you tour the home.