
Shannon Jones
ERA Prime Real Estate Group
(947) 282-4282
361 Total Sales
16 in Flint Township
$44K - $270K Price Range
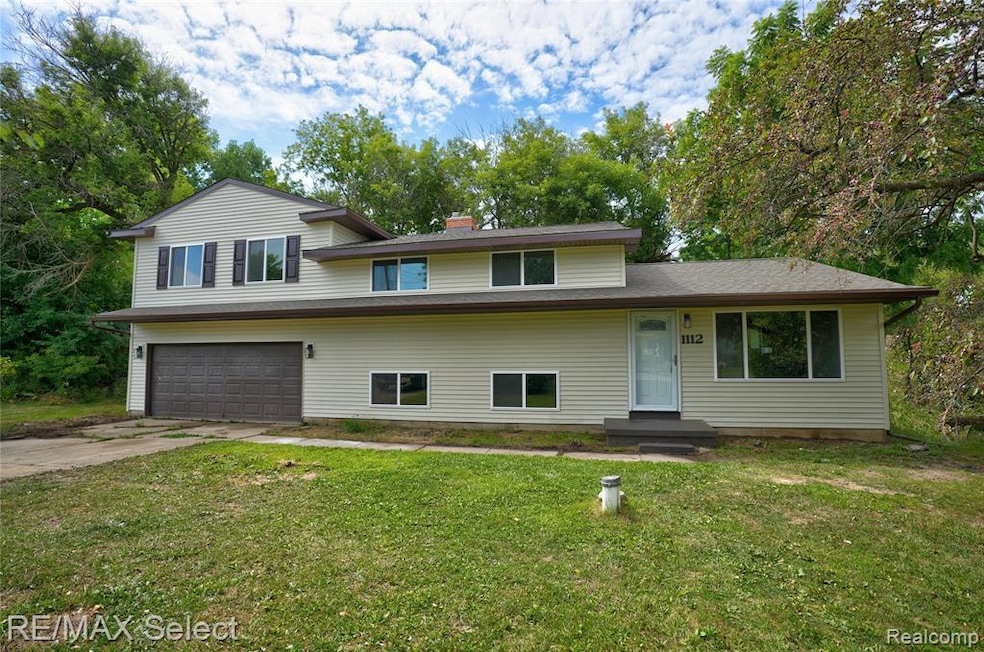
Completely Remodeled Home! Big Beautiful Open Kitchen with an Island that looks over the Living Room with a light and bright dining room just off the kitchen with a sliding glass door to the back of the house. 3 Bedroom, 2 Bathrooms. Primary Bedroom has a deck that looks out over the large backyard. Please note: The backyard has been seeded for grass. Year built is estimated.
We collect this data history from publicly available records. To have your information removed, we recommend requesting removal directly through your county’s website.
Shannon Jones
ERA Prime Real Estate Group
(947) 282-4282
361 Total Sales
16 in Flint Township
$44K - $270K Price Range
Amy Loomis
Five Star Real Estate Davison
(989) 341-6715
100 Total Sales
3 in Flint Township
$42K - $235K Price Range
Todd Fedie
KW Realty Livingston
(517) 225-0322
309 Total Sales
1 in Flint Township
$247,200 Price
Gordon Hodges
REO-TCFront-233021
(231) 714-6492
85 Total Sales
2 in Flint Township
$228,000 Price Range
Shelly Kovach
Brookstone, Realtors LLC
(947) 210-7928
56 Total Sales
1 in Flint Township
$188,000 Price
Marie Moore
Solutions Realty Group LLC
(586) 789-9421
43 Total Sales
1 in Flint Township
$185,000 Price
We collect this data history from publicly available records. To have your information removed, we recommend requesting removal directly through your county’s website.
| Date | Type | Sale Price | Title Company |
|---|---|---|---|
| Warranty Deed | $229,900 | Cislo Title Company | |
| Warranty Deed | $34,000 | Liberty Title |
We collect this data history from publicly available records. To have your information removed, we recommend requesting removal directly through your county’s website.
| Date | Status | Loan Amount | Loan Type |
|---|---|---|---|
| Open | $225,735 | FHA |
We collect this data history from publicly available records. To have your information removed, we recommend requesting removal directly through your county’s website.
| Date | Event | Price | List to Sale | Price per Sq Ft |
|---|---|---|---|---|
| 12/17/2025 12/17/25 | Sold | $229,900 | 0.0% | $114 / Sq Ft |
| 11/17/2025 11/17/25 | Pending | -- | -- | -- |
| 11/12/2025 11/12/25 | Price Changed | $229,900 | -2.1% | $114 / Sq Ft |
| 10/09/2025 10/09/25 | Price Changed | $234,900 | -4.1% | $116 / Sq Ft |
| 10/03/2025 10/03/25 | Price Changed | $244,900 | -2.0% | $121 / Sq Ft |
| 09/10/2025 09/10/25 | For Sale | $249,900 | -- | $124 / Sq Ft |
We collect this data history from publicly available records. To have your information removed, we recommend requesting removal directly through your county’s website.
| Year | Tax Paid | Tax Assessment Tax Assessment Total Assessment is a certain percentage of the fair market value that is determined by local assessors to be the total taxable value of land and additions on the property. | Land | Improvement |
|---|---|---|---|---|
| 2025 | $2,731 | $61,600 | $0 | $0 |
| 2024 | $1,099 | $55,600 | $0 | $0 |
| 2023 | $1,049 | $50,300 | $0 | $0 |
| 2022 | $923 | $46,300 | $0 | $0 |
| 2021 | $1,875 | $44,600 | $0 | $0 |
| 2020 | $942 | $43,700 | $0 | $0 |
| 2019 | $929 | $43,200 | $0 | $0 |
| 2018 | $1,749 | $40,400 | $0 | $0 |
| 2017 | $1,715 | $40,400 | $0 | $0 |
| 2016 | $1,732 | $40,600 | $0 | $0 |
| 2015 | $1,561 | $40,600 | $0 | $0 |
| 2014 | $926 | $39,000 | $0 | $0 |
| 2012 | -- | $39,800 | $39,800 | $0 |
Seller's Agent in 2025
Andrea Fick
RE/MAX Michigan
(810) 397-4501
179 Total Sales
Source: Realcomp
MLS Number: 20251028667
APN: 07-15-503-020
Disclaimer: Certain information contained herein is derived from information provided by parties other than Homes.com. All information provided is deemed reliable, but is not guaranteed to be accurate and should be independently verified.
IDX provided courtesy of Realcomp II Ltd. via Ten-X and MLS
Copyright 2026 Realcomp II Ltd. Shareholders
IDX information is provided exclusively for consumers' personal, noncommercial use and may not be used for any purpose other than to identify prospective properties consumers may be interested in purchasing. The accuracy of all information, regardless of source, is not guaranteed or warranted. All information should be independently verified.
Listing Information presented by local MLS brokerage: Ten-X, local REALTOR®- Arlene Richardson - (888)-952-6393
Ask me questions while you tour the home.