
Timothy Collins
Re/Max One Realty
(856) 443-4487
197 Total Sales
1 in Oreland
$525,000 Price
Estimated Value: $625,000 - $655,183
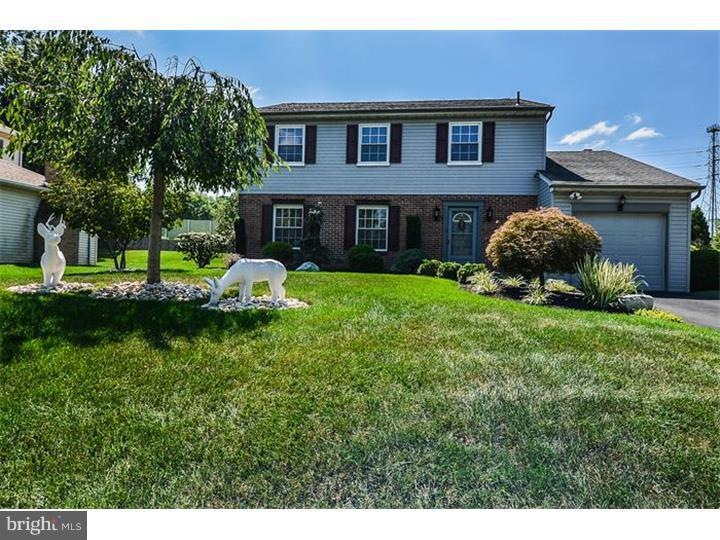
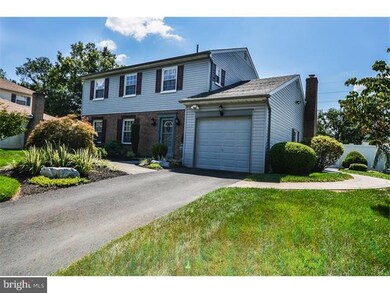
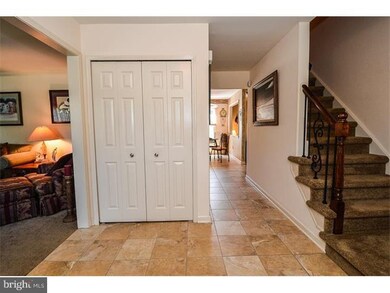
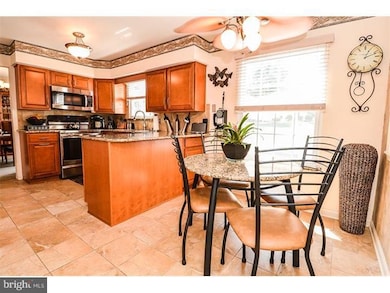
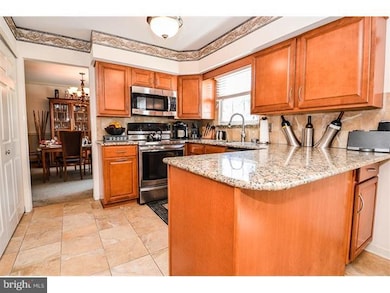
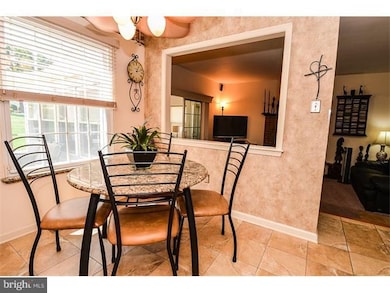
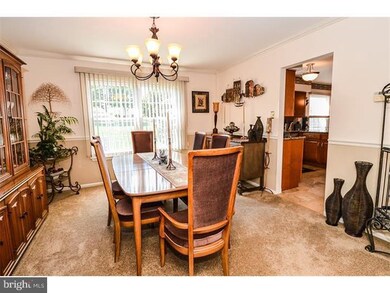
Wow, this is truly a remarkable home and rarely found at this price. Everything is completely updated starting with the kitchen and it's high quality cabinetry and granite counter tops, plus matching granite on the windowsills. The owner will also leave the matching granite top kitchen table (with chairs). You will be pleasantly surprised when you open the door to the hidden work area with cabinets and counter top for using and storing all of your small appliances out of the way and incorporating the washer & dryer. The family room, next to the kitchen, includes a brick fireplace with beautiful new doors and a recently restored chimney. The family room flows into the lovely 4 seasons sunroom with 3 walls of windows providing a view of the magnificently landscaped rear yard. The main floor also includes a formal dining room, large living room & updated powder room. Upstairs is the large main bedroom suite with an updated bathroom with shower stall and a separate office or sitting room. Two additional bedrooms and hall bath complete that level. Windows, roof, heater and air conditioning systems have all been replaced. The basement includes a professionally installed French Drain system with drains in the year yard to direct water away from the house. The serene rear yard is fenced and beautifully landscaped with a paver patio, Belgian block edging and walkways, and a retractable awning across the rear of the house. The home is all electric but natural gas is available at the street. The owner has been attentive to all the details of the home and we proudly present it to you. Located within minutes from major roadways, train, shopping and restaurants. Easy access to Philadelphia.
Last Agent to Sell the Property
(215) 646-2900 lei@leibarryteam.com Keller Williams Real Estate-Blue Bell License #RS273205 Listed on: 01/19/2015
Last Buyer's Agent
(267) 462-4222 mbmalkin@aol.com Realty One Group Restore - BlueBell License #AB067737
We collect this data history from publicly available records. To have your information removed, we recommend requesting removal directly through your county’s website.
Timothy Collins
Re/Max One Realty
(856) 443-4487
197 Total Sales
1 in Oreland
$525,000 Price
Jason Freedman
RE/MAX Properties - Newtown
(267) 382-5797
132 Total Sales
1 in Oreland
$428,000 Price
Rachel Reilly
Elfant Wissahickon-Chestnut Hill
(856) 942-0223
175 Total Sales
2 in Oreland
$460K - $625K Price Range
Nancy Aulett
Keller Williams Real Estate-Langhorne
(833) 981-3010
123 Total Sales
1 in Oreland
$555,000 Price
Christopher Hvostal
KW Empower
(856) 409-7767
125 Total Sales
1 in Oreland
$660,000 Price
Tabitha Heit
BHHS Fox & Roach-Blue Bell
(267) 460-6297
128 Total Sales
1 in Oreland
$380,000 Price
We collect this data history from publicly available records. To have your information removed, we recommend requesting removal directly through your county’s website.
| Date | Buyer | Sale Price | Title Company |
|---|---|---|---|
| $380,000 | None Available | ||
| $170,000 | -- |
We collect this data history from publicly available records. To have your information removed, we recommend requesting removal directly through your county’s website.
| Date | Status | Borrower | Loan Amount |
|---|---|---|---|
| Open | $342,000 |
We collect this data history from publicly available records. To have your information removed, we recommend requesting removal directly through your county’s website.
| Year | Tax Paid | Tax Assessment Tax Assessment Total Assessment is a certain percentage of the fair market value that is determined by local assessors to be the total taxable value of land and additions on the property. | Land | Improvement |
|---|---|---|---|---|
| 2026 | $9,405 | $183,490 | ||
| 2025 | $8,644 | $183,490 | ||
| 2024 | $8,644 | $183,490 | ||
| 2023 | $8,342 | $183,490 | $0 | $0 |
| 2022 | $8,103 | $183,490 | $0 | $0 |
| 2021 | $7,891 | $183,490 | $0 | $0 |
| 2020 | $7,707 | $183,490 | $0 | $0 |
| 2019 | $7,588 | $183,490 | $0 | $0 |
| 2018 | $7,589 | $183,490 | $0 | $0 |
| 2017 | $7,244 | $183,490 | $0 | $0 |
| 2016 | $7,173 | $178,330 | $58,490 | $119,840 |
| 2015 | $6,626 | $178,330 | $58,490 | $119,840 |
| 2014 | $6,626 | $178,330 | $58,490 | $119,840 |
Seller's Agent in 2015
Lei Barry
Keller Williams Real Estate-Blue Bell
(215) 605-7024
62 Total Sales
Buyer's Agent in 2015
Myrna Malkin
Realty One Group Restore - BlueBell
(215) 603-3581
22 Total Sales
Source: Bright MLS
MLS Number: 1002521836
APN: 52-00-13393-001
Disclaimer: Certain information contained herein is derived from information provided by parties other than Homes.com. All information provided is deemed reliable, but is not guaranteed to be accurate and should be independently verified.
The data relating to real estate for sale on this website appears in part through the BRIGHT Internet Data Exchange program, a voluntary cooperative exchange of property listing data between licensed real estate brokerage firms, and is provided by BRIGHT through a licensing agreement.
Listing information is from various brokers who participate in the Bright MLS IDX program and not all listings may be visible on the site.
The property information being provided on or through the website is for the personal, non-commercial use of consumers and such information may not be used for any purpose other than to identify prospective properties consumers may be interested in purchasing.
Some properties which appear for sale on the website may no longer be available because they are for instance, under contract, sold or are no longer being offered for sale.
Property information displayed is deemed reliable but is not guaranteed.
Copyright 2026 Bright MLS, Inc.
Ask me questions while you tour the home.