
WARREN RODGERSON
Winkler Real Estate Group
(650) 550-1450
19 Total Sales
1 in West Berkeley
$910,000 Price
Estimated Value: $1,372,413
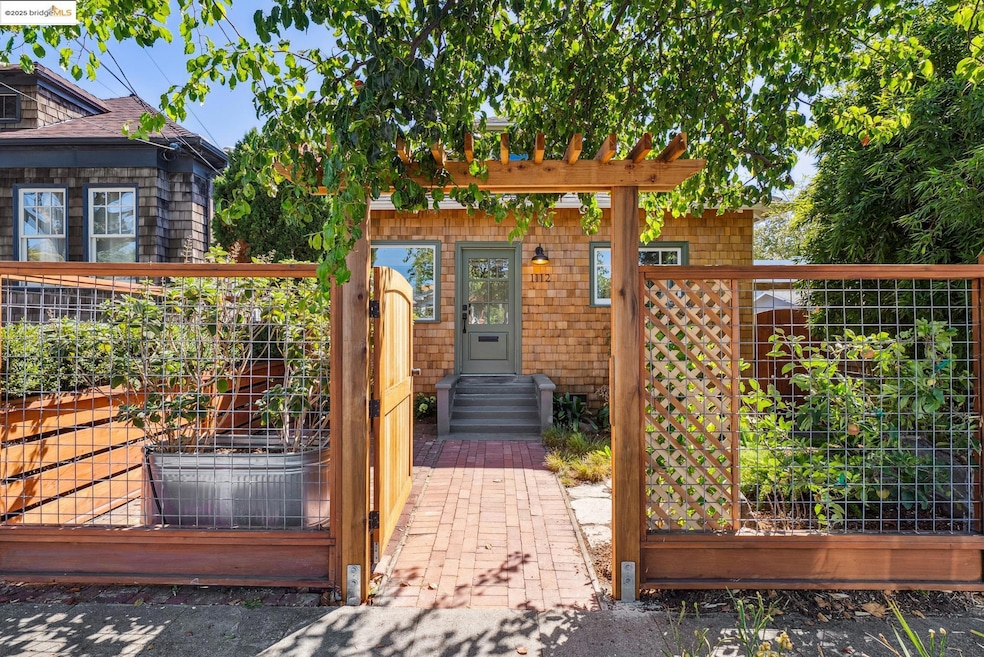
Reimagined brown shingled crafstman with expanded floorplan just 2 blocks to San Pablo park! This 1906 bungalow offers the perfect blend of timeless charm and modern living including indoor/outdoor living. Thoughtfully reimagined with an open floorplan, the home features 3 bedrooms, 2 bathrooms, an open living/dining/kitchen, a sun porch, laundry, deck and a detached backyard studio—ideal as a home office or creative space. Highlights include custom tile, skylights, oak floors, wainscoting, crown molding, updated baths, a spacious kitchen with marble counters, new lighting, fresh interior paint, abundant natural light, and a large partially finished attic. Mature, lush landscaping frames both the front and backyards, creating serene outdoor spaces.All this in a prime Berkeley location: just blocks from Berkeley Bowl West, 2 blocks to San Pablo Park, minutes to Downtown, BART, and Cal, and only 2 minutes to Emeryville shopping, shoreline parks and freeway access. Park your eBike in front and walk to the park!
We collect this data history from publicly available records. To have your information removed, we recommend requesting removal directly through your county’s website.
WARREN RODGERSON
Winkler Real Estate Group
(650) 550-1450
19 Total Sales
1 in West Berkeley
$910,000 Price
John Kirkish
Flat Rate Realty
(510) 680-2538
37 Total Sales
1 in West Berkeley
$1,200,000 Price
Hector Orozco
Compass
(650) 457-6413
72 Total Sales
1 in West Berkeley
$1,025,000 Price
Viktor Manrique
RE/MAX Regency
(341) 222-3488
122 Total Sales
1 in West Berkeley
$1,130,000 Price
Stephen Beard
Kw Advisors East Bay
(510) 962-7729
45 Total Sales
3 in West Berkeley
$505K - $1.5M Price Range
David Earley
Compass
(510) 345-1483
134 Total Sales
3 in West Berkeley
$675K - $1.7M Price Range
We collect this data history from publicly available records. To have your information removed, we recommend requesting removal directly through your county’s website.
| Date | Buyer | Sale Price | Title Company |
|---|---|---|---|
| $1,330,000 | Chicago Title | ||
| Gustafson Matthew | $1,350,000 | Old Republic Title | |
| Trotter Tracy Lee | $1,200,000 | Old Republic Title Company | |
| Wilson Bryce G | $775,000 | Old Republic Title Company | |
| Byerley Nate | $506,000 | Chicago Title Company | |
| Koenigshofer John | $335,000 | First American Title Co | |
| Christiana Bank & Trust | -- | First American Title | |
| Deutsche Bank Trust Co Americas | $372,000 | None Available | |
| Scott Chablis Nicole | $670,000 | Financial Title Company | |
| Nawbary Walid | $475,000 | Fidelity National Title Co | |
| Butler Ira | -- | -- |
We collect this data history from publicly available records. To have your information removed, we recommend requesting removal directly through your county’s website.
| Date | Status | Borrower | Loan Amount |
|---|---|---|---|
| Open | $515,000 | ||
| Closed | Gustafson Matthew | $350,000 | |
| Previous Owner | Wilson Bryce G | $620,000 | |
| Previous Owner | Byerley Nate | $100,000 | |
| Previous Owner | Byerley Nate | $352,000 | |
| Previous Owner | Byerley Nate | $355,000 | |
| Previous Owner | Byerley Nate | $376,000 | |
| Previous Owner | Koenigshofer John | $268,000 | |
| Previous Owner | Scott Chablis Nicole | $536,000 | |
| Previous Owner | Nawbary Walid | $380,000 | |
| Previous Owner | Butler Ira | $250,000 | |
| Previous Owner | Butler Ira | $50,000 | |
| Previous Owner | Butler Ira | $185,000 | |
| Previous Owner | Butler Ira | $14,500 |
We collect this data history from publicly available records. To have your information removed, we recommend requesting removal directly through your county’s website.
| Date | Event | Price | List to Sale | Price per Sq Ft | Prior Sale |
|---|---|---|---|---|---|
| 10/20/2025 10/20/25 | Sold | $1,330,000 | +33.3% | $1,189 / Sq Ft | |
| 10/04/2025 10/04/25 | Pending | -- | -- | -- | |
| 09/18/2025 09/18/25 | For Sale | $998,000 | -26.1% | $892 / Sq Ft | |
| 02/04/2025 02/04/25 | Off Market | $1,350,000 | -- | -- | |
| 08/21/2024 08/21/24 | Sold | $1,350,000 | +23.3% | $1,206 / Sq Ft | View Prior Sale |
| 08/08/2024 08/08/24 | Pending | -- | -- | -- | |
| 07/24/2024 07/24/24 | For Sale | $1,095,000 | -- | $979 / Sq Ft |
We collect this data history from publicly available records. To have your information removed, we recommend requesting removal directly through your county’s website.
| Year | Tax Paid | Tax Assessment Tax Assessment Total Assessment is a certain percentage of the fair market value that is determined by local assessors to be the total taxable value of land and additions on the property. | Land | Improvement |
|---|---|---|---|---|
| 2026 | $19,677 | $1,330,000 | $399,000 | $931,000 |
| 2025 | $18,584 | $1,343,000 | $405,000 | $945,000 |
| 2024 | $18,584 | $1,338,600 | $401,580 | $937,020 |
| 2023 | $18,225 | $1,312,355 | $393,706 | $918,649 |
| 2022 | $17,958 | $1,286,627 | $385,988 | $900,639 |
| 2021 | $18,039 | $1,261,403 | $378,421 | $882,982 |
| 2020 | $17,214 | $1,248,480 | $374,544 | $873,936 |
| 2019 | $16,695 | $1,224,000 | $367,200 | $856,800 |
| 2018 | $11,531 | $806,310 | $241,893 | $564,417 |
| 2017 | $11,134 | $790,500 | $237,150 | $553,350 |
| 2016 | $10,813 | $775,000 | $232,500 | $542,500 |
| 2015 | $8,105 | $553,001 | $165,900 | $387,101 |
| 2014 | $7,709 | $515,000 | $154,500 | $360,500 |
Seller's Agent in 2025
Melody Hultgren
(415) 601-6915
4 in this area
82 Total Sales
Buyer's Agent in 2025
Diana Ip
District Homes
(510) 852-9608
2 in this area
48 Total Sales
Seller's Agent in 2024
Ashley O'neill
Compass
(510) 520-7631
1 in this area
10 Total Sales
Source: bridgeMLS
MLS Number: 41111941
APN: 054-1742-002-00
Disclaimer: Certain information contained herein is derived from information provided by parties other than Homes.com. All information provided is deemed reliable, but is not guaranteed to be accurate and should be independently verified.
Bay East 2026. CCAR 2026. bridgeMLS 2026. Information Deemed Reliable But Not Guaranteed. This information is being provided by the Bay East MLS, or CCAR MLS, or bridgeMLS. The listings presented here may or may not be listed by the Broker/Agent operating this website. This information is intended for the personal use of consumers and may not be used for any purpose other than to identify prospective properties consumers may be interested in purchasing.
Ask me questions while you tour the home.