Listed by eXp Realty, Bought with First Team Real Estate
NOT LISTED FOR SALE

1113 5th Ave S Unit 301 Edmonds, WA 98020

Pine Park Neighborhood

Estimated Value: $638,000 - $736,916

2 Beds
2 Baths
1,219 Sq Ft
1978 Built

Sale Details

Date Sold: September 5, 2025

Last sale price $705,000 $578 Per Sq Ft

Est. 1% increase in value since last sale

Current estimated payment $5,088 / mo

67 Days on Market

Highlights

  • Ocean View
  • Unit is on the top floor
  • Vaulted Ceiling
  • Sherwood Elementary School Rated 9+
  • Property is near public transit and bus stop
  • Sauna

About This Home

As of September 2025

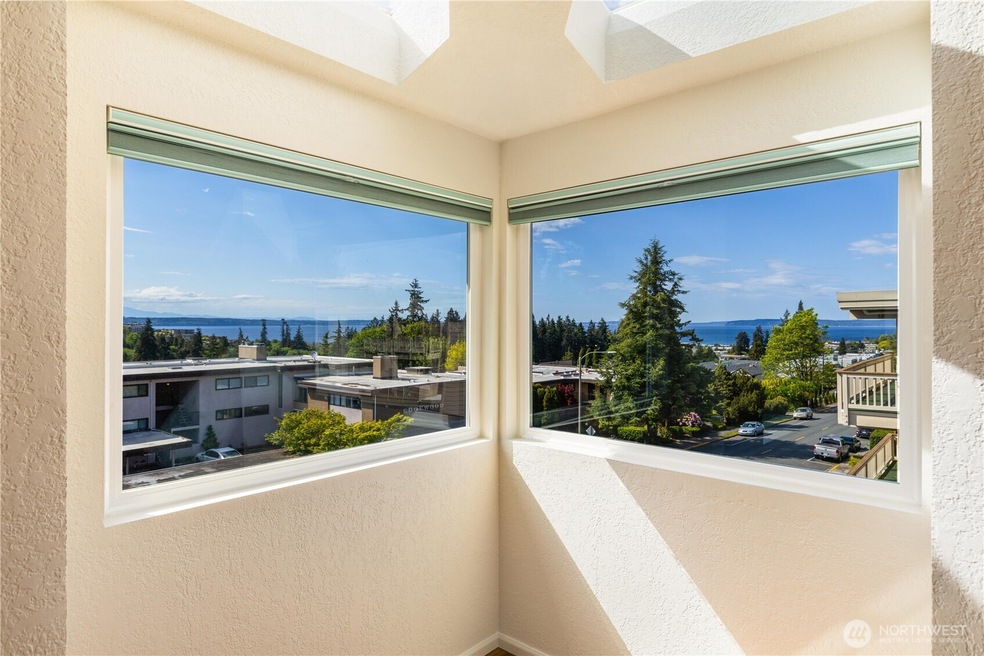
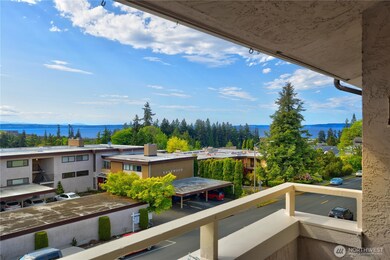
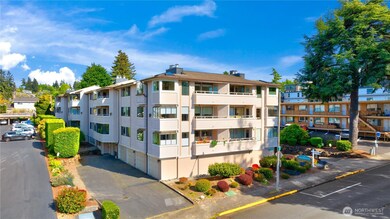
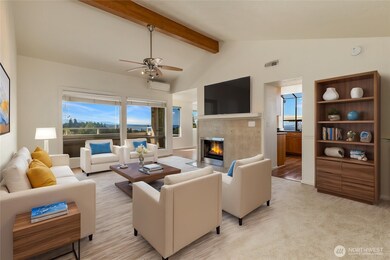
Rare penthouse-level Edmonds condo with sweeping, unobstructed Sound, mountain, sunset, and ferry views from every room—even better in person. This spacious retreat features soaring vaulted ceilings, skylights, and walls of glass that flood the space with natural light. Direct, no-stairs access from your private garage. Designer kitchen with granite counters, Bosch dishwasher, LG stainless appliances, and a charming garden window. Recent upgrades include newer electric furnace, ductless mini-split A/C, double-pane windows, and an updated electric fireplace for year-round comfort. Relax on your covered view patio with storage. 100% owner-occupied. Stroll just blocks to downtown Edmonds cafes, shops, parks, train, and ferry.

Last Agent to Sell the Property

Mason Hwu

eXp Realty License #20120880 Listed on: 06/12/2025

eXp Realty

Last Buyer's Agent

J. Richard Glass

First Team Real Estate License #23012474

First Team Real Estate

Source: Northwest Multiple Listing Service (NWMLS)

MLS#: 2392076

Northwest Multiple Listing Service (NWMLS)

Property Details

Home Type

  • Condominium

Est. Annual Taxes

  • $4,422

Year Built

  • Built in 1978

Lot Details

  • End Unit
  • West Facing Home

HOA Fees

  • $863 Monthly HOA Fees

Parking

  • 1 Car Garage
  • Uncovered Parking

Property Views

  • Ocean
  • Views of a Sound
  • Bay
  • Strait Views
  • City
  • Mountain

Home Design

  • Composition Roof
  • Bitumen Roof
  • Cement Board or Planked
  • Stucco

Interior Spaces

  • 1,219 Sq Ft Home
  • 4-Story Property
  • Vaulted Ceiling
  • Skylights
  • Electric Fireplace
  • Insulated Windows

Kitchen

  • Electric Oven or Range
  • Stove
  • Microwave
  • Ice Maker
  • Dishwasher
  • Disposal

Flooring

  • Carpet
  • Laminate
  • Ceramic Tile

Bedrooms and Bathrooms

  • 2 Main Level Bedrooms
  • Bathroom on Main Level

Laundry

  • Electric Dryer
  • Washer

Outdoor Features

  • Balcony

Location

  • Unit is on the top floor
  • Property is near public transit and bus stop

Schools

  • Sherwood Elemsw Elementary School
  • College Pl Mid Middle School
  • Edmonds Woodway High School

Utilities

  • Ductless Heating Or Cooling System
  • Forced Air Heating System
  • High Efficiency Heating System
  • Cable TV Available

Listing and Financial Details

Community Details

Overview

  • Association fees include earthquake insurance, security, sewer, trash, water
  • 23 Units
  • Shamrock Plaza Condos
  • Downtown Edmonds Subdivision
  • Park Phone (425) 747-5900 | Manager MacPhersons

Amenities

  • Sauna
  • Game Room
  • Recreation Room
  • Elevator
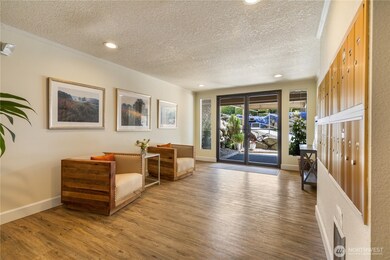
  • Lobby

Pet Policy

  • Pets Allowed with Restrictions

Property Details

Home Type

Condominium

Est. Annual Taxes

$4,422

Year Built

Built in 1978

Lot Details

0 Sq Ft Lot

HOA Fees

$863 per month

Parking

1

Listing Details

  • Property Type: Residential
  • Property Sub Type: Condominium
  • StyleCode: 30 - Condo (1 Level)
  • Year Built: 1978
  • Inclusions: Dishwasher(s),Dryer(s),Garbage Disposal,Microwave(s),Refrigerator(s),Stove(s)/Range(s),Washer(s)
  • MLS Status: Sold
  • Prev Status: Closed
  • Building Name: Shamrock Plaza
  • Unit Levels: One
  • New Construction: No
  • Structure Type: Multi Family
  • CalculatedSquareFootage: 1219
  • SeniorExemption: false
  • DwellingType: Attached
  • UnitFeatures: Balcony/Deck/Patio,End Unit,Insulated Windows,Primary Bath,Skylights,Top Floor,Vaulted Ceilings
  • NWM_DPRUrl: https://www.workforce-resource.com/dpr/listing/NWMLS/2392076?w=Consumer&agent=49701
  • Special Features: None

Interior Features

  • Fireplaces: 1
  • Appliances: Dishwasher(s), Disposal, Dryer(s), Microwave(s), Refrigerator(s), Stove(s)/Range(s), Washer(s)
  • Full Bathrooms: 1
  • Three Quarter Bathrooms: 1
  • Total Bedrooms: 2
  • Entry Location: Main
  • Fireplace Features: Electric
  • Fireplace: Yes
  • Flooring: Ceramic Tile, Laminate, Carpet
  • Interior Amenities: Cooking-Electric, Dryer-Electric, End Unit, Fireplace, Ice Maker, Insulated Windows, Primary Bathroom, Skylight(s), Top Floor, Vaulted Ceiling(s), Washer
  • Main Level Bathrooms: 2
  • Main Level Bedrooms: 2
  • Stories: 4
  • BathsFullMain: 1
  • SquareFootageFinished: 0
  • SquareFootageUnfinished: 0
  • BathsFullLower: 0
  • BathsFullUpper: 0
  • BathsHalfLower: 0
  • BathsHalfMain: 0
  • BathsHalfUpper: 0
  • BathsThreeQuarterLower: 0
  • BathsThreeQuarterMain: 1
  • BathsThreeQuarterUpper: 0
  • BedroomsLower: 0
  • BedroomsUpper: 0
  • AppliancesIncluded: Dishwasher(s),Dryer(s),Garbage Disposal,Microwave(s),Refrigerator(s),Stove(s)/Range(s),Washer(s)

Exterior Features

  • Roof: Composition, Torch Down
  • View: Bay, City, Mountain(s), Ocean, See Remarks, Sound, Strait
  • Lot Features: Curbs, Paved, Sidewalk
  • View: Yes
  • Waterfront: No
  • Construction Type: Cement Plank, Stucco
  • Direction Faces: West
  • Exterior Features: Cement Planked, Stucco
  • BusLineNearby: true
  • ViewFrom: See Remarks

Garage/Parking

  • Carport Y N: No
  • Garage Spaces: 1
  • Garage Yn: Yes
  • Parking Features: Individual Garage, Uncovered

Utilities

  • Laundry Features: Electric Dryer Hookup, Washer Hookup
  • Security: Security Service
  • Cooling: Ductless
  • Cooling Y N: Yes
  • Heating: 90%+ High Efficiency, Forced Air
  • Heating Yn: Yes
  • ApplianceHookups: Cooking-Electric,Dryer-Electric,Ice Maker,Washer
  • WaterHeaterLocation: utility room

Condo/Co-op/Association

  • Community Features: Cable TV, Elevator, Game/Rec Rm, Lobby Entrance, Sauna
  • Park Manager Name: MacPhersons
  • Park Manager Phone: 425-747-5900
  • Senior Community: No
  • Association Fee: 863
  • Association Fee Frequency: Monthly
  • Association: Yes
  • Pets Allowed: Subject to Restrictions
  • CoOp: false
  • CommonPropertyFeatures: Cable TV,Elevator,Game/Rec Rm,Lobby Entrance,Sauna

Fee Information

  • Association Fee Includes: Earthquake Insurance, Security, Sewer, Trash, Water

Schools

  • Junior High Dist: Edmonds
  • High School: Edmonds Woodway High
  • Middle Or Junior School: College Pl Mid

Lot Info

  • Parcel Number: 00680000030100
  • Irrigation Water Rights: No
  • ShowMapLink: true

Green Features

  • Efficiency: Insulated Windows
  • Power Production Type: Electric

Rental Info

  • RentalCap: Below Rental Cap (See Remarks)

Tax Info

  • Year: 2024
  • Tax Annual Amount: 4422

Multi Family

  • Number Of Units In Community: 23
  • EnergySource: Electric

MLS Schools

  • Elementary School: Sherwood ElemSw

Ownership History

We collect this data history from publicly available records. To have your information removed, we recommend requesting removal directly through your county’s website.

Date Name Owned For Owner Type

Purchase Details

Listed on
Jun 12, 2025
Closed on
Sep 2, 2025
Sold by
Bought by
Seller's Agent
Mason Hwu
eXp Realty
Buyer's Agent
J. Richard Glass
First Team Real Estate
List Price
$749,950
Sold Price
$705,000
Premium/Discount to List
-$44,950
-5.99%
Views
99
Current Estimated Value
$711,229

Home Financials for this Owner

Home Financials are based on the most recent Mortgage that was taken out on this home.
Estimated Appreciation
$6,229
Avg. Annual Appreciation
1.04%

Purchase Details

Listed on
Sep 3, 2014
Closed on
Dec 16, 2014
Sold by
Bought by
Seller's Agent
Margaret Fast
Kelly Right RE of Seattle LLC
Buyer's Agent
Bill Molloy
John L. Scott Woodinville
List Price
$339,950
Sold Price
$316,500
Premium/Discount to List
-$23,450
-6.9%

Home Financials for this Owner

Home Financials are based on the most recent Mortgage that was taken out on this home.
Avg. Annual Appreciation
7.76%

Purchase Details

Closed on
Sep 21, 2009
Sold by
Bought by

Purchase Details

Closed on
Mar 13, 1998
Sold by
Bought by

Purchase Details

Closed on
Jan 16, 1998
Sold by
Bought by
Source: Public Records

Range of Values:

--
Value Increase
--
Percent Increase
--
Adjusted for Inflation
Collateral Analytics

Collateral Analytics Collateral Analytics AVMs (Automated Valuation Model) employ a number of statistical approaches combined with neighborhood-specific comparable selection guarantees the most up-to-date and precise valuations.

Not Available

Collateral Analytics does not have data for the current month. Please view the chart for historical values.

ICE

ICE Mortgage Technology ICE Mortgage Technology’s AVM (Automated Valuation Model) is a state-of-the-art online residential property valuation tool that provides a quick and accurate estimate of the value of almost any home in the U.S.

Not Available

ICE Mortgage Technology does not have data for the current month. Please view the chart for historical values.

First American

First American First American Data & Analytics’ next-generation AVM combines unrivaled data assets with a blended ensemble of valuation models to produce highly accurate, reliable valuations you can trust.

Not Available

First American does not have data for the current month. Please view the chart for historical values.

Quantarium

Quantarium Quantarium’s valuation service, repeatedly proven the industry’s most accurate and comprehensive, is supercharged with a self-learning and auto-tuning AI engine that continually becomes smarter and more accurate as it processes daily inputs from the industry’s leading RE data lake.

Not Available

Quantarium does not have data for the current month. Please view the chart for historical values.

Average Value
Not Available
List Price
Sold Price
Create a Home Valuation Report for This Property
The Home Valuation Report is an in-depth analysis detailing your home's value as well as a comparison with similar homes in the area

Home Values in the Area

Source: Public Records

Average Home Value in this Area


Source: Public Records

Purchase History

We collect this data history from publicly available records. To have your information removed, we recommend requesting removal directly through your county’s website.

Date Buyer Sale Price Title Company
$705,000 Ticor Title
$316,500 Wfg Natl Title
$285,280 First American Title Ins Co
$170,000 First American Title Co
$603,921 --
Source: Public Records

Property History

We collect this data history from publicly available records. To have your information removed, we recommend requesting removal directly through your county’s website.

Date Event Price List to Sale Price per Sq Ft Prior Sale
09/05/2025 09/05/25 Sold $705,000 -6.0% $578 / Sq Ft
08/18/2025 08/18/25 Pending -- -- --
06/12/2025 06/12/25 For Sale $749,950 +137.0% $615 / Sq Ft
12/23/2014 12/23/14 Sold $316,500 -2.6% $264 / Sq Ft View Prior Sale
11/20/2014 11/20/14 Pending -- -- --
11/13/2014 11/13/14 Price Changed $325,000 -3.0% $271 / Sq Ft
10/23/2014 10/23/14 Price Changed $334,950 -1.5% $280 / Sq Ft
09/30/2014 09/30/14 For Sale $339,950 0.0% $284 / Sq Ft
09/07/2014 09/07/14 Pending -- -- --
09/03/2014 09/03/14 For Sale $339,950 -- $284 / Sq Ft
Source: Northwest Multiple Listing Service (NWMLS)

Tax History

We collect this data history from publicly available records. To have your information removed, we recommend requesting removal directly through your county’s website.

Year Tax Paid Tax Assessment Tax Assessment Total Assessment is a certain percentage of the fair market value that is determined by local assessors to be the total taxable value of land and additions on the property. Land Improvement
2026 $4,332 $633,200 $159,500 $473,700
2025 $4,422 $608,800 $159,500 $449,300
2024 $4,422 $620,100 $159,500 $460,600
2023 $4,401 $639,500 $159,500 $480,000
2022 $4,652 $556,100 $145,000 $411,100
2020 $4,496 $480,600 $145,000 $335,600
2019 $3,872 $416,900 $145,000 $271,900
2018 $4,153 $386,500 $145,000 $241,500
2017 $3,184 $310,000 $110,500 $199,500
2016 $2,893 $279,000 $88,100 $190,900
2015 $2,259 $205,000 $81,500 $123,500
2013 $2,226 $190,500 $90,500 $100,000
Source: Public Records

Agents Affiliated with this Home

  • Section Image
  • Section Image
  • Section Image
  • Section Image
See All Agents

Map

Source: Northwest Multiple Listing Service (NWMLS)

MLS Number: 2392076

Northwest Multiple Listing Service (NWMLS)

APN: 006800-000-301-00

Your Personal Tour Guide

Ask me questions while you tour the home.