NOT LISTED FOR SALE
2 Beds
1 Bath
1,124 Sq Ft
-- Built

Sale Details

Date Sold: March 31, 2025

Last sale price $146,000 $130 Per Sq Ft

7 Days on Market

Highlights

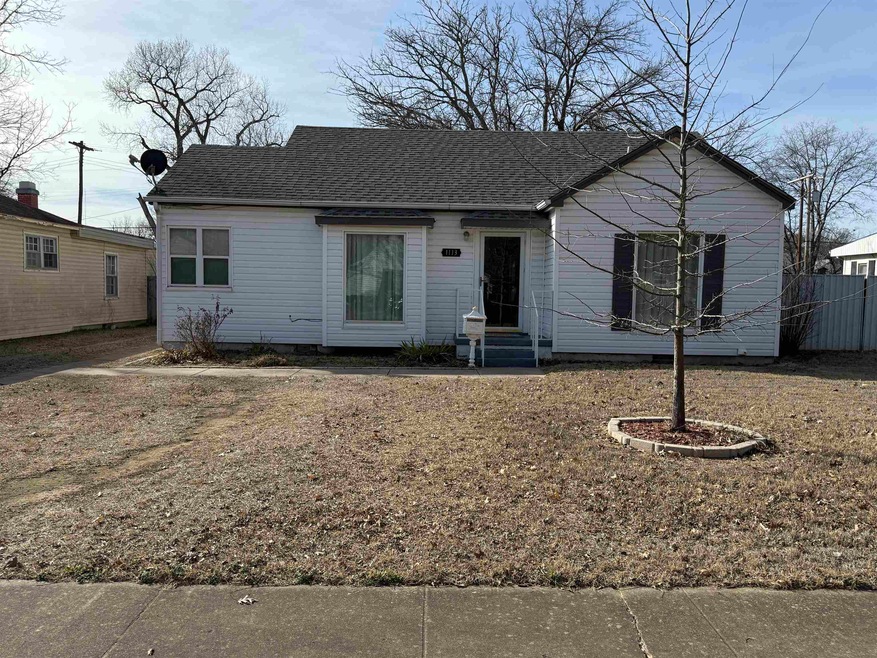
  • Traditional Architecture
  • Separate Formal Living Room
  • Formal Dining Room
  • Wood Flooring
  • Workshop
  • Fenced Yard

About This Home

As of March 2025

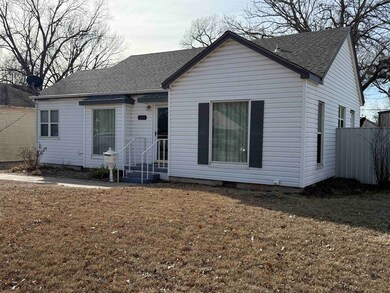
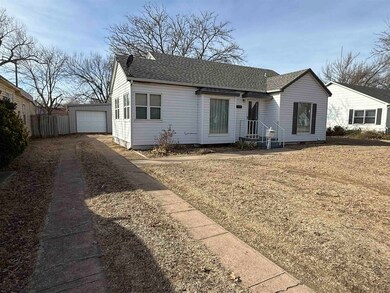
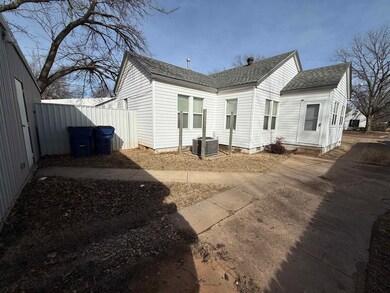
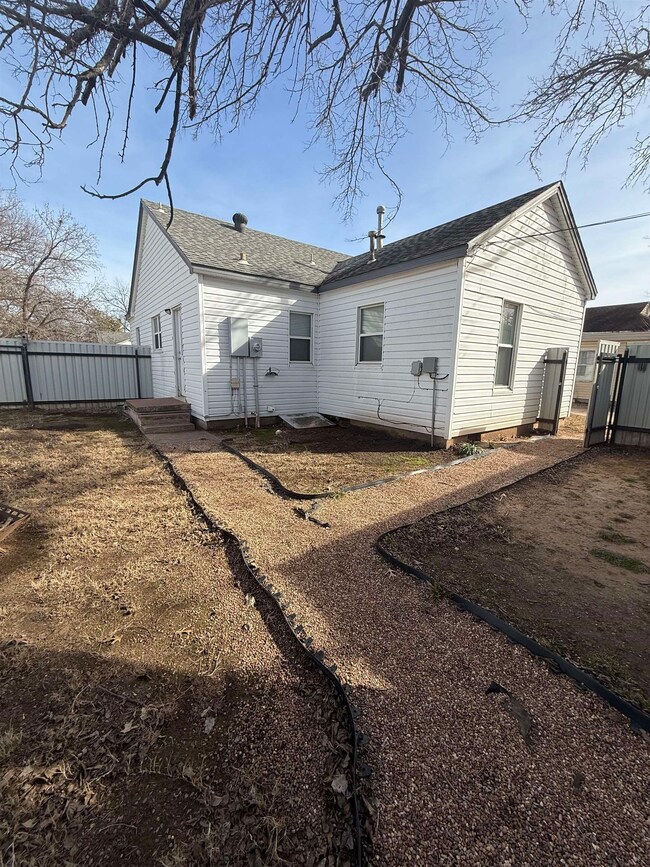
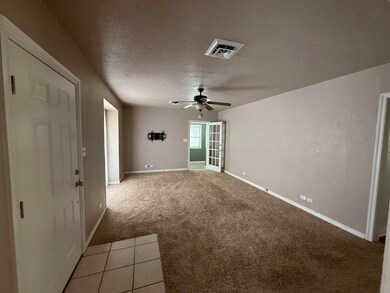
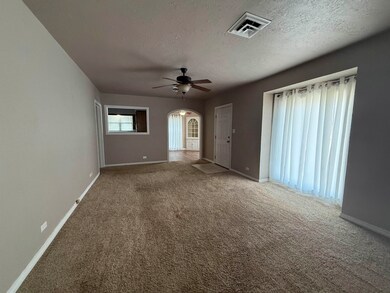
Contact Kyle Payne with Bridges Realty Group (580) 860-4951: Welcome to 1113 N 12th St, Duncan, OK 73533—a charming single-family home offering comfort and convenience. This residence features 2 bedrooms and 1 bathroom within 1,124 square feet of living space. Key features include cozy living spaces in a comfortable layout, functional kitchen area, traditional dining room with built in cabinetry, and two great shops! Bathroom has recently been updated with a brand new shower and tub surround! Shop sizes included are 25’ x 30’ and 25’ x 38’. Both shops include electricity, gas heat, and well insulated! Situated in a friendly neighborhood located in the heart of Duncan, this home is ideal for first-time buyers or those looking for a house with shop space! Don't miss the opportunity to make 1113 N 12th St your new home. Schedule a viewing today!

Last Agent to Sell the Property

Kyle Payne

Bridges Realty Group, LLC License #209754 Listed on: 02/03/2025

Last Buyer's Agent

KELLI HARMAN

KAY'S REAL ESTATE License #149115

Home Details

Home Type

  • Single Family

Parking

  • Detached Garage

Home Design

  • Traditional Architecture
  • Composition Roof
  • Vinyl Siding

Interior Spaces

  • 1,124 Sq Ft Home
  • 1-Story Property
  • Separate Formal Living Room
  • Formal Dining Room
  • Workshop
  • Inside Utility
  • Wood Flooring
  • Fire and Smoke Detector

Kitchen

  • Country Kitchen
  • Electric Oven or Range

Bedrooms and Bathrooms

  • 2 Bedrooms
  • 1 Full Bathroom

Laundry

  • Dryer
  • Washer

Lot Details

  • Fenced Yard
  • Landscaped with Trees
  • Property is in good condition

Schools

  • Emerson Elementary School

Additional Features

  • Outbuilding
  • Central Heating

Home Details

Home Type

Single Family

Listing Details

  • OFFICELIST_ADDRESS: 1113 N 12th
  • Second Address Number: 1113
  • Home Age: 51-99 Years
  • Price per Sq Ft: 129.89
  • OFFICELIST_STATE: OK
  • Building Stories: Single Story
  • Building Style: Traditional
  • Sub Code: McCasland
  • Special Features: None
  • Property Sub Type: Detached
  • Stories: 44

Interior Features

  • Lower Floor 1 Half Bathrooms: 1
  • Lower Floor 1 Bedrooms: 2
  • Dining Room: Formal Dining
  • Kitchen Equipment: Electric Oven/Range, Clothes Washer, Clothes Dryer, Smoke Detector
  • Heating Cooling: Central Gas Heat
  • Other Rooms: Formal Living Room, Country Kitchen, Inside Utility, Garage Utility, Work Shop
  • Estimated Sq Ft: 1001-1200
  • Basement Type: Single House

Exterior Features

  • Property Condition: Good Condition
  • Exterior: Vinyl Siding
  • Water Extras: Some Carpeting, Hardwood Floors, Some Curtains/Drapes, Some Shades/Blinds, Outbuildings
  • Lot: Trees, Fenced Yard, Metal Fence
  • Roof: Composition

Garage/Parking

  • Garage Spaces: Detached Garage
  • Number of Cars: 2

Utilities

  • Water and Sewer: Public Water, Public Sewer

Fee Information

  • Tax Class: RESIDENTIAL

Schools

  • Elementary School: Emerson

Lot Info

  • Lot Size: Less than 1 Acre
Create a Home Valuation Report for This Property
The Home Valuation Report is an in-depth analysis detailing your home's value as well as a comparison with similar homes in the area

Property History

We collect this data history from publicly available records. To have your information removed, we recommend requesting removal directly through your county’s website.

Date Event Price List to Sale Price per Sq Ft
03/31/2025 03/31/25 Sold $146,000 -2.0% $130 / Sq Ft
02/03/2025 02/03/25 For Sale $149,000 -- $133 / Sq Ft
Source: Duncan Association of REALTORS®

Agents Affiliated with this Home

  • Section Image
  • Section Image
See All Agents

Map

Source: Duncan Association of REALTORS®

MLS Number: 39039

Your Personal Tour Guide

Ask me questions while you tour the home.