
Jennifer Andrews
Carpenter, REALTORS®
(866) 695-8360
42 Total Sales
1 in Edinburgh
$165,000 Price
Estimated Value: $357,000 - $419,000
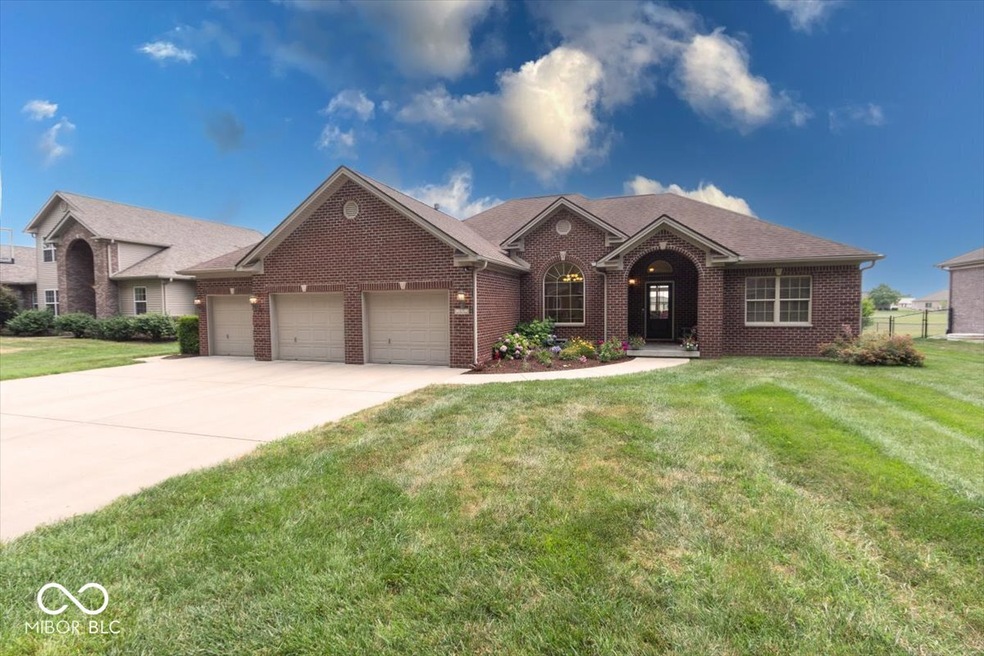
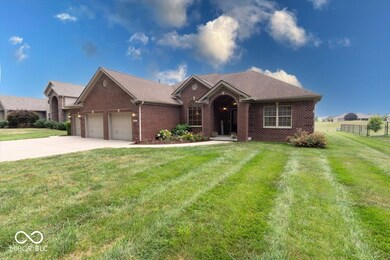
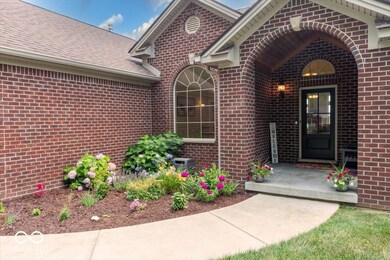
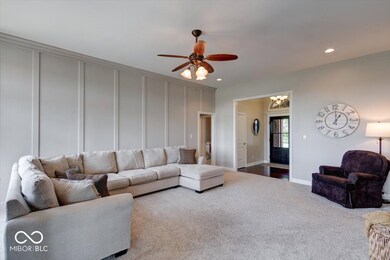
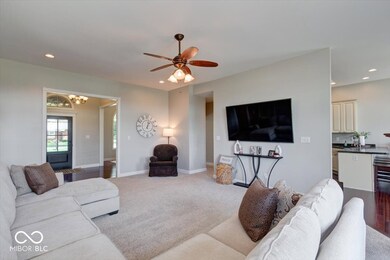
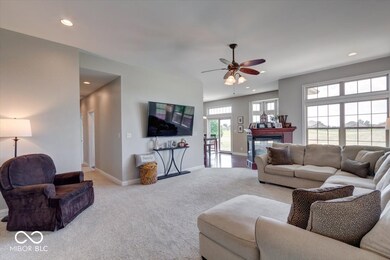
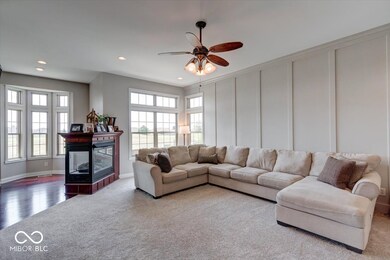
Come and see this beautiful custom built brick located on the fairway of Timbergate Golf Course. This is located on a quite Cul-de-sac. The beautiful home features an open concept Great room which includes a gas log fireplace, master suite with a large separate bath and walk in closet, spacious kitchen/dining room combo has a breakfast bar and a sitting area. This home features a full laundry room, 3 car garage, patio perfect for entertaining with a brick border wall, cherry hardwood floors, crown moldings, 10 ft. and tray ceilings, solid hardwood doors and custom trim, new carpet throughout, new stainless steel appliances, new paint, and a new front door. This home will check off all the boxes!
Last Agent to Sell the Property
Acup Team, LLC Brokerage Email: roxane@acupteam.com License #RB14038102 Listed on: 06/21/2024
We collect this data history from publicly available records. To have your information removed, we recommend requesting removal directly through your county’s website.
Jennifer Andrews
Carpenter, REALTORS®
(866) 695-8360
42 Total Sales
1 in Edinburgh
$165,000 Price
Susan Apple
Acup Team, LLC
(317) 597-4698
117 Total Sales
2 in Edinburgh
$140K - $165K Price Range
Trish Meier
eXp Realty, LLC
(812) 900-4914
199 Total Sales
4 in Edinburgh
$185K - $250K Price Range
Neil Tremblett
F.C. Tucker Company
(930) 201-9498
63 Total Sales
1 in Edinburgh
$325,800 Price
Angi Oakes
Berkshire Hathaway Home
(317) 449-7564
183 Total Sales
1 in Edinburgh
$200,000 Price
Tamara Scroggins
Your Realty Link, LLC
(463) 231-3567
57 Total Sales
1 in Edinburgh
$217,000 Price
We collect this data history from publicly available records. To have your information removed, we recommend requesting removal directly through your county’s website.
| Date | Buyer | Sale Price | Title Company |
|---|---|---|---|
| -- | None Listed On Document | ||
| $454,860 | None Listed On Document | ||
| -- | -- |
We collect this data history from publicly available records. To have your information removed, we recommend requesting removal directly through your county’s website.
| Date | Status | Borrower | Loan Amount |
|---|---|---|---|
| Open | $399,000 | ||
| Previous Owner | $342,000 | ||
| Previous Owner | $16,339 | ||
| Previous Owner | $182,800 | ||
| Previous Owner | $178,300 |
We collect this data history from publicly available records. To have your information removed, we recommend requesting removal directly through your county’s website.
| Date | Event | Price | List to Sale | Price per Sq Ft | Prior Sale |
|---|---|---|---|---|---|
| 09/13/2024 09/13/24 | Sold | $420,000 | -1.2% | $202 / Sq Ft | |
| 07/29/2024 07/29/24 | Pending | -- | -- | -- | |
| 07/25/2024 07/25/24 | Price Changed | $424,900 | -1.2% | $204 / Sq Ft | |
| 07/08/2024 07/08/24 | Price Changed | $430,000 | -1.1% | $207 / Sq Ft | |
| 06/21/2024 06/21/24 | For Sale | $435,000 | +20.8% | $209 / Sq Ft | |
| 11/30/2021 11/30/21 | Sold | $360,000 | -6.4% | $173 / Sq Ft | View Prior Sale |
| 11/08/2021 11/08/21 | Pending | -- | -- | -- | |
| 11/06/2021 11/06/21 | For Sale | -- | -- | -- | |
| 11/06/2021 11/06/21 | Pending | -- | -- | -- | |
| 07/18/2021 07/18/21 | For Sale | $384,500 | -- | $185 / Sq Ft |
We collect this data history from publicly available records. To have your information removed, we recommend requesting removal directly through your county’s website.
| Year | Tax Paid | Tax Assessment Tax Assessment Total Assessment is a certain percentage of the fair market value that is determined by local assessors to be the total taxable value of land and additions on the property. | Land | Improvement |
|---|---|---|---|---|
| 2025 | $2,971 | $327,100 | $51,500 | $275,600 |
| 2024 | $2,943 | $294,300 | $51,500 | $242,800 |
| 2023 | $2,885 | $288,500 | $51,500 | $237,000 |
| 2022 | $2,824 | $282,400 | $51,500 | $230,900 |
| 2021 | $2,604 | $260,400 | $51,500 | $208,900 |
| 2020 | $2,547 | $254,700 | $51,500 | $203,200 |
| 2019 | $2,570 | $257,000 | $51,500 | $205,500 |
| 2018 | $2,344 | $234,400 | $46,400 | $188,000 |
| 2017 | $2,273 | $227,300 | $46,400 | $180,900 |
| 2016 | $2,242 | $224,200 | $46,400 | $177,800 |
| 2014 | $2,205 | $220,500 | $46,400 | $174,100 |
| 2013 | $2,205 | $222,300 | $46,400 | $175,900 |
Seller's Agent in 2024
Roxane Acup
Acup Team, LLC
(317) 270-7251
135 Total Sales
Buyer's Agent in 2024
Scott Babb
F.C. Tucker Real Estate Experts
(812) 236-4991
197 Total Sales
J
Seller's Agent in 2021
Jeff Pollert
United Real Estate Indpls
(812) 378-0538
9 Total Sales
Source: MIBOR Broker Listing Cooperative®
MLS Number: 21986185
APN: 73-13-35-300-002.000-025
Disclaimer: Certain information contained herein is derived from information provided by parties other than Homes.com. All information provided is deemed reliable, but is not guaranteed to be accurate and should be independently verified.
All data is obtained from various sources and may not have been verified by broker or MLS GRID. Supplied Open House Information is subject to change without notice. All information should be independently reviewed and verified for accuracy. Properties may or may not be listed by the office/agent presenting the information. Some IDX listings have been excluded from this website.
Listings courtesy of MIBOR Broker Listing Cooperative® as distributed by MLS GRID.
Based on information submitted to the MLS GRID
Ask me questions while you tour the home.