192

Shelby County IN Homes for Sale

Section Image Section Image Section Image
  • /35

    $249,900

    $10K PRICE DROP
    • 5 Beds
    • 1.5 Baths
    • 2,694 Sq Ft

    401 E Pearl St, Waldron, IN 46182

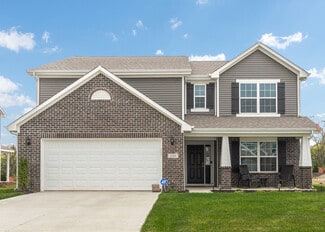
    Ready to leave the hustle of the big city and settle into the charm of small-town living? Welcome to this warm and inviting home in Waldron! Start your mornings on the covered front porch, the perfect spot for sipping coffee and enjoying the peaceful surroundings. Inside, you'll find a spacious layout featuring 5 bedrooms and 1.5 baths, including a large primary bedroom on the main level and a

    Agent Photo

    Rhonda Krebs

    Century 21 Scheetz - Carmel

    401 E Pearl St, Waldron, IN 46182
  • /89

    $975,000

    $175K PRICE DROP
    • 4 Beds
    • 2.5 Baths
    • 6,595 Sq Ft

    4450 W 300 N, Fairland, IN 46126

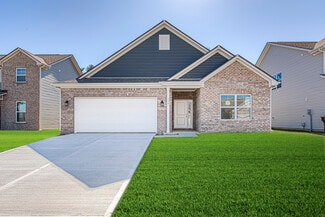
    Two complete single-family homes and a substantial barn on 5.47 private acres, a combination this market simply does not produce anymore. The main residence is a custom 6,595 square foot estate with soaring vaulted ceilings, a dramatic two-story great room, rich hardwood floors, four bedrooms, and a primary suite with a garden tub, walk-in shower, double sinks, and a walk-in closet. A sprawling

    Agent Photo

    Lora Reynolds

    Epique Inc

    4450 W 300 N, Fairland, IN 46126
  • /26

    $89,900

    • 3 Beds
    • 2 Baths
    • 1,456 Sq Ft

    Lot 135 911 Hale Rd, Shelbyville, IN 46176

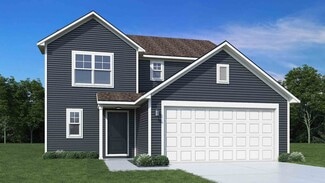
    Move-In Ready Double-Wide Mobile Home now available in popular Westar Mobile Home Park in Shelbyville, IN. Brand New Carpet and LVP Wood Flooring throughout. Walking Distance to Schools. Two Playgrounds on-site. Quiet Neighborhood and Lawn Care provided by Park. Monthly Lot Lease = $665.00 and Includes Lawn Care, Trash Pickup, Snow Removal and Common Area Maintenance; All Buyers must Submit

    Agent Photo

    Charlie Brown

    MyHomeIndy.com

    Lot 135 911 Hale Rd, Shelbyville, IN 46176
  • /37

    $220,000

    • 2 Beds
    • 2 Baths
    • 2,119 Sq Ft

    1018 S West St, Shelbyville, IN 46176

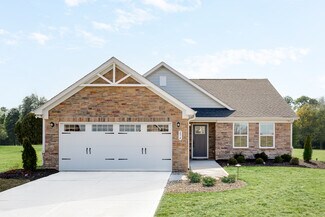
    Welcome to this well-maintained 1930 bungalow that reflects years of attentive ownership and care. When you walk in the front door you'll notice the beautiful hardwood floors, detailed woodwork, the fireplace, classic 6-panel solid wood doors and custom built-ins. The kitchen is the heart of the home, featuring quality cabinetry, counter space, updated appliances, and multiple closets. Laundry is

    Agent Photo

    Jennifer Andrews

    Carpenter, REALTORS®

    1018 S West St, Shelbyville, IN 46176
  • /4

    $300,000

    Coming Soon
    • 3 Beds
    • 1 Bath
    • 1,834 Sq Ft

    9616 N 600 W, Fountaintown, IN 46130

    Start Showing Date: 7/23/2026 Step back in time and fall in love with the timeless charm of this 1923 farmhouse nestled on 2 beautiful acres in the highly desirable Triton Central School District. Full of character and endless potential, this inviting home offers 3 bedrooms, 1 bath, a spacious eat-in kitchen, and a separate dining room perfect for family dinners and holiday gatherings.

    Agent Photo

    Rhonda Krebs

    Century 21 Scheetz - Carmel

    9616 N 600 W, Fountaintown, IN 46130
  • /32

    $139,900

    • 2 Beds
    • 1 Bath
    • 1,158 Sq Ft

    326 W Taylor St, Shelbyville, IN 46176

    Welcome home to a bungalow that blends comfort , functionality, and outdoor appeal. Relax with your morning coffee on the covered front porch, complete with a classic flagpole & lots of flowers that add to the home's curb appeal. Inside, the kitchen offers a side by side refrigerator, a moveable island with a Corian countertop that provides flexible prep space & extra storage to fit your needs, a

    Agent Photo

    Tamara Wright

    Hoosier, REALTORS®

    326 W Taylor St, Shelbyville, IN 46176
  • /47

    $384,900

    $10K PRICE DROP
    • 3 Beds
    • 2.5 Baths
    • 2,854 Sq Ft

    1553 Bush Way, Shelbyville, IN 46176

    This is a DR Horton Montgomery Floor Plan home built in 2019. This traditional designed two-story features three spacious bedrooms all with walk in closets and a loft with split floor plan providing privacy & flexibility for your lifestyle. Laundry Room is upstairs. Main level has a dedicated office space, formal dining room, breakfast room sitting between the kitchen and family room. Family Room

    Agent Photo

    Tamara Wright

    Hoosier, REALTORS®

    1553 Bush Way, Shelbyville, IN 46176
  • /2

    $20,860

    • Land
    • 6,534 Sq Ft
    • $139,067 per Acre

    736 S Noble St, Shelbyville, IN 46176

    Agent Photo

    Sheri Jones

    Hoosier, REALTORS®

    736 S Noble St, Shelbyville, IN 46176
  • /61

    $256,995

    New Construction
    • 3 Beds
    • 2 Baths
    • 1,801 Sq Ft

    Chestnut Plan at Isabelle Farms, Shelbyville, IN 46176

    Looking for the perfect ranch-style home as your new home? Take a look at The Chestnut and its many optional upgrades. With the option to add a bonus room with a bedroom and full bathroom, you have the potential for 2,600+ square feet of living space in a ranch home.When you enter the home, you will see the first two bedrooms and a full bathroom. As you move throughout The Chestnut, notice the

    Arbor Homes Builder
    20 Isabelle Ln Unit 36486033, Shelbyville, IN 46176
  • /53

    $240,995

    New Construction
    • 3 Beds
    • 2 Baths
    • 1,613 Sq Ft

    Bradford Plan at Isabelle Farms, Shelbyville, IN 46176

    The Bradford is the perfect ranch-style floorplan for those looking to downsize or enjoy single-level living with plenty of space. Starting at 1,611 square feet, this three-bedroom, two-bath home can be personalized to fit your lifestyle with an optional second-floor bonus room for even more living space.Step inside from the charming front porch and youre greeted by a versatile flex room. Use it

    Arbor Homes Builder
    20 Isabelle Ln Unit 36485360, Shelbyville, IN 46176
  • /25

    $274,990

    New Construction $24K PRICE DROP
    • 3 Beds
    • 2 Baths
    • 1,520 Sq Ft

    2338 Marjorie Way, Shelbyville, IN 46176

    This new construction home at 2338 Marjorie Way in Shelbyville offers 1,520 square feet of thoughtfully designed living space. Built by M/I Homes, this single-story home features an open-concept living area that seamlessly connects the main gathering spaces. Key Features: 3 bedrooms, 2 full bathrooms 2.5-car garage Owner's en-suite bathroom The home's design emphasizes comfort and practicality.

    M/I Homes Builder
    2338 Marjorie Way, Shelbyville, IN 46176
  • /30

    $247,990

    New Construction
    • 3 Beds
    • 2.5 Baths
    • 1,594 Sq Ft

    Simplicity 1594 Plan at Twelve Oaks, Shelbyville, IN 46176

    Experience a seamless flow between living spaces. Head through the uncovered patio to find a convenient powder room and a foyer that leads to a spacious great room. The great room opens easily to a breakfast nook and kitchen with an island. Park in your two-car garage, then head upstairs to find two bedrooms, one bathroom, a loft perfect for nights at home, and a luxurious primary suite. The

    Taylor Morrison Builder
    1843 Black Oak Dr Unit 36664894, Shelbyville, IN 46176
  • /53

    $265,995

    New Construction
    • 3 Beds
    • 2.5 Baths
    • 1,963 Sq Ft

    Ironwood Plan at Isabelle Farms, Shelbyville, IN 46176

    Introducing the Ironwood by Arbor Homes where openness meets functionality in a thoughtfully designed floorplan.Step into a welcoming foyer with a convenient powder room near the front of the home. The garage includes built-in storage and direct access to the mudroom, perfect for stowing away sports gear or bikes during winter.The spacious great room is ideal for relaxing or entertaining guests,

    Arbor Homes Builder
    20 Isabelle Ln Unit 36495928, Shelbyville, IN 46176
  • /13

    $287,990

    New Construction
    • 3 Beds
    • 2.5 Baths
    • 2,570+ Sq Ft

    Attucks Plan at Bear Run, Shelbyville, IN 46176

    Welcome to the Attucks! Through two stories you will discover three bedrooms, two-and-a-half bathrooms, a gathering room, a kitchen, a dining nook, a flex room, a loft, and a two-car garage.

    M/I Homes Builder
    2330 William Garrett Way Unit 36446001, Shelbyville, IN 46176
  • /14

    $261,990

    New Construction
    • 3 Beds
    • 2.5 Baths
    • 1,995+ Sq Ft

    New Castle Plan at Bear Run, Shelbyville, IN 46176

    Welcome home to the New Castle at Belmont! Part of our Smart Series, this thoughtfully designed two-story floorplan features four different elevations to choose from and numerous upgrades to make make your home perfectly designed to your needs. The standard layout includes a two-car garage, a gathering room, a kitchen, a dining nook, three bedrooms, and two-and-a-half bathrooms.

    M/I Homes Builder
    2330 William Garrett Way Unit 36449043, Shelbyville, IN 46176
  • /31

    $269,990

    New Construction $20K PRICE DROP
    • 3 Beds
    • 2 Baths
    • 1,460 Sq Ft

    2318 Marjorie Way, Shelbyville, IN 46176

    Discover this stunning new construction home at 2318 Marjorie Way in Shelbyville, built by M/I Homes. This thoughtfully designed 3-bedroom, 2-bathroom, single-story home offers 1,460 square feet of comfortable living space. Key Features: Flex room Electric fireplace Owner's en-suite bathroom This home showcases excellent design quality throughout, featuring an open-concept floorplan that creates

    M/I Homes Builder
    2318 Marjorie Way, Shelbyville, IN 46176
  • /31

    $289,990

    New Construction $20K PRICE DROP
    • 3 Beds
    • 2.5 Baths
    • 2,169 Sq Ft

    2317 Bear Oak Run, Shelbyville, IN 46176

    Discover this stunning new construction home at 2317 Bear Oak Run in Shelbyville. Built by M/I Homes, this thoughtfully designed 2,169 square foot home offers exceptional quality and contemporary living spaces perfect for today's lifestyle. This well-appointed home features: 3 bedrooms, 2.5 bathrooms Electric fireplace Loft Walk-in closets in each bedroom The home's design emphasizes

    M/I Homes Builder
    2317 Bear Oak Run, Shelbyville, IN 46176
  • /48

    $274,995

    New Construction
    • 4 Beds
    • 2.5 Baths
    • 2,343 Sq Ft

    Spruce Plan at Isabelle Farms, Shelbyville, IN 46176

    As you step through the large open foyer of the Spruce, you will quickly understand why this has become Arbor's top selling floorplan. With plenty of options, this floorplan allows you to experience flexibility without the price tag. With the versatility to become a 3, 4 or even 5 bedroom home - you can really transform the Spruce into your ideal home based on your needs and lifestyle. Not only

    Arbor Homes Builder
    20 Isabelle Ln Unit 36460124, Shelbyville, IN 46176
  • /37

    $229,995

    New Construction
    • 3 Beds
    • 2 Baths
    • 1,228 Sq Ft

    Walnut Plan at Isabelle Farms, Shelbyville, IN 46176

    Step into the charm and affordability of our Walnut floor plan, where homeownership dreams come to life in the inviting embrace of this 1,210 sq ft home. This modest yet versatile design opens the door to a world of possibilities with multiple structural options and diverse exterior styles, allowing you to infuse your personal touch and make the Walnut uniquely yours.Boasting three bedrooms and

    Arbor Homes Builder
    20 Isabelle Ln Unit 36475328, Shelbyville, IN 46176
  • /16

    $273,990

    New Construction
    • 3 Beds
    • 2.5 Baths
    • 2,293+ Sq Ft

    Spring Valley Plan at Bear Run, Shelbyville, IN 46176

    Welcome home to the Spring Valley at Belmont! Part of our Smart Series, this stunning two-story floorplan features four different elevations to choose from and extensive upgrades to make make your home uniquely and wonderfully suited to your wants and needs. The standard layout includes a two-car garage, a gathering room, a kitchen, a dining nook, a flex room, three bedrooms, two-and-a-half

    M/I Homes Builder
    2330 William Garrett Way Unit 36459029, Shelbyville, IN 46176
  • /62

    $273,995

    New Construction
    • 4 Beds
    • 2.5 Baths
    • 2,176 Sq Ft

    Aspen II Plan at Isabelle Farms, Shelbyville, IN 46176

    The Aspen II floorplan has it all- from a spacious home office, an open concept living and kitchen area, a large loft, and four bedrooms with plenty of space. You cant go wrong choosing this floorplan! Make The Aspen II your own with the many optional upgrades. If you fall in love with the interior, you will love the elevations on the exterior of this new build home!Entering off the front porch,

    Arbor Homes Builder
    20 Isabelle Ln Unit 36457736, Shelbyville, IN 46176
  • /13

    $297,990

    New Construction
    • 3 - 4 Beds
    • 2.5 Baths
    • 2,755+ Sq Ft

    Muncie Plan at Bear Run, Shelbyville, IN 46176

    Welcome home to the Muncie, an exquisite two-story home that's part of our Smart Series. This floorplan features three different elevations to choose from and a set of upgrades that will make your home unique to you. The standard layout includes a two-car garage, a gathering room, a kitchen, a flex room, a dining nook, three bedrooms, two-and-a-half bathrooms, and a loft.

    M/I Homes Builder
    2330 William Garrett Way Unit 36490262, Shelbyville, IN 46176
  • /52

    $252,995

    New Construction
    • 3 Beds
    • 2.5 Baths
    • 1,760 Sq Ft

    Juniper Plan at Isabelle Farms, Shelbyville, IN 46176

    Introducing The Juniper one of Arbor Homes newest two-story floorplans, offering beautiful exterior designs and flexible options to make it uniquely yours. Choose from multiple upgrades, add a basement for extra space, or expand your great room with a 2 rear and side extension. You can even add a third-car garage for more storage.Step inside to a welcoming hallway and convenient powder bath

    Arbor Homes Builder
    20 Isabelle Ln Unit 36477709, Shelbyville, IN 46176
  • /50

    $99,900

    • 2 Beds
    • 1 Bath
    • 1,476 Sq Ft

    1327 S Harrison St, Shelbyville, IN 46176

    Incredible value on this two-story Craftsman style home in the heart of Shelbyville. Easy access to downtown amenities, schools, parks, transportation & more. Wooded lot with alley access for parking. Storage shed in backyard. Ample space on interior with raised ceilings, large rooms, extra storage. Covered front porch and covered back patio. Flexible room layout could account for 3rd Bedroom.

    Chris Price Keller Williams Indy Metro Partners

    1327 S Harrison St, Shelbyville, IN 46176
  • /50

    $99,900

    • 4 Beds
    • 2 Baths
    • 2,012 Sq Ft

    710 Miller Ave, Shelbyville, IN 46176

    Welcome to this 4-bedroom, 2-bath home offering a functional floor plan with two bedrooms on the main level and two additional bedrooms upstairs. The spacious great room features a cozy fireplace, providing a comfortable gathering space. A detached garage offers additional storage and parking. Conveniently located near downtown Shelbyville with easy access to parks, schools, and major roadways.

    Chris Price Keller Williams - Indy Metro South LLC

    710 Miller Ave, Shelbyville, IN 46176
  • /33

    $312,995

    New Construction
    • 5 Beds
    • 2.5 Baths
    • 3,198 Sq Ft

    Empress Plan at Isabelle Farms, Shelbyville, IN 46176

    Picture yourself in the spacious and flexible Empress floorplan a 3,200 sq. ft. home with five bedrooms, multiple living areas, and endless options to make it your own. Designed for those who love to entertain, The Empress offers both elegance and everyday comfort.Step inside to a welcoming living room that can double as a home office or sitting area. A powder room and formal dining room make

    Arbor Homes Builder
    20 Isabelle Ln Unit 36453306, Shelbyville, IN 46176
  • /63

    $285,995

    New Construction
    • 4 Beds
    • 2.5 Baths
    • 2,580 Sq Ft

    Palmetto Plan at Isabelle Farms, Shelbyville, IN 46176

    The Palmetto is one of Arbor Homes newest and most flexible floorplans offering everything you could want in a new construction home. With multiple elevation styles, optional basements, and the choice of a full front porch or breezeway, The Palmetto can easily be tailored to your lifestyle.Step inside to a spacious front living area that can serve as a formal dining room or quiet office with

    Arbor Homes Builder
    20 Isabelle Ln Unit 36503059, Shelbyville, IN 46176
  • /32

    $289,990

    New Construction
    • 4 Beds
    • 2.5 Baths
    • 2,629 Sq Ft

    Simplicity 2629 Plan at Twelve Oaks, Shelbyville, IN 46176

    Discover your perfect living space! Head through the uncovered patio and into the foyer to find a flex room. Customize this space in any way you wish! Or park in your two-car garage and go through the entry to find a spacious great room that opens to a kitchen with an island and a charming breakfast nook. Also on the first floor is a convenient home office. Upstairs are three bedrooms, one

    Taylor Morrison Builder
    1843 Black Oak Dr Unit 36664899, Shelbyville, IN 46176
  • /13

    $231,990

    New Construction
    • 2 Beds
    • 2 - 3 Baths
    • 1,460+ Sq Ft

    Hulman Plan at Bear Run, Shelbyville, IN 46176

    Welcome home to the Hulman, an impressive 2–3-bedroom, 2-bathroom floorplan by M/I Homes! This ranch-style home offers modern design features and sleek finishes you're sure to love.

    M/I Homes Builder
    2330 William Garrett Way Unit 36476295, Shelbyville, IN 46176
  • /50

    $232,995

    New Construction
    • 3 Beds
    • 2 Baths
    • 1,354 Sq Ft

    Ashton Plan at Isabelle Farms, Shelbyville, IN 46176

    Picture yourself in The Ashton a flexible ranch-style floorplan by Arbor Homes! Starting at 1,356 square feet, The Ashton offers a split layout ideal for families or first-time homeowners. Featuring three bedrooms and two full baths, this home provides plenty of room to personalize with your choice of finishes and upgrades.Step inside from the inviting front porch to a bright, open layout. Two

    Arbor Homes Builder
    20 Isabelle Ln Unit 36454696, Shelbyville, IN 46176
  • /57

    $305,995

    New Construction
    • 4 Beds
    • 2.5 Baths
    • 2,813 Sq Ft

    Cooper Plan at Isabelle Farms, Shelbyville, IN 46176

    The Cooper offers thoughtful design and flexible options to fit every lifestyle. From its spacious foyer and turned staircase to the open-concept first floor, this floorplan is both functional and inviting.Choose from multiple elevations including an optional front porch and enjoy a two-car garage with extra storage or convert that space into a first-floor bedroom and full bath.The open layout

    Arbor Homes Builder
    20 Isabelle Ln Unit 36454969, Shelbyville, IN 46176
  • /18

    $242,990

    New Construction
    • 3 Beds
    • 2 Baths
    • 1,520+ Sq Ft

    Hinkle Plan at Bear Run, Shelbyville, IN 46176

    Welcome to the Hinkle, a lovely ranch-style home part of our Smart Series. This thoughtfully designed home is perfect for first-time homebuyers or downsizers. This home features three bedrooms, two bathrooms, a two-car garage, a kitchen, and a gathering room.

    M/I Homes Builder
    2330 William Garrett Way Unit 36478237, Shelbyville, IN 46176
  • /13

    $267,990

    New Construction
    • 3 Beds
    • 2.5 Baths
    • 2,169+ Sq Ft

    Hickory Plan at Bear Run, Shelbyville, IN 46176

    Welcome to the Hickory! This lovely two-story home features three bedrooms, two-and-a-half bathrooms, a two-car garage, a gathering room, a dining nook, a kitchen, and a loft. More upgrade options are available to help meet the needs of your family.

    M/I Homes Builder
    2330 William Garrett Way Unit 36456406, Shelbyville, IN 46176
  • /22

    $265,000

    • Land
    • 10.97 Acres
    • $24,157 per Acre

    1305 N Michigan Rd, Shelbyville, IN 46176

    Prime commercial opportunity in the heart of Shelbyville. This Light Industrial (IL) zoned property offers exceptional potential for investors, developers, and business owners alike. Positioned along one of Shelbyville's established commercial corridors, the site benefits from strong visibility, efficient access to major transportation routes, and close proximity to key employment centers, supply

    Andrew Fansler Landproz of Indiana, LLC

    1305 N Michigan Rd, Shelbyville, IN 46176
  • /71

    $785,000

    • 4 Beds
    • 3 Baths
    • 4,076 Sq Ft

    4122 N 500 E, Shelbyville, IN 46176

    Escape to your own private country sanctuary with this beautifully renovated, log-cabin-style home. Nestled on three picturesque acres of mature trees, rolling pasture, and a tranquil creek winding through the backyard, this property offers the ultimate blend of peaceful rural living and sophisticated modern comfort. Step inside to a breathtaking great room featuring soaring cathedral ceilings,

    Jill Turner Carpenter, REALTORS®

    4122 N 500 E, Shelbyville, IN 46176
  • /25

    $282,400

    New Construction
    • 4 Beds
    • 2 Baths
    • 1,771 Sq Ft

    Chatham Plan at Summerfield, Shelbyville, IN 46176

    Discover the Chatham by D.R. Horton, America’s Builder—a floorplan that has become a favorite for those seeking the perfect balance of style, space, and single-level convenience. This home offers an expansive 1,771 square feet of living space, featuring 4 spacious bedrooms and 2 elegant bathrooms designed to accommodate modern lifestyles with ease. The heart of the Chatham is its open-concept

    D.R. Horton Builder
    1467 Bluebonnet Place Unit 36206581, Shelbyville, IN 46176
  • /17

    $146,000

    $3K PRICE DROP
    • 2 Beds
    • 1 Bath
    • 704 Sq Ft

    5641 N Clover West Dr, Fairland, IN 46126

    Welcome to 5641 N Clover West Dr in Fairland, IN! This property offers buyers a great opportunity for space, comfort, and potential. The home features a functional layout with multiple bedrooms and bathrooms, providing enough room for a growing family or investment use. The interior is well-sized and offers a solid base, allowing you to add your own updates and personal touch. Situated on a

    Keri Hir Keri Hir

    5641 N Clover West Dr, Fairland, IN 46126
  • /27

    $294,999

    New Construction $5K PRICE DROP
    • 4 Beds
    • 2.5 Baths
    • 2,364 Sq Ft

    2054 Black Oak Dr, Shelbyville, IN 46176

    Welcome to the Simplicity 2364 at 2054 Black Oak Drive in Twelve Oaks! This thoughtfully designed two-story home offers a bright, open layout with a welcoming foyer that leads into a spacious great room perfect for everyday living and entertaining. The kitchen features a large island, walk-in pantry, and seamless connection to the dining area, with easy access to the back patio for indoor-outdoor

    Taylor Morrison Builder
    2054 Black Oak Dr, Shelbyville, IN 46176
  • /59

    $349,900

    • 5 Beds
    • 3 Baths
    • 2,600 Sq Ft

    1420 Honeysuckle Dr, Shelbyville, IN 46176

    Discover the convenience of modern living at 1420 Honeysuckle DR, a newly constructed single-family residence in a highly desirable neighborhood. Built in 2022, this large 2600 square foot home offers an exceptional blend of comfort and contemporary design, promising an unparalleled lifestyle. Kitchen includes all appliances and granite tops. This two-story residence thoughtfully accommodates a

    Connie Lindsay Lindsay Real Estate

    1420 Honeysuckle Dr, Shelbyville, IN 46176
  • /46

    $306,995

    New Construction
    • 5 Beds
    • 2.5 Baths
    • 2,961 Sq Ft

    Norway Plan at Isabelle Farms, Shelbyville, IN 46176

    The Norway is one of Arbor Homes most popular floorplans a flexible 5-bedroom, 2.5-bath design with incredible space and curb appeal. Choose from multiple exterior elevations or add an optional third-car garage for extra storage, a workshop, or space for outdoor gear.Step inside from the front porch to find a welcoming dining room that can easily double as a playroom or creative space. Toward the

    Arbor Homes Builder
    20 Isabelle Ln Unit 36469060, Shelbyville, IN 46176

Showing Results 1 - 40, Page 1 of 5

How to Buy a Home How to Finance a Home How to Sell a Home