
Estimated payment starting at $1,838/month
Total Views
28,083
3
Beds
2
Baths
1,533
Sq Ft
$186
Price per Sq Ft
Highlights
- New Construction
- High Ceiling
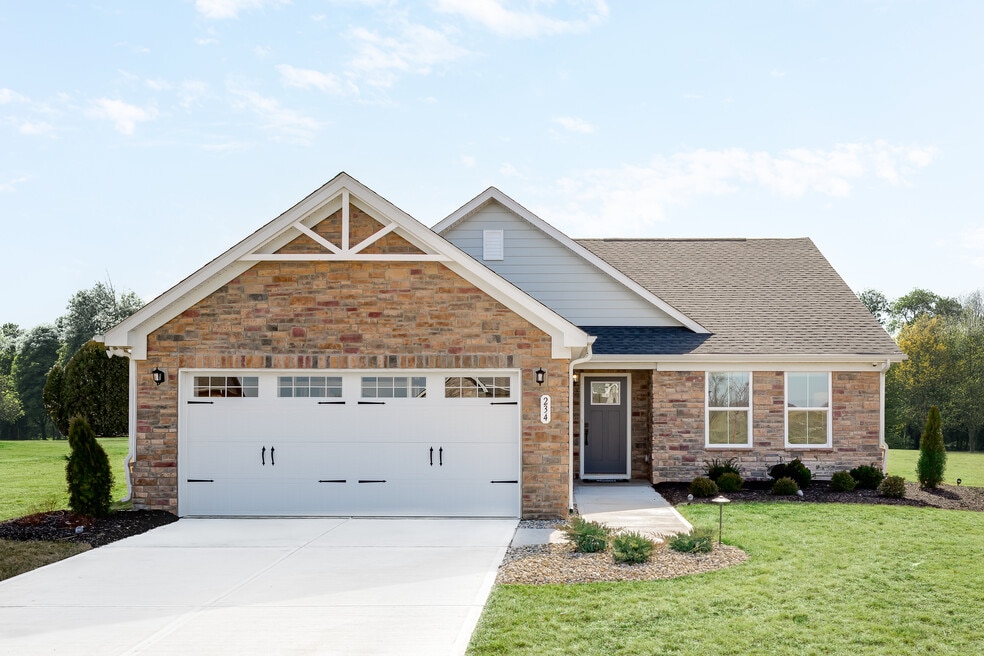
- 2 Car Attached Garage
- Primary Bedroom Suite
- Great Room
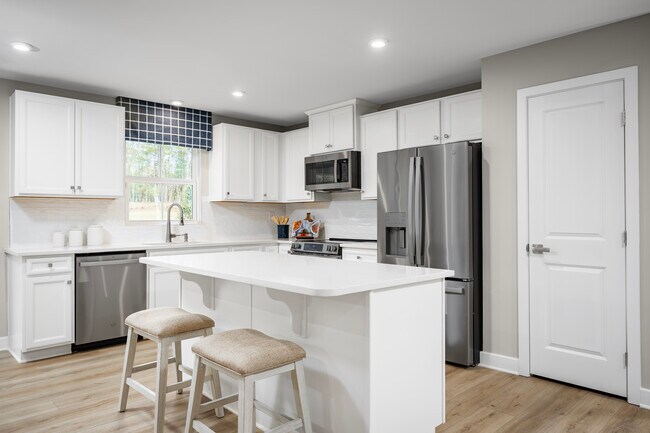
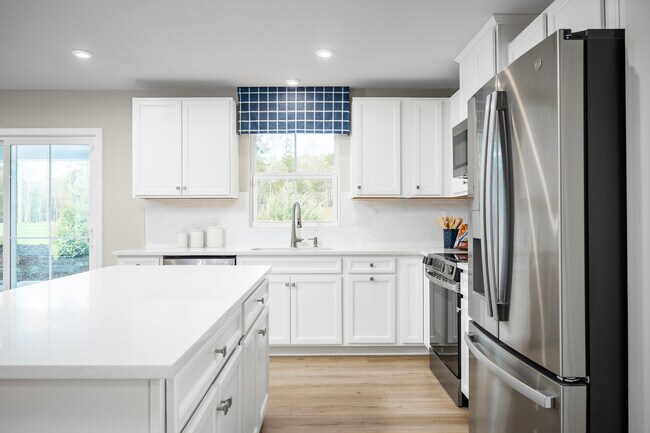
- Eat-In Kitchen
About This Floor Plan
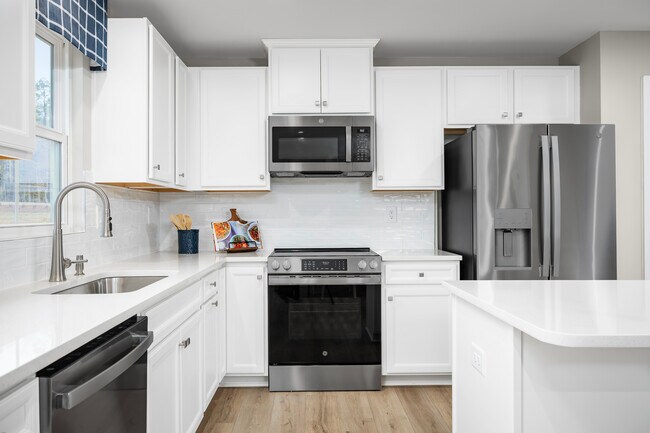
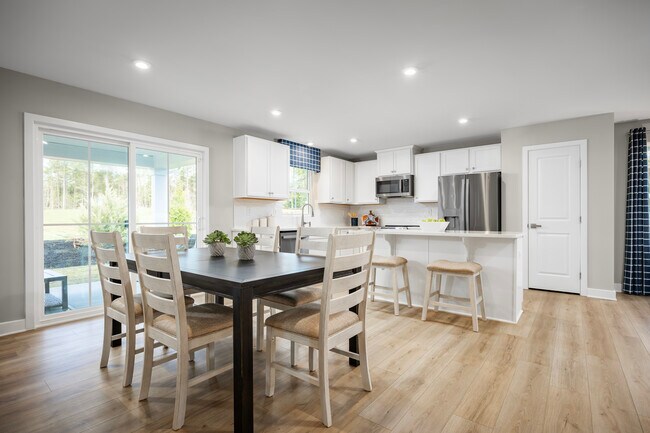
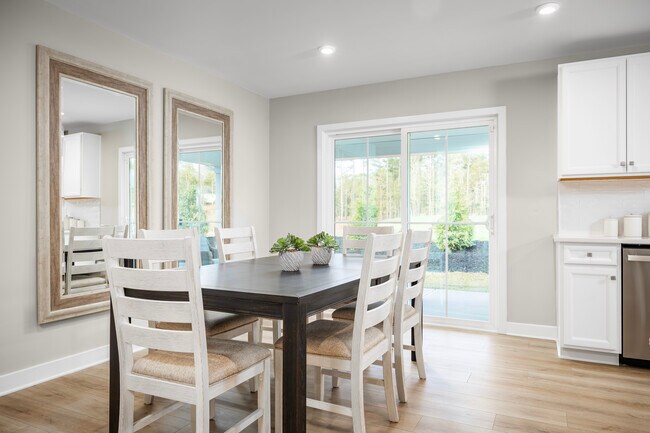
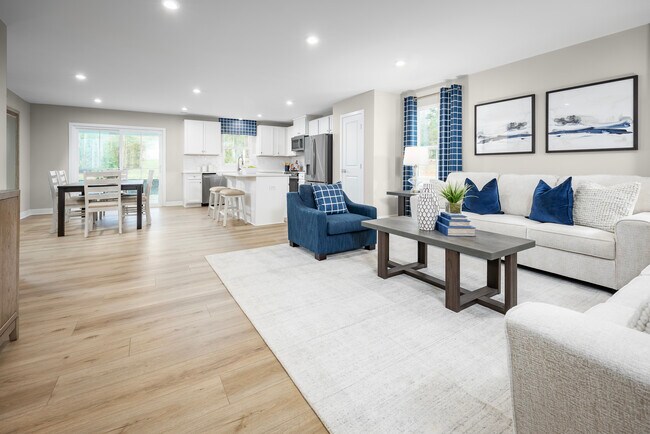
Welcome home to the Grand Cayman at Timbergate, the only new homes minutes to Columbus with low-maintenance living and golf course views from every backyard. A new home, built just for you, with features and style that reflect the way you live – because you get to pick them. The Grand Cayman is the ideal home for your casual, well-lived lifestyle. The open airy space combines the kitchen, dining area and great room, so you'll never miss out on any of the action! Keep the conversation going with friends and family as you cook in the kitchen, equipped with GE appliances and a large island. Two secondary bedrooms plus a luxurious owner's suite provides all the room you need for overnight guests. You'll love your outdoors space as well! Enjoy a cocktail or time spent with loved ones on your optional rear covered porch and take in the stunning views of the Timbergate Golf Course. Add a basement and finish it for an additional bedroom or more storage space! Schedule your visit today to learn more about the Eden Cay!
Sales Office
Hours
| Monday - Wednesday | Appointment Only |
| Thursday - Saturday |
11:00 AM - 6:00 PM
|
| Sunday |
12:00 PM - 5:00 PM
|
Sales Team
Terry Lane
Office Address
234 Saint Andrews Ave
Edinburgh, IN 46124
Driving Directions
Home Details
Home Type
- Single Family
Parking
- 2 Car Attached Garage
- Front Facing Garage
Home Design
- New Construction
Interior Spaces
- 1,533 Sq Ft Home
- 1-Story Property
- High Ceiling
- Great Room
- Dining Area
Kitchen
- Eat-In Kitchen
- Breakfast Bar
- Kitchen Island
Bedrooms and Bathrooms
- 3 Bedrooms
- Primary Bedroom Suite
- Walk-In Closet
- 2 Full Bathrooms
- Primary bathroom on main floor
- Double Vanity
- Bathtub with Shower
- Walk-in Shower
Laundry
- Laundry Room
- Laundry on main level
Utilities
- Central Heating and Cooling System
- High Speed Internet
- Cable TV Available
Map
Move In Ready Homes with this Plan
Other Plans in Timbergate Ranches
About the Builder
Ryan Homes operates as part of NVR, Inc.’s homebuilding division, headquartered in Reston. The brand develops and constructs single-family homes, townhomes, and condominiums across the region, serving a wide range of homebuyers. Founded in 1948, Ryan Homes has expanded from a small Pittsburgh-based builder into one of the largest U.S. homebuilding brands under the NVR umbrella. Its Virginia operations are supported from the Plaza America Drive office, which acts as the central location for administrative and customer-facing functions. The company provides guidance to prospective homebuyers through its dedicated sales and customer care channels and offers post-purchase resources for current homeowners. Ryan Homes is part of a publicly traded parent organization, NVR, Inc. (NYSE: NVR).
Frequently Asked Questions
How many floor plans are available at Timbergate Ranches?
How many move-in ready homes are available at Timbergate Ranches?
Nearby Homes
- 7944 S Private 435 W
- 9210 N Keith Dr W
- 7843 Georgetown Rd
- 1572 W Paula Dr
- 1562 W Paula Dr
- 1552 W Paula Dr
- 1542 W Paula Dr
- 1582 W Paula Dr
- 1641 W Paula Dr
- 1651 W Paula Dr
- 1621 W Paula Dr
- 1622 W Paula Dr
- 1632 W Paula Dr
- 0 W 750 S Unit MBR22097693
- 3751 Sycamore Bend Way N
- 3792 Taylor Ct
- 3736 Sycamore Bend Way S
- Lot 45 Taylor Dr
- 3676 Sycamore Bend Way S
- 5871 W 200 N
- Timbergate Ranches
- Abbey - Commons
- Sutter Place - Arbor Series
- Sutter Place - Arrival Series
- Bluffs at Young's Creek
- Winterfield
- Wood Preserve
- Kingsbridge - 3-Car Venture
- Kingsbridge - Venture
- Summerfield
- Bear Run
- Twelve Oaks
- Saddlebrook Farms
- Pheasant Pointe
- Stratford Place
- Saddlebrook Farms - North
- Briar Creek - Ranches
- Isabelle Farms
- Pleasant Creek - Venture
- Pleasant Creek - Carriage
Builder
Your Personal Tour Guide
Ask me questions while you tour the home.