



Total Views 163,341
2 - 4
Beds
2 - 3
Baths
1,153+
Sq Ft
$260K - $400K
Price Range
Available Homes
Move-In Ready
Plans
Highlights
- High Ceiling
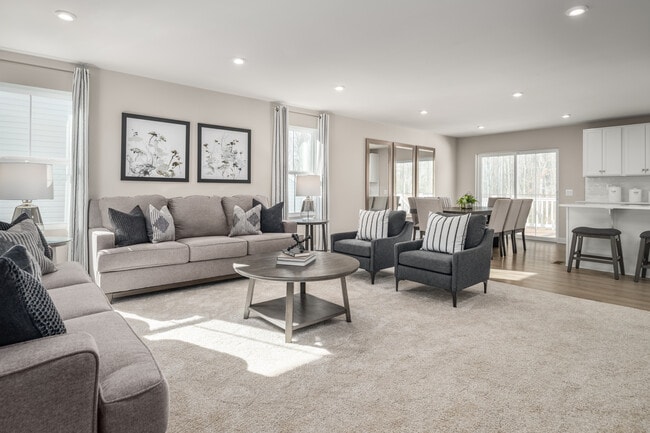
- Great Room
- Eat-In Kitchen
- Walk-In Closet
- Laundry Room
- Kitchen Island
About Briar Creek - Ranches
You’ve been looking for a home that provides more comfortable living, at a price you can afford, in a convenient location and all on one-level. Located in charming Whiteland, you'll be just minutes from family and friends in Greenwood and Franklin via US-31 and I-65. You're also just a quick drive to everyday conveniences like Kroger and CVS. - Daily conveniences like Target, Kroger and L.A. Fitness are just 5 miles away - Greenwood Park Mall is under 7 miles away, where you can shop and dine before a fun evening enjoying the concert series - Join a book club and pick your next great read from the Johnson County Library, 1.2 miles away - For the little future MLB stars, Whiteland Little League Diamonds is a Grand Slam away – just 1 mile from home - Head over to Legends Golf Course for an afternoon swinging the clubs, a short 10-minute drive away - Mallow Run Winery is nearby, a 15-minute drive, for date nights or a Girls' Night out - Hop on I-65, 1 1/2 miles away, and be downtown in 28 minutes - Traveling for work or a family vacation? Indianapolis International Airport is just 30 minutes away - Main Street shops, coffeehouses, restaurants, Victorian architecture with a vibrant art and festival scene is 5 miles away in Franklin Quality Building = Quality Living. We set a pretty high standard for ourselves. And to make sure we meet it, we're one of the few home builders who has every one of our homes inspected by an independent third party to ensure you have the highest quality home possible. Our BuiltSmart whole-house approach makes your home more comfortable year-round, helps lower monthly energy costs and reduces its environmental impact. You'll love the community feel of Briar Creek Ranches from the moment you first arrive! In addition to the charming curb appeal, you can enjoy being as social as you'd like! From joining the neighborhood book club, to taking solo walks, the opportunities for a
Builder
Sales Office
Hours
| Monday | 11:00 AM - 6:00 PM |
| Tuesday - Wednesday | Appointment Only |
| Thursday - Friday | 11:00 AM - 6:00 PM |
| Saturday | 12:00 PM - 6:00 PM |
| Sunday | 12:00 PM - 5:00 PM |
Office Address
122 Eagle Trce
Whiteland, IN 46184
Driving Directions
Move-In Ready
New construction homes available for immediate or near-term move in.
Plans
Choose your unit from one of these available plans.
Activity
Shares
11Favorites
26Standard Home Details
Home Type
- Single Family Detached Home
Taxes
- Special Tax
- 1% Estimated Total Tax Rate
Year Built
- New Construction
Parking
- 2 Garage Spaces
HOA Fees
- $29/month
Interior Spaces
- 1,153 - 1,696 Sq Ft Home
- 1 Story
- High Ceiling
- Great Room
- Dining Area
Kitchen
- Eat-In Kitchen
- Kitchen Island
Bedrooms and Bathrooms
- 2 - 3 Bedrooms
- Walk-In Closet
- Primary bathroom on main floor
Laundry
- Laundry Room
- Laundry on main level
Utilities
- Central Heating and Cooling System
- High Speed Internet
- Cable TV Available
Additional Features
- Front Facing Garage
Community Map
Map
Recently Sold Homes
List Price Range
$221K - $682K
Homes For Sale
73
Average Home Value
$311,500
Median Lot Size
10,018 Sq Ft
% Renters
17%
Average Household Income
$89,329
% of College Grads
21.5%
Median Age
39
Average House Size
1,831 Sq Ft
% Commercial Property
82.5%
Transit
Area Factors
Low Crime
Crime
2
/ 10
Somewhat bikeable
Bikeability
30
/ 100
Somewhat walkable
Walkability
20
/ 100
Source: Local Logic
Sources: Local Logic
Local Logic measures the walkability, access to public transit and bikeability of any address. CAP Index provides objective, accurate, and consistent data to help measure, compare, and mitigate crime risks.
Environmental Factors
Active
Sound Score®
79
/ 100
Source:
First Street, How Loud
Sources: First Street, How Loud
Sound Score® measures the noise level of any address. Environmental risk data is provided by First Street Foundation® and is designed to approximate risk and not intended to include all possible scenarios.
Schools
Source:

GreatSchools:
The GreatSchools Rating helps parents compare schools within a state based on a variety of school quality indicators and provides a helpful picture of how effectively each school serves all of its students. Ratings are on a scale of 1 (below average) to 10 (above average) and can include test scores, college readiness, academic progress, advanced courses, equity, discipline and attendance data. We also advise parents to visit schools, consider other information on school performance and programs, and consider family needs as part of the school selection process.
View GreatSchools Rating Methodology
Disclaimer: Please note that this community may not be in these schools' attendance zones.
- K to 5th
- Public
- 9th to 12th
- Public
Parks in this Area
East Park
4 min drive
Country Gate Park
4 min drive
Proctor Park
5 min drive
Summerfield Park
8 min drive
Craig Park
8 min drive
- Bike Trails
- Picnic Area
- Trails
Woodmen Park
8 min drive
Freedom Park
9 min drive
Surina Square Park
10 min drive
Kephart Park
12 min drive
- Picnic Area
- Trails
- Pickleball
About the Builder
Ryan Homes operates as part of NVR, Inc.’s homebuilding division, headquartered in Reston. The brand develops and constructs single-family homes, townhomes, and condominiums across the region, serving a wide range of homebuyers. Founded in 1948, Ryan Homes has expanded from a small Pittsburgh-based builder into one of the largest U.S. homebuilding brands under the NVR umbrella. Its Virginia operations are supported from the Plaza America Drive office, which acts as the central location for administrative and customer-facing functions. The company provides guidance to prospective homebuyers through its dedicated sales and customer care channels and offers post-purchase resources for current homeowners. Ryan Homes is part of a publicly traded parent organization, NVR, Inc. (NYSE: NVR).
Is This Your Community?
Make sure your community details are up-to-date. Claim your listing and connect directly with buyers for free.
Claim CommunityFrequently Asked Questions
How many homes are planned at Briar Creek - Ranches
What are the HOA fees at Briar Creek - Ranches?
What is the tax rate at Briar Creek - Ranches?
How many floor plans are available at Briar Creek - Ranches?
How many move-in ready homes are available at Briar Creek - Ranches?
Disclaimer: Certain information contained herein is derived from information provided by parties other than Homes.com. All information provided is deemed reliable, but is not guaranteed to be accurate and should be independently verified.

Builder
Nearby Homes
- Aruba Bay Plan at Briar Creek - Ranches
- Grand Bahama Plan at Briar Creek - Ranches
- Dominica Spring Plan at Briar Creek - Ranches
- Grand Cayman Plan at Briar Creek - Ranches
- Eden Cay Plan at Briar Creek - Ranches
- 237 Briar Creek Ln
- 213 Mcnair Rd
- 58 Eagle Trace
- 369 Nesting Egret
- 371 Rees Ln Unit R
- 417 Nesting Egret
- 326 Mcnair Rd
- 147 Wild Turkey Run
- 121 Wild Turkey Run
- 298 Larimar Dr
- 175 Jones Ct
- 245 Bohicket Rd
- 275 Bohicket Rd
- 67 Palmetto Dr
- 129 Larimar Way
- 0 Us 31 Unit MBR22038423
- 0 W 500 Rd N Unit MBR22092862
- 6475 N 300 E
- 6475 N 300 E
- 6594 W Stones Crossing Rd
- 437 N State Road 135
- 4000 N State Road 135
- 5830 W State Road 144
- 00 W State Road 144
- 0 N State Road 135 Unit MBR22106880
- 5906 Aleppo Ln
- 1402 Hove Dr
- 1569 Ashwood Ct
- 2843 Grandview Ln
- 1357 Agogo Way
- 350 North St
- 350 North St
- 6050 W Smokey Row Rd
- 1761 E Main St
- (Lot 2) 1630 N 400 W
- Pleasant Creek - Venture
- Pleasant Creek - Carriage
- Pleasant Creek - RL Townhome
- Kingsbridge - Venture
- Saddlebrook Farms
- Kingsbridge - 3-Car Venture
- Saddlebrook Farms - North
- Lincoln Place
- Scottsdale Estates
- Lone Pine Farms
- Scottsdale Estates - Arbor
- Pheasant Pointe
- Winterfield
- Meadowbrook
- Grand Vista - Carriage Duplex
- Grand Vista - Venture
- Grand Vista - Cornerstone
- Bellingham - Bellingham 2-Story Townhomes
- Designer Collection in Emerald Preserve
- Designer Collection in Brighton Knoll
Your Personal Tour Guide
Ask me questions while you tour the home.